Discover an exceptional opportunity to own a charming, move-in ready bungalow nestled in the desirable Belmont neighborhood. This home offers immediate comfort and timeless appeal, featuring original hardwood floors that flow seamlessly throughout the living spaces. The decorative fireplace adds a touch of classic elegance, creating a focal point for gatherings. Enjoy the outdoors from the inviting covered front porch, perfect for relaxing evenings. The property boasts a fully fenced rear yard, providing a private oasis for enjoyment or for your 4 legged friends. A detached one-car garage offers convenient storage solutions. Significant updates include a new roof installed in 2023 and a new furnace in 2026, ensuring peace of mind for years to come. The home features two comfortable bedrooms and one well-appointed full bathroom, all situated on a single level for easy accessibility. A full, unfinished basement provides laundry and ample storage, complemented by a newer sump pump for added protection. Additionally there is an unfinished attic that allows for future expansion! This home is truly a gem, blending classic charm with essential modern updates.
Pending
$159,000
3315 Wellington Dr, Dayton, OH 45410
2beds
878sqft
Single Family Residence
Built in 1930
5,161 Square Feet Lot
$159,000 Zestimate®
$181/sqft
$-- HOA
What's special
Two comfortable bedrooms
- 37 days |
- 34 |
- 1 |
Zillow last checked:
Listing updated:
Listed by:
Ali Meyer (937)761-2138,
NavX Realty, LLC
Source: DABR MLS,MLS#: 963898 Originating MLS: Dayton Area Board of REALTORS
Originating MLS: Dayton Area Board of REALTORSFacts & features
Interior
Bedrooms & bathrooms
- Bedrooms: 2
- Bathrooms: 1
- Full bathrooms: 1
- Main level bathrooms: 1
Bedroom
- Level: Main
- Dimensions: 12 x 10
Bedroom
- Level: Main
- Dimensions: 11 x 10
Breakfast room nook
- Level: Main
- Dimensions: 6 x 6
Dining room
- Level: Main
- Dimensions: 13 x 10
Kitchen
- Level: Main
- Dimensions: 11 x 10
Living room
- Level: Main
- Dimensions: 13 x 13
Heating
- Forced Air, Natural Gas
Cooling
- Central Air
Appliances
- Included: Dryer, Range, Refrigerator, Washer, Gas Water Heater
Features
- Ceiling Fan(s), Galley Kitchen
- Basement: Full,Unfinished
- Number of fireplaces: 1
- Fireplace features: Decorative, One
Interior area
- Total structure area: 878
- Total interior livable area: 878 sqft
Property
Parking
- Total spaces: 1
- Parking features: Detached, Garage, One Car Garage
- Garage spaces: 1
Features
- Levels: One
- Stories: 1
- Patio & porch: Porch
- Exterior features: Fence, Porch
Lot
- Size: 5,161 Square Feet
- Dimensions: 43 x 120
Details
- Parcel number: R72152060011
- Zoning: Residential
- Zoning description: Residential
Construction
Type & style
- Home type: SingleFamily
- Property subtype: Single Family Residence
Materials
- Brick, Vinyl Siding
Condition
- Year built: 1930
Community & HOA
Community
- Security: Smoke Detector(s)
- Subdivision: City/Dayton Rev
HOA
- Has HOA: No
Location
- Region: Dayton
Financial & listing details
- Price per square foot: $181/sqft
- Tax assessed value: $84,350
- Annual tax amount: $1,702
- Date on market: 7/10/2026
- Listing terms: Conventional,FHA,VA Loan
Estimated market value
$159,000
$151,000 - $167,000
$1,149/mo
Price history
| Date | Event | Price |
|---|---|---|
| 7/14/2026 | Pending sale | $159,000$181/sqft |
Source:  DABR MLS #963898 Report a problem DABR MLS #963898 Report a problem | ||
| 7/11/2026 | Listed for sale | $159,000+22.4%$181/sqft |
Source: DABR MLS #963898 Report a problem | ||
| 8/10/2022 | Sold | $129,900$148/sqft |
Source: Public Record Report a problem | ||
| 6/22/2022 | Pending sale | $129,900$148/sqft |
Source: DABR MLS #866348 Report a problem | ||
| 6/16/2022 | Listed for sale | $129,900+52.8%$148/sqft |
Source: DABR MLS #866348 Report a problem | ||
| 12/10/2021 | Listing removed | -- |
Source:  Irongate Realtors Report a problem Irongate Realtors Report a problem | ||
| 8/27/2021 | Sold | $85,000-5.5%$97/sqft |
Source: Public Record Report a problem | ||
| 8/1/2021 | Pending sale | $89,900$102/sqft |
Source: DABR MLS #844360 Report a problem | ||
| 7/31/2021 | Price change | $89,900+5.9%$102/sqft |
Source: DABR MLS #844360 Report a problem | ||
| 7/14/2021 | Pending sale | $84,900$97/sqft |
Source: DABR MLS #844360 Report a problem | ||
| 7/10/2021 | Listed for sale | $84,900+474.7%$97/sqft |
Source: DABR MLS #844360 Report a problem | ||
| 2/8/2012 | Sold | $14,774$17/sqft |
Source: Public Record Report a problem | ||
Public tax history
| Year | Property taxes | Tax assessment |
|---|---|---|
| 2025 | $1,702 -0.2% | $29,520 |
| 2024 | $1,706 +2.7% | $29,520 |
| 2023 | $1,661 +3.9% | $29,520 +38.1% |
| 2022 | $1,599 +0.5% | $21,380 |
| 2021 | $1,590 +0.2% | $21,380 |
| 2020 | $1,587 +4.8% | $21,380 +16.4% |
| 2019 | $1,515 -0.1% | $18,360 |
| 2018 | $1,517 +0.7% | $18,360 |
| 2017 | $1,506 +9% | $18,360 +15% |
| 2016 | $1,381 +2.2% | $15,960 |
| 2015 | $1,351 +3.4% | $15,960 |
| 2014 | $1,307 | $15,960 |
Find assessor info on the county website
Monthly payment
Est. payment
Payment breakdown
Explore the cost of this home by adjusting the details. Changes won't be saved.Climate risks
Neighborhood: Hearthstone
Nearby schools
GreatSchools rating
- 3/10Eastmont Elementary SchoolGrades: PK-7Distance: 1.4 mi
- 2/10Belmont High SchoolGrades: 7-12Distance: 1.2 mi
- 2/10Wright Brothers Pre-K-8 School @ GrantGrades: 7-8Distance: 0.9 mi
Schools provided by the listing agent
- District: Dayton
Source: DABR MLS. This data may not be complete. We recommend contacting the local school district to confirm school assignments for this home.
- $176,5003 bd2 ba1.5k sqft3311 Wellington Dr, Dayton, OH 45410Off Market
- $132,2002 bd1 ba1.1k sqft3319 Wellington Dr, Dayton, OH 45410Off Market
- $135,5003 bd1 ba1.2k sqft3307 Wellington Dr, Dayton, OH 45410Off Market

- $197,6004 bd2 ba1.4k sqft3325 Wellington Dr, Dayton, OH 45410Off Market
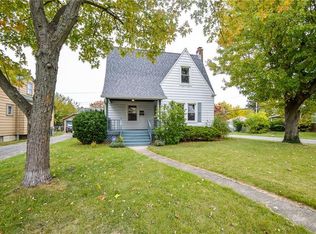
- $157,3004 bd2 ba1.1k sqft3312 Linden Ave, Dayton, OH 45410Off Market
- $159,7002 bd1 ba1.5k sqft3301 Wellington Dr, Dayton, OH 45410Off Market
- $167,5003 bd2 ba1.4k sqft3310 Linden Ave, Dayton, OH 45410Sold
- $170,2004 bd2 ba1.2k sqft3303 Wellington Dr, Dayton, OH 45410Off Market
A local agent can set up tours, give advice and negotiate with sellers.
Similar homes
- $144,9003 bd1 ba864 sqft719 Cosler Dr, Dayton, OH 45410For Sale
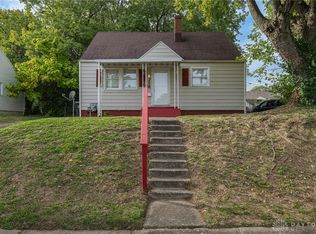
 MLS ID #966514, Jessica Bogenschutz, BHHS Professional Realty. DABR MLS
 - $149,9003 bd1 ba1.2k sqft613 Creighton Ave, Dayton, OH 45410For Sale
 MLS ID #966088, Jill Aldineh, RE/MAX Victory + Affiliates. DABR MLS
 - $190,0003 bd2 ba1.3k sqft1630 Rosemont Blvd, Dayton, OH 45410For Sale
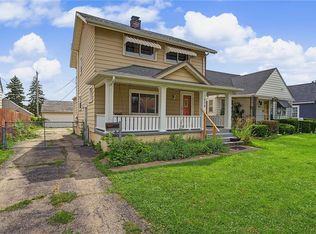 MLS ID #966034, Shannon Leo, Howard Hanna Real Estate Serv. DABR MLS
 - $164,0004 bd2 ba1.2k sqft1045 Wyoming St, Dayton, OH 45410For Sale
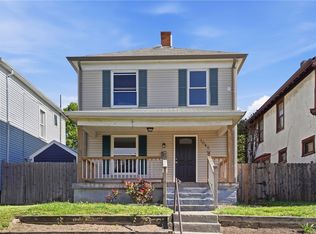 MLS ID #958824, Aaron Kroggel, Glasshouse Realty Group. DABR MLS
 - $170,0002 bd2 ba951 sqft2225 Brookline Ave, Dayton, OH 45420For SaleMLS ID #966325, Kristina R Cummings, Coldwell Banker Heritage. DABR MLS
- $145,0003 bd1 ba1.2k sqft645 Creighton Ave, Dayton, OH 45410For SaleMLS ID #963914, Rachel Masters, Streetlight Realty LLC. DABR MLS
- $125,0002 bd1 ba1.2k sqft115 Oaklawn Ave, Dayton, OH 45410For SaleMLS ID #966382, Moriah Yux, Keller Williams Advisors Rlty. DABR MLS
- $160,0003 bd2 ba926 sqft955 Weng Ave, Dayton, OH 45420For SaleMLS ID #963746, Jonathan H Murray, Howard Hanna Real Estate Serv. DABR MLS
- $149,9501 bd1 ba950 sqft319 Park Dr, Dayton, OH 45410For SaleMLS ID #965188, Ryan Ingram, Proper Management LLC. DABR MLS
- $150,0003 bd2 ba1.1k sqft4227 Oakridge Dr, Dayton, OH 45417For SaleMLS ID #966438, Tanza Everding, Howard Hanna Real Estate Serv. DABR MLS
- $145,0001 bd1 ba866 sqft510 Oak St, Dayton, OH 45410For SaleMLS ID #966188, Toni Donato Shade, Coldwell Banker Heritage. DABR MLS
- $119,5002 bd1 ba896 sqft728 Wyoming St, Dayton, OH 45410For SaleMLS ID #966117, Beth Edgar, Coldwell Banker Heritage. DABR MLS
- $164,9003 bd1 ba960 sqft2829 Haig Ave, Dayton, OH 45419For SaleMLS ID #964033, Matthew Kalogeras, Trelora Realty, Inc.. DABR MLS
- $185,0004 bd2 ba1k sqft2030 Brookline Ave, Dayton, OH 45420For SaleMLS ID #965760, Kelly M Goonan, Keller Williams Community Part. DABR MLS
- $195,0003 bd1 ba1k sqft4844 Barnhart Ave, Dayton, OH 45432For SaleMLS ID #966322, Jose Hermes, NavX Realty, LLC. DABR MLS
- $165,0003 bd1 ba1.1k sqft2341 E 5th St, Dayton, OH 45403For SaleMLS ID #961484, Natalie Pierce, Coldwell Banker Heritage. DABR MLS
- $155,0003 bd2 ba1.1k sqft34 Mound St, Dayton, OH 45402For SaleMLS ID #965465, Sara Foulk, eXp Realty. DABR MLS
- $164,9003 bd2 ba1.2k sqft1312 Canfield Ave, Dayton, OH 45406For SaleMLS ID #965980, Matthew Edge, Plum Tree Realty. DABR MLS
- $192,0002 bd1 ba720 sqft2901 Lansing Dr, Dayton, OH 45420For SaleMLS ID #962996, Kyle Sasser, Keller Williams Advisors Rlty. DABR MLS
- $145,0003 bd2 ba1k sqft3601 Lancashire Dr, Dayton, OH 45417For SaleMLS ID #963089, Kelli Schulte, eXp Realty. DABR MLS
