Welcome to your own private slice of paradise! Nestled on 7.5 breathtaking acres, this stunning 5 bedroom, 2.5 bath home offers the perfect balance of modern comfort and country living. From the moment you step inside, you'll be captivated by soaring vaulted ceilings, expansive windows, and panoramic views of the rolling landscape that make every season feel like a work of art. The heart of the home is a dream kitchen designed for those who love to cook and entertain, featuring abundant workspace and an impressive walk in pantry that keeps everything within reach. Retreat to the oversized primary suite, a true sanctuary with plenty of room to unwind after a day spent enjoying the outdoors. Upstairs, you'll find three additional charming bedrooms, each with its own unique character and personality, creating inviting spaces that feel anything but ordinary. The fully finished walkout basement expands your living space with an incredible wet bar, creating the ultimate destination for game days, gatherings, or cozy nights in. An oversized two stall attached garage provides ample room for vehicles, tools, and outdoor gear. Step outside to experience everything this property has to offer. Enjoy evenings on the expansive deck overlooking your private acreage, gather around the fire pit under the stars, or explore the winding walking trails that lead through your own backyard. Whether you're an avid hunter, enjoy casting a line close to home, or simply appreciate the peace and beauty of nature, this property delivers. The garden, charming chicken coop and even the chickens themselves can stay, making it easy to embrace the hobby farm lifestyle from day one. Rarely do properties combine this much space, privacy, recreation, and everyday functionality into one unforgettable package. This is more than a home it's a lifestyle waiting to be lived.
Pending
$524,900
3316 Pinch Hwy, Potterville, MI 48876
5beds
4,180sqft
:
Get pre-qualified$3,898/mo
Single Family Residence
Built in 1997
7.49 Acres Lot
$529,700 Zestimate®
$126/sqft
$-- HOA
What's special
Fully finished walkout basementCharming chicken coopSoaring vaulted ceilingsAbundant workspaceImpressive walk in pantryExpansive windows
- 23 days |
- 1,068 |
- 140 |
Zillow last checked:
Listing updated:
Listed by:
Michaela Lee 616-293-0144,
Apex Realty Group 616-277-1463
Source: MichRIC,MLS#: 26035149
Facts & features
Interior
Bedrooms & bathrooms
- Bedrooms: 5
- Bathrooms: 3
- Full bathrooms: 2
- 1/2 bathrooms: 1
- Main level bedrooms: 2
Heating
- Forced Air
Cooling
- Central Air
Appliances
- Included: Bar Fridge, Dishwasher, Dryer, Microwave, Oven, Refrigerator, Washer, Water Softener Owned
- Laundry: Laundry Room, Main Level
Features
- Ceiling Fan(s), Wet Bar, Center Island, Eat-in Kitchen, Pantry
- Windows: Skylight(s), Screens, Window Treatments
- Basement: Full,Walk-Out Access
- Number of fireplaces: 1
- Fireplace features: Recreation Room
Interior area
- Total structure area: 2,948
- Total interior livable area: 4,180 sqft
- Finished area below ground: 1,232
Property
Parking
- Total spaces: 2
- Parking features: Garage Faces Front, Garage Door Opener, Attached
- Garage spaces: 2
Features
- Stories: 2
- Has spa: Yes
- Spa features: Hot Tub Spa
- Waterfront features: Stream/Creek
- Body of water: Thornapple River
Lot
- Size: 7.49 Acres
- Features: Wooded
Details
- Parcel number: 07001510004602
- Zoning description: AG
Construction
Type & style
- Home type: SingleFamily
- Architectural style: Traditional
- Property subtype: Single Family Residence
Materials
- Vinyl Siding
- Roof: Shingle
Condition
- New construction: No
- Year built: 1997
Utilities & green energy
- Sewer: Septic Tank
- Water: Well
Community & HOA
Location
- Region: Potterville
Financial & listing details
- Price per square foot: $126/sqft
- Tax assessed value: $163,060
- Annual tax amount: $5,713
- Date on market: 7/10/2026
- Listing terms: Cash,FHA,VA Loan,Conventional
- Road surface type: Paved
Estimated market value
$529,700
$503,000 - $556,000
$3,411/mo
Price history
| Date | Event | Price |
|---|---|---|
| 7/15/2026 | Pending sale | $524,900$126/sqft |
Source:  MichRIC #26035149 Report a problem MichRIC #26035149 Report a problem | ||
| 7/10/2026 | Listed for sale | $524,900+28%$126/sqft |
Source: MichRIC #26035149 Report a problem | ||
| 11/3/2023 | Sold | $410,000+2.8%$98/sqft |
Source:  Greater Lansing AOR #276545 Report a problem Greater Lansing AOR #276545 Report a problem | ||
| 10/15/2023 | Contingent | $399,000$95/sqft |
Source: Greater Lansing AOR #276545 Report a problem | ||
| 10/9/2023 | Listed for sale | $399,000+149.4%$95/sqft |
Source: Greater Lansing AOR #276545 Report a problem | ||
| 10/14/2014 | Sold | $160,000+16.6%$38/sqft |
Source: Public Record Report a problem | ||
| 1/21/2010 | Sold | $137,200-55.7%$33/sqft |
Source: Public Record Report a problem | ||
| 1/18/2007 | Sold | $309,929$74/sqft |
Source: Public Record Report a problem | ||
Public tax history
| Year | Property taxes | Tax assessment |
|---|---|---|
| 2025 | $5,546 | $159,600 +3.6% |
| 2024 | -- | $154,000 +29% |
| 2021 | $3,267 +1.5% | $119,400 +6.6% |
| 2020 | $3,219 | $112,000 +2.1% |
| 2019 | $3,219 +5.5% | $109,700 +5.1% |
| 2018 | $3,053 -1.4% | $104,381 +4.4% |
| 2017 | $3,096 | $99,949 +6% |
| 2016 | -- | $94,311 +7.8% |
| 2015 | -- | $87,500 +20.3% |
| 2014 | -- | $72,712 -7.8% |
| 2013 | -- | $78,861 -1.5% |
| 2011 | -- | $80,100 -7.6% |
| 2010 | -- | $86,700 -37.1% |
| 2009 | -- | $137,800 -8.9% |
| 2008 | -- | $151,200 +3.2% |
| 2007 | -- | $146,500 +2.4% |
| 2006 | -- | $143,000 +1.9% |
| 2005 | -- | $140,300 +12.4% |
| 2004 | -- | $124,800 +7.4% |
| 2002 | -- | $116,200 +8.9% |
| 2001 | -- | $106,700 |
Find assessor info on the county website
Monthly payment
Est. payment
Payment breakdown
Explore the cost of this home by adjusting the details. Changes won't be saved.Climate risks
Neighborhood: 48876
Nearby schools
GreatSchools rating
- 7/10Potterville Middle SchoolGrades: 5-8Distance: 2.2 mi
- 7/10Potterville High SchoolGrades: 9-12Distance: 2.2 mi
- 5/10Potterville Elementary SchoolGrades: PK-4Distance: 2.4 mi
- $415,400-- bd2 ba-- sqft3326 Pinch Hwy, Potterville, MI 48876Off Market
- $331,0003 bd2 ba-- sqft3280 Pinch Hwy, Potterville, MI 48876Off Market
- $482,600-- bd3 ba-- sqft3370 Pinch Hwy, Potterville, MI 48876Off Market
- $306,3003 bd2 ba1.2k sqft3390 Pinch Hwy, Potterville, MI 48876Off Market
- $137,400-- bd1 ba-- sqft3244 Pinch Hwy, Potterville, MI 48876Off Market
- $288,2003 bd2 ba-- sqft3244 Pinch Hwy, Potterville, MI 48876Off Market
- $495,0004 bd3 ba2.4k sqft3420 Pinch Hwy, Potterville, MI 48876Off Market
- $338,100-- bd1 ba-- sqft3160 Pinch Hwy, Potterville, MI 48876Off Market
A local agent can set up tours, give advice and negotiate with sellers.
Similar homes
- $542,0004 bd4 ba3.3k sqft5182 Windsor Hwy, Potterville, MI 48876For Sale
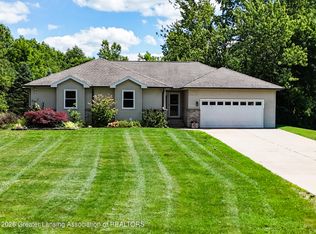 MLS ID #297178, Ann M Britton, WEICHERT, REALTORS- Emerald Properties. Greater Lansing AOR
 - $489,9004 bd2 ba2.8k sqft6340 N Hartel Rd, Potterville, MI 48876For Sale
 MLS ID #297071, Max A Billinghurst, Keller Williams Realty Lansing. Greater Lansing AOR
 - $450,0005 bd3 ba4.1k sqft1300 S Canal Rd, Lansing, MI 48917For Sale
 MLS ID #297883, Liz Horford, RE/MAX Real Estate Professionals. Greater Lansing AOR
 - from $416,9004 bd3 ba2.7k sqftElements 2700 Plan, Cambria Ridge, Potterville, MI 48876New Construction
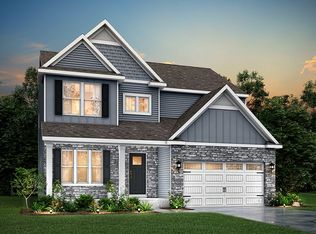 Allen Edwin Homes
 - $550,0005 bd2 ba3.6k sqft715 Buteo Dr, East Lansing, MI 48823For Sale
 MLS ID #26039850, Karen Fisher-Austin, Re/Max Real Estate Professionals. MichRIC
 - $424,9004 bd3 ba2.7k sqft5677 Cartago Dr, Lansing, MI 48911For SaleMLS ID #26039422, David Godin, LPT Realty, LLC. MichRIC
- $424,9004 bd3 ba2.3k sqft1220 Mahan Hwy, Charlotte, MI 48813For SaleMLS ID #297771, Rooted Real Estate Of Greater Lansing, RE/MAX Real Estate Professionals. Greater Lansing AOR
- $595,0005 bd4 ba4.8k sqft1703 Sunnydale, Lansing, MI 48917For SaleMLS ID #297958, Michael Charles Korrey, RE/MAX Real Estate Professionals. Greater Lansing AOR
- $599,9004 bd3 ba3.4k sqft100 W Musgrove Hwy, Lake Odessa, MI 48849For SaleMLS ID #26038319, Jonathan H Dinehart, Live Local Realty. MichRIC
- $624,0004 bd2 ba2.9k sqft2434 S Cochran Rd, Charlotte, MI 48813For SaleMLS ID #26038541, Austin Keiser, Five Star Real Estate-Lansing. MichRIC
- $599,0004 bd4 ba3.1k sqft8736 Mount Rainier Cir, Lansing, MI 48917For SaleMLS ID #26037140, Patrick J Schaefer, Five Star Real Estate (Ada). MichRIC
- $515,0004 bd4 ba4.2k sqft1884 Birchwood Dr, Okemos, MI 48864For SaleMLS ID #297853, Alison Alfredson, Berkshire Hathaway HomeServices. Greater Lansing AOR
- $439,9004 bd4 ba2.8k sqft5820 Cartago Dr, Lansing, MI 48911For SaleMLS ID #297935, Cynthia Baswell, EXIT Realty Home Partners. Greater Lansing AOR
- $619,9004 bd4 ba3.4k sqft2518 Lupine Ct, Okemos, MI 48864For SaleMLS ID #298074, Lynne VanDeventer, Coldwell Banker Professionals -Okemos. Greater Lansing AOR
- $469,9006 bd2 ba3.2k sqft1306 Jack Henry Dr, Charlotte, MI 48813For SaleMLS ID #26011175, Tawni Makley, Freshwater Properties. MichRIC
- $470,0003 bd4 ba3.6k sqft1113 Hawks Rdg, Grand Ledge, MI 48837For SaleMLS ID #297160, Dale Tierney, Key Realty One, LLC. Greater Lansing AOR
- $499,9003 bd3 ba2.9k sqft6187 Willow Hwy, Grand Ledge, MI 48837For SaleMLS ID #296387, Rochelle R. Ridgell, Coldwell Banker Professionals-Delta. Greater Lansing AOR
- $325,0004 bd3 ba2.4k sqft10345 Lafayette Ln, Dimondale, MI 48821For SaleMLS ID #298032, Laura Ann DeLong, DeLong and Co.. Greater Lansing AOR
- $479,7504 bd4 ba3k sqft2047 Arbor Meadows Dr, Dewitt, MI 48820For SaleMLS ID #298029, Jennifer Seguin, RE/MAX Real Estate Professionals. Greater Lansing AOR
- from $389,9003 bd3 ba2.3k sqftElements 2390 Plan, Cambria Ridge, Potterville, MI 48876New ConstructionAllen Edwin Homes
