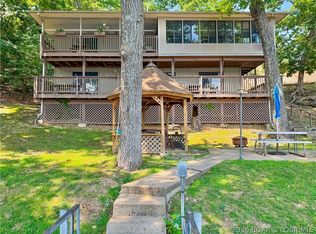
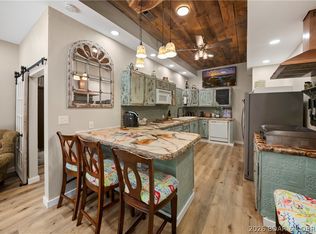
Discover the pinnacle of modern lakeside luxury at Mile Marker 8 in Sunrise Beach. Custom-engineered and built by renowned builder Matt Ancell, this architectural masterpiece features an elite concrete construction designed for timeless durability, energy efficiency, and unmatched acoustic privacy. This 4-bedroom, 3.5-bathroom modern home spans 2,343 sq ft of highly optimized luxury living space. Floor to ceiling glass walls for incredible, panoramic lake views, seamlessly blending indoor and outdoor entertainment areas. The minimalist chef's kitchen showcases premium, custom walnut veneer cabinets, high-end finishes, and integrated appliances. Step outside to premium waterfront living, complete with a private dock slip and PWC. Whether you are looking for a luxury vacation home or a permanent modern lakefront estate, this Matt Ancell custom build offers an unparalleled lifestyle.
For sale
$1,050,000
33166 Lakeview Dr, Sunrise Beach, MO 65079
4beds
2,343sqft
Single Family Residence
Built in 2017
-- sqft lot
$-- Zestimate®
$448/sqft
$-- HOA
What's special
Premium waterfront livingPrivate dock slipUnmatched acoustic privacyHigh-end finishesIntegrated appliances
- 27 days |
- 3,047 |
- 220 |
Zillow last checked:
Listing updated:
Listed by:
Bruce & Kelly Team Jessica Bruce (573)302-2300,
RE/MAX Lake of the Ozarks,
STACY GRAVES 217-971-8472,
RE/MAX Lake of the Ozarks
Source: Bagnell Dam AOR,MLS#: 3588626Originating MLS: Bagnell Dam Association Of Realtors
Facts & features
Interior
Bedrooms & bathrooms
- Bedrooms: 4
- Bathrooms: 4
- Full bathrooms: 3
- 1/2 bathrooms: 1
Heating
- Electric, Heat Pump
Cooling
- Central Air
Appliances
- Included: Dryer, Dishwasher, Disposal, Microwave, Plumbed For Ice Maker, Refrigerator, Water Softener Owned, Washer
Features
- Built-in Features, Ceiling Fan(s), Custom Cabinets, Fireplace, Pantry, Cable TV, Vaulted Ceiling(s)
- Doors: Storm Door(s)
- Windows: Storm Window(s)
- Basement: Partial
- Number of fireplaces: 2
- Fireplace features: Two
Interior area
- Total structure area: 2,343
- Total interior livable area: 2,343 sqft
Video & virtual tour
Property
Parking
- Parking features: No Garage
Features
- Stories: 1
- Patio & porch: Covered, Patio
- Exterior features: Covered Patio, Gravel Driveway, Patio, Storage
- Has view: Yes
- View description: Channel
- Has water view: Yes
- Water view: Channel
- Waterfront features: Lake Front, Seawall
Lot
- Dimensions: 60 x 77 x 218 x 82
- Features: Gentle Sloping, Lake Front, Views
Details
- Parcel number: 207026100001007000
- Zoning description: Residential
Construction
Type & style
- Home type: SingleFamily
- Architectural style: Ranch
- Property subtype: Single Family Residence
Materials
- Concrete
- Foundation: Block
Condition
- Year built: 2017
Utilities & green energy
- Sewer: Septic Tank
- Water: Private, Well
Community & HOA
Community
- Features: None
- Security: Security System
- Subdivision: Capeview
HOA
- Services included: None
Location
- Region: Sunrise Beach
Financial & listing details
- Price per square foot: $448/sqft
- Tax assessed value: $366,700
- Annual tax amount: $3,059
- Date on market: 7/20/2026
- Cumulative days on market: 27 days
- Inclusions: Washer, Dryer, Stove, Refrigerator, Dishwasher, partial furnishings, Boat dock, PWC lift x 2
- Exclusions: Personal items, kitchen items
- Ownership: Fee Simple,
- Road surface type: Asphalt, Gravel, Paved
Estimated market value
Not available
Estimated sales range
Not available
Not available
Price history
| Date | Event | Price |
|---|---|---|
| 8/15/2026 | Listed for sale | $1,050,000$448/sqft |
Source: Bagnell Dam AOR #3588626 Report a problem | ||
| 8/13/2026 | Contingent | $1,050,000$448/sqft |
Source: Bagnell Dam AOR #3588626 Report a problem | ||
| 7/20/2026 | Listed for sale | $1,050,000$448/sqft |
Source: Bagnell Dam AOR #3588626 Report a problem | ||
Public tax history
| Year | Property taxes | Tax assessment |
|---|---|---|
| 2025 | -- | $69,670 +18.8% |
| 2024 | $2,678 -0.2% | $58,650 |
| 2023 | $2,684 -0.4% | $58,650 |
| 2022 | $2,694 +6.7% | $58,650 |
| 2021 | $2,525 +501.1% | $58,650 +6.4% |
| 2018 | $420 | $55,120 +477.8% |
| 2017 | $420 | $9,540 |
| 2016 | $420 | $9,540 |
| 2015 | -- | $9,540 |
Find assessor info on the county website
Monthly payment
Est. payment
Payment breakdown
Explore the cost of this home by adjusting the details. Changes won't be saved.Climate risks
Neighborhood: 65079
Getting around
0 / 100
Car-DependentNearby schools
GreatSchools rating
- 4/10Morgan Co. Elementary SchoolGrades: K-5Distance: 16.7 mi
- 4/10Morgan Co. Middle SchoolGrades: 6-8Distance: 16.7 mi
- 4/10Morgan Co. High SchoolGrades: 9-12Distance: 16.7 mi
Schools provided by the listing agent
- District: Camdenton
Source: Bagnell Dam AOR. This data may not be complete. We recommend contacting the local school district to confirm school assignments for this home.
- $2,430-- bd1 ba896 sqft33174 Lakeview Dr, Sunrise Beach, MO 65079Off Market

- $690,800-- bd-- ba3.3k sqft33164 Lakeview Dr, Sunrise Beach, MO 65079Off Market
- $192,800-- bd-- ba921 sqft300 S Monroe St, Versailles, MO 65084Off Market
- $560,200-- bd-- ba2.5k sqft33174 Lakeview Dr, Sunrise Beach, MO 65079Off Market
- $442,1003 bd2 ba2k sqft33168 Lakeview Dr, Sunrise Beach, MO 65079Off Market
- $539,2003 bd3 ba2k sqft33162 Lakeview Dr, Sunrise Beach, MO 65079Off Market
- $615,5004 bd3 ba2.6k sqft33124 Galena Pt, Sunrise Beach, MO 65079Off Market
- $791,200-- bd-- ba3.7k sqft33104 Galena Point, Sunrise Beach, MO 65079Off Market
A local agent can set up tours, give advice and negotiate with sellers.
Similar homes
- $725,0004 bd2 ba2.4k sqft2084 Spring Cove Rd, Sunrise Beach, MO 65079For Sale
 MLS ID #3589378, SHERRY STEVENS TEAM, Keller Williams L.O. Realty. Bagnell Dam AOR
 - $994,9005 bd4 ba3.1k sqft32816 S Buck Creek Rd, Gravois Mills, MO 65037For Sale
 MLS ID #3589057, Jan Hall, RE/MAX Lifestyles. LOBR
 - $985,0003 bd3 ba3.3k sqft87 Perkins Rd, Sunrise Beach, MO 65079For Sale
 MLS ID #3586502, GIBSON & GREIN GIBSON, ANDY, Keller Williams L.O. Realty. Bagnell Dam AOR
 - $599,0006 bd4 ba3.1k sqft960 Spring Cove Rd, Sunrise Beach, MO 65079For Sale
 MLS ID #3589438, MICHAEL JAMES SWIFT, EXP Realty, LLC. Bagnell Dam AOR
 - $625,0004 bd3 ba2.4k sqft33216 Todd Ln, Gravois Mills, MO 65037For SaleMLS ID #3589346, JEFFREY D KRANTZ, RE/MAX Lake of the Ozarks. Bagnell Dam AOR
- $899,0003 bd3 ba2.3k sqft1843 Chimney Point, Sunrise Beach, MO 65079For SaleMLS ID #3589055, PEGGY LYNN ALBERS, Albers Real Estate Advisors. Bagnell Dam AOR
- $850,0003 bd3 ba2.6k sqft32645 Green Hills Rd, Gravois Mills, MO 65037For SaleMLS ID #3588272, WINTERS SHELTON REAL ESTATE GROUP, LLC, RE/MAX Lake of the Ozarks. Bagnell Dam AOR
- $1,350,0003 bd3 ba3.2k sqft1265 Singing Oaks Dr, Sunrise Beach, MO 65079For SaleMLS ID #3589168, Maya Standfield, Weichert, Realtors® - Laurie Realty. LOBR
- $875,0004 bd3 ba2.1k sqft47 Dixie Ln, Sunrise Beach, MO 65079For SaleMLS ID #3586246, Ryan Mellies, Keller Williams Realty Partners. LOBR
- $1,075,0004 bd4 ba2.7k sqft109 Hawk Cir, Lake Ozark, MO 65049For SaleMLS ID #3588891, PEGGY LYNN ALBERS, Albers Real Estate Advisors. Bagnell Dam AOR
- $875,0004 bd3 ba2k sqft333 Crane Cove Dr, Sunrise Beach, MO 65079For SaleMLS ID #3587583, Ryan Mellies, Keller Williams Realty Partners. LOBR
- $875,0003 bd3 ba2.6k sqft31611 Saddle Rd, Gravois Mills, MO 65037For SaleMLS ID #3587321, Chris Allee, Whitetail Properties Real Estate, LLC. LOBR
- $850,0004 bd3 ba3k sqft39 Outer Point, Lake Ozark, MO 65049For SaleMLS ID #3588781, MARR / ELLIOTT & ASSOCIATES MARR, SOPHIA, RE/MAX Lake of the Ozarks. Bagnell Dam AOR
- $949,9004 bd3 ba2.8k sqft269 Barba Le Ln, Lake Ozark, MO 65049For SaleMLS ID #3588964, JIM RICHARD TROWBRIDGE, Keller Williams L.O. Realty. Bagnell Dam AOR
- $558,0003 bd2 ba2k sqft33060 Fairglen Rd, Sunrise Beach, MO 65079For SaleMLS ID #3584025, JOE GIBBS, RE/MAX Lake of the Ozarks. Bagnell Dam AOR
- $880,0005 bd3 ba2.3k sqft1069 Indian Hill Rd, Sunrise Beach, MO 65079For SaleMLS ID #3587941, MATT SMITH REAL ESTATE GROUP LLC, EXP Realty, LLC. Bagnell Dam AOR
- $1,149,0004 bd4 ba2.6k sqft17651 Morning Sun Dr, Gravois Mills, MO 65037For Sale
 MLS ID #26047991, Dave Raaf, RE/MAX Lake of the Ozarks. MARIS
 - $729,0005 bd4 ba2.4k sqft569 Sunrise Acres Point, Sunrise Beach, MO 65079For SaleMLS ID #3587056, Debbie Slavens, ReeceNichols Real Estate. LOBR
- $599,0003 bd3 ba2.9k sqft250 Sunset Hills Dr, Sunrise Beach, MO 65079For SaleMLS ID #3587585, Vinita Stathopoulos, ReeceNichols of the Lake LLC. LOBR
- $995,0004 bd5 ba3.1k sqft30435 Bullock Dr, Gravois Mills, MO 65037For SaleMLS ID #3588860, GIBSON & GREIN GIBSON, ANDY, Keller Williams L.O. Realty. Bagnell Dam AOR
