Set on a corner lot in Central Rim above Ann Morrison Park, this single-level home sits in one of the most beloved pockets of the Boise Bench. Original character is paired with tasteful updates, and the outdoor spaces are as carefully curated as the rooms inside. Oak hardwood floors run through the living room and bedrooms, where a white brick wood-burning fireplace warms the main gathering space. The kitchen keeps its original white cabinets, now complemented by stainless steel appliances, concrete countertops, and opens to a dedicated dining nook. Three well-lit bedrooms offer generous closet space, and one opens onto the back patio through double doors. An updated full bath, a large laundry room and mudroom with a half bath, and an attached two-car garage complete the floor plan. Six garden beds and thoughtful landscaping bring life to the front yard. Out back, a large trellised patio overlooks a fully fenced yard with a pond, chicken coop, and storage shed, a setting made for playing, growing, and long evenings outside. Central Rim's flat, wide streets are the kind where kids ride bikes to the neighborhood elementary school. Primal Coffee, Sidequest, Push & Pour, Wyld Child, and The Stil are an easy walk from home, with Downtown Boise, the Greenbelt, and Ann Morrison Park just blocks away! Full sprinkler/drip system hooked to irrigation for less than $30 a year.
Pending
$599,000
3318 W Camrose Ln, Boise, ID 83706
3beds
2baths
1,216sqft
Single Family Residence
Built in 1954
8,712 Square Feet Lot
$604,300 Zestimate®
$493/sqft
$-- HOA
What's special
White brick wood-burning fireplaceStorage shedAttached two-car garageChicken coopSix garden bedsOriginal white cabinetsThoughtful landscaping
- 15 days
- 1,683
- 191
Likely to sell faster than
Zillow last checked:
Listing updated:
Listed by:
Donny Heck Cell:208-631-7444,
Keller Williams Realty Boise,
April Florczyk 208-274-3787,
Keller Williams Realty Boise
Source: IMLS,MLS#: 99001792
Facts & features
Interior
Bedrooms & bathrooms
- Bedrooms: 3
- Bathrooms: 2
- Main level bathrooms: 1
- Main level bedrooms: 3
Primary bedroom
- Level: Main
- Area: 130
- Dimensions: 10 x 13
Bedroom 2
- Level: Main
- Area: 140
- Dimensions: 10 x 14
Bedroom 3
- Level: Main
- Area: 110
- Dimensions: 10 x 11
Heating
- Natural Gas
Cooling
- Central Air
Appliances
- Included: Gas Water Heater, Dishwasher, Disposal, Microwave, Oven/Range Freestanding, Refrigerator, Washer, Dryer, Gas Oven, Gas Range
Features
- Bed-Master Main Level, Family Room, Breakfast Bar, Pantry, Countertop-Concrete, Number of Baths Main Level: 1
- Flooring: Hardwood, Tile
- Has basement: No
- Number of fireplaces: 1
- Fireplace features: One
Interior area
- Total structure area: 1,216
- Total interior livable area: 1,216 sqft
- Finished area above ground: 1,216
- Finished area below ground: 0
Property
Parking
- Total spaces: 2
- Parking features: Attached
- Attached garage spaces: 2
Features
- Levels: One
- Patio & porch: Covered Patio/Deck
- Fencing: Partial
Lot
- Size: 8,712 Square Feet
- Dimensions: 135 x 82
- Features: Standard Lot 6000-9999 SF, Garden, Corner Lot, Auto Sprinkler System, Full Sprinkler System
Details
- Parcel number: R5691000150
Construction
Type & style
- Home type: SingleFamily
- Property subtype: Single Family Residence
Materials
- Brick, Frame
- Roof: Composition
Condition
- Year built: 1954
Utilities & green energy
- Water: Public
- Utilities for property: Sewer Connected, Cable Connected
Community & HOA
Community
- Subdivision: Meyers Park Sub
Location
- Region: Boise
Financial & listing details
- Price per square foot: $493/sqft
- Tax assessed value: $548,800
- Annual tax amount: $3,629
- Date on market: 9/24/2026
- Listing terms: Cash,Conventional,FHA,VA Loan
- Ownership: Fee Simple
- Road surface type: Paved
Estimated market value
$604,300
$574,000 - $635,000
$2,748/mo
Price history
Price history is unavailable.
Public tax history
| Year | Property taxes | Tax assessment |
|---|---|---|
| 2026 | $3,630 +7.9% | $548,800 +5.8% |
| 2025 | $3,363 +5.3% | $518,800 +4.7% |
| 2024 | $3,192 -11.6% | $495,600 +7.9% |
| 2023 | $3,610 +14.2% | $459,300 -15.2% |
| 2022 | $3,162 +5.7% | $541,400 +30.7% |
| 2021 | $2,992 -1.1% | $414,300 +17.7% |
| 2020 | $3,024 +21.7% | $352,000 +9% |
| 2019 | $2,485 -31% | $322,900 +22.4% |
| 2018 | $3,602 +6.8% | $263,700 +17% |
| 2017 | $3,373 | $225,400 +9.4% |
| 2016 | $3,373 | $206,000 +5% |
| 2015 | $3,373 -2.2% | $196,200 +28.7% |
| 2012 | $3,448 +127.5% | $152,500 -8% |
| 2011 | $1,515 +6.1% | $165,700 -0.5% |
| 2010 | $1,428 -14% | $166,500 -13% |
| 2009 | $1,661 +131.2% | $191,400 -1.1% |
| 2007 | $719 -45.4% | $193,500 +6.6% |
| 2006 | $1,316 +109.3% | $181,600 +59.9% |
| 2003 | $629 +6.9% | $113,600 +2.2% |
| 2002 | $588 -5.3% | $111,200 |
| 2001 | $621 | $111,200 |
Find assessor info on the county website
Monthly payment
Est. payment
Payment breakdown
Explore the cost of this home by adjusting the details. Changes won't be saved.Climate risks
Neighborhood: Depot Bench
Nearby schools
Schools provided by the listing agent
- Elementary: Jefferson (Boise)
- Middle: South (Boise)
- High: Borah
- District: Boise School District #1
Source: IMLS. This data may not be complete. We recommend contacting the local school district to confirm school assignments for this home.
Similar homes
- $565,0003 bd2 ba1.2k sqft1516 W Williams St, Boise, ID 83706Active
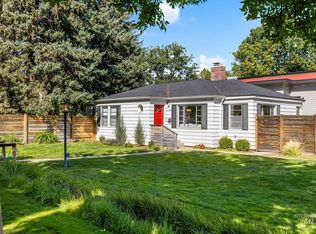 MLS ID #99001749, Amy Stringer, Ralston Group Properties, LLC. IMLS
 - $599,9003 bd3 ba1.7k sqft6322 W Colonial Cir, Boise, ID 83709For Sale By Owner
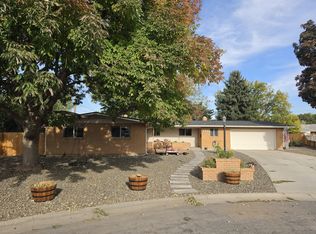
- $649,9003 bd2 ba1.4k sqft4015 W Hillcrest Dr, Boise, ID 83705New
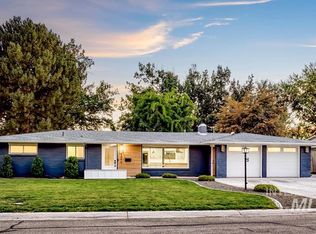 MLS ID #99003075, Lysi Bishop, Keller Williams Realty Boise. IMLS
 - $596,0003 bd2 ba1.5k sqft2307 S Columbus St, Boise, ID 83705Active
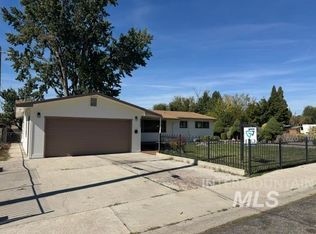 MLS ID #99002557, Ken Fields, Guardian Group Real Estate, LLC. IMLS
