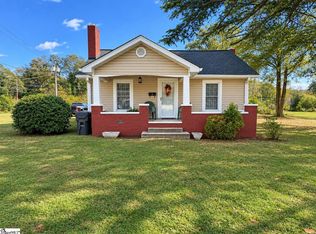
Charming Bungalow in the Heart of Laurens & USDA 100% Financing Eligible! Location, charm, and updates! This adorable 3-bedroom, 2-bath bungalow has it all! Conveniently located in the heart of Laurens, you'll love being just minutes from downtown shopping, dining, schools, and everyday conveniences. Step onto the inviting rocking chair front porch, the perfect spot to enjoy your morning coffee or unwind after a long day. Inside, you'll find easy single-level living, fresh paint, and major updates already completed, including updated plumbing, electrical wiring, and roof! The comfortable living room offers a welcoming place to gather, while the additional flex space provides endless possibilities for home office, homeschool room, craft space, workout area, or whatever fits your lifestyle! Even better, this home is eligible for USDA 100% financing, offering qualified buyers the opportunity to purchase with no down payment! Whether you're a first-time buyer looking for an affordable place to call home, ready to downsize, or an investor looking to start or expand your rental portfolio, this charming bungalow is full of potential. Move right in and start enjoying all that Laurens has to offer!
For sale
$159,900
332 Fleming St, Laurens, SC 29360
3beds
1,650sqft
Single Family Residence, Residential
Built in ----
8,276 Square Feet Lot
$155,300 Zestimate®
$97/sqft
$-- HOA
What's special
- 6 days
- 307
- 22
Likely to sell faster than
Zillow last checked:
Listing updated:
Listed by:
Melissa Patton 864-923-7924,
Keller Williams One
Source: Greater Greenville AOR,MLS#: 1609244
Facts & features
Interior
Bedrooms & bathrooms
- Bedrooms: 3
- Bathrooms: 2
- Full bathrooms: 2
- Main level bathrooms: 2
- Main level bedrooms: 3
Rooms
- Room types: Breakfast Area
Primary bedroom
- Area: 130
- Dimensions: 13 x 10
Bedroom 2
- Area: 182
- Dimensions: 14 x 13
Bedroom 3
- Area: 182
- Dimensions: 14 x 13
Primary bathroom
- Features: Full Bath, Shower Only
- Level: Main
Family room
- Area: 165
- Dimensions: 15 x 11
Kitchen
- Area: 112
- Dimensions: 14 x 8
Living room
- Area: 180
- Dimensions: 15 x 12
Heating
- Forced Air, Natural Gas
Cooling
- Central Air, Electric
Appliances
- Included: Refrigerator, Electric Water Heater
- Laundry: 1st Floor
Features
- Laminate Counters
- Flooring: Carpet, Vinyl
- Windows: Window Treatments
- Basement: None
- Attic: Storage
- Has fireplace: No
- Fireplace features: None
Interior area
- Total interior livable area: 1,650 sqft
Property
Parking
- Parking features: None, Driveway, Gravel
- Has uncovered spaces: Yes
Features
- Levels: One
- Stories: 1
- Patio & porch: Patio, Front Porch
Lot
- Size: 8,276 Square Feet
- Features: 1/2 Acre or Less
- Topography: Level
Details
- Parcel number: 9061810019
Construction
Type & style
- Home type: SingleFamily
- Architectural style: Bungalow,Craftsman
- Property subtype: Single Family Residence, Residential
Materials
- Stucco
- Foundation: Crawl Space
- Roof: Composition
Utilities & green energy
- Sewer: Public Sewer
- Water: Public
- Utilities for property: Cable Available
Community & HOA
Community
- Features: None
- Security: Smoke Detector(s)
- Subdivision: None
HOA
- Has HOA: No
- Services included: None
Location
- Region: Laurens
Financial & listing details
- Price per square foot: $97/sqft
- Tax assessed value: $35,250
- Annual tax amount: $1,185
- Date on market: 11/12/2026
- Listing terms: USDA Loan
Estimated market value
$155,300
$148,000 - $163,000
$840/mo
Price history
| Date | Event | Price |
|---|---|---|
| 11/12/2026 | Listed for sale | $159,900$97/sqft |
Source:  Greater Greenville AOR #1609244 Report a problem | ||
Public tax history
| Year | Property taxes | Tax assessment |
|---|---|---|
| 2025 | $1,185 +6.9% | $2,120 |
| 2024 | $1,108 +7.1% | $2,120 |
| 2023 | $1,035 +14.9% | $2,120 |
| 2022 | $900 +12.8% | $2,120 +12.2% |
| 2021 | $798 | $1,890 |
| 2020 | -- | $1,890 |
| 2018 | $813 | $1,890 |
| 2017 | -- | $1,890 |
| 2015 | $749 | $1,890 |
| 2014 | $749 | $1,890 |
| 2013 | $749 | $1,890 |
| 2012 | -- | $1,890 |
| 2011 | -- | $1,890 -16.7% |
| 2010 | -- | $2,270 |
Find assessor info on the county website
Monthly payment
Est. payment
Payment breakdown
Explore the cost of this home by adjusting the details. Changes won't be saved.Climate risks
Neighborhood: 29360
Nearby schools
Schools provided by the listing agent
- Elementary: Ford
- Middle: Sanders
- High: Laurens Dist 55
Source: Greater Greenville AOR. This data may not be complete. We recommend contacting the local school district to confirm school assignments for this home.

Similar homes
- $165,0003 bd3 ba2.3k sqft212 Irby Ave, Laurens, SC 29360For Sale
 MLS ID #1609588, Matt Shealy, Coldwell Banker Realty. Greater Greenville AOR
- $177,4003 bd2 ba1.1k sqft202 Hilldale Ave, Laurens, SC 29360For Sale
 MLS ID #20309295, MELISSA FAULKNER, Bluefield Realty Group. WUMLS
- $195,0003 bd1 ba1.3k sqft1004 N Harper St, Laurens, SC 29360For Sale
 MLS ID #1607117, Sharon Owens, Simpson Land and Home. Greater Greenville AOR
- $185,0002 bd1 ba962 sqft103 Davis St, Laurens, SC 29360For Sale
 MLS ID #1605086, Jason Paxton, BHHS C Dan Joyner - Midtown. Greater Greenville AOR
