Welcome to this beautifully upgraded 4-bedroom, 3-bathroom home in Lavon. It offers 2,315 square feet of thoughtfully designed living space, custom features and a unique setting within the community. Enjoy added privacy with no backyard neighbors, along with a special location in front of the community butterfly garden - a charming feature that acts as a place for children to play, take a walk, read on the benches or take your pets to let out energy. Inside, the living room makes a statement with a dramatic floor to ceiling electric fireplace, complete with a custom mantel and bench. The primary bedroom also features it's own built in fireplace with a mantel, adding an extra touch of comfort and charm to your private retreat. Designed with both function and style one bedroom features a full custom murphy bed surrounded by cabinetry and bookshelves offering a versatile space for guests or additional living needs. The dining room double as a dedicated home office, which showcases a custom built in desk with integrated bookshelves and cabinetry, creating an organized and functional workspace while leaving room for a dining room table. The kitchen has been enhanced from the stock (builder) design with extended upper and lower cabinetry, additional countertop space, and stylish floating shelves, providing expanded storage while adding a distinctive custom touch. With four bedrooms, three bathrooms and thoughtfully designed custom built-ins throughout, the home offers flexibility for a variety of lifestyles, from working remotely to entertaining guests and enjoying everyday life. Come discover the custom details and special setting that make this home stand out
For sale
$409,000
332 Lakeside Dr, Lavon, TX 75166
4beds
2,315sqft
Single Family Residence
Built in 2023
7,187 Square Feet Lot
$401,900 Zestimate®
$177/sqft
$63/mo HOA
What's special
Custom mantel and bench
- 7 days
- 782
- 17
Likely to sell faster than
Zillow last checked:
Listing updated:
Listed by:
Darin Trout 0850192 815-847-9154,
Bradford Elite Real Estate LLC 972-212-5206
Source: NTREIS,MLS#: 21410320
Facts & features
Interior
Bedrooms & bathrooms
- Bedrooms: 4
- Bathrooms: 3
- Full bathrooms: 3
Primary bedroom
- Features: Ceiling Fan(s), En Suite Bathroom, Fireplace
- Level: First
- Dimensions: 14 x 18
Bedroom
- Features: Ceiling Fan(s), Walk-In Closet(s)
- Level: First
- Dimensions: 12 x 11
Bedroom
- Features: Ceiling Fan(s), Walk-In Closet(s)
- Level: First
- Dimensions: 12 x 11
Bedroom
- Features: Built-in Features, Ceiling Fan(s), Walk-In Closet(s)
- Level: First
- Dimensions: 12 x 11
Primary bathroom
- Features: Built-in Features, Dual Sinks, En Suite Bathroom, Granite Counters, Walk-In Shower
- Level: First
- Dimensions: 10 x 12
Dining room
- Features: Built-in Features
- Level: First
- Dimensions: 13 x 10
Other
- Features: Built-in Features, Granite Counters
- Level: First
- Dimensions: 9 x 8
Other
- Features: Built-in Features, Granite Counters
- Level: First
- Dimensions: 9 x 6
Kitchen
- Features: Breakfast Bar, Built-in Features, Eat-in Kitchen, Kitchen Island, Stone Counters
- Level: First
- Dimensions: 11 x 18
Laundry
- Features: Built-in Features, Granite Counters, Stone Counters
- Level: First
- Dimensions: 10 x 12
Living room
- Features: Fireplace
- Level: First
- Dimensions: 22 x 18
Heating
- Central, Electric, Fireplace(s)
Cooling
- Central Air, Ceiling Fan(s)
Appliances
- Included: Dishwasher, Disposal, Gas Range, Gas Water Heater, Refrigerator, Vented Exhaust Fan
- Laundry: Washer Hookup, Dryer Hookup, ElectricDryer Hookup, Laundry in Utility Room
Features
- Built-in Features, Decorative/Designer Lighting Fixtures, Eat-in Kitchen, High Speed Internet, Kitchen Island, Open Floorplan, Walk-In Closet(s)
- Flooring: Carpet, Ceramic Tile, Luxury Vinyl Plank
- Has basement: No
- Number of fireplaces: 2
- Fireplace features: Bedroom, Electric, Family Room, Primary Bedroom
Interior area
- Total interior livable area: 2,315 sqft
Video & virtual tour
Property
Parking
- Total spaces: 2
- Parking features: Additional Parking, Door-Multi, Driveway, Garage Faces Front, Garage, Garage Door Opener
- Attached garage spaces: 2
Features
- Levels: One
- Stories: 1
- Patio & porch: Covered, Front Porch, Patio
- Pool features: None, Community
Lot
- Size: 7,187 Square Feet
Details
- Parcel number: R1253200U03201
Construction
Type & style
- Home type: SingleFamily
- Architectural style: Detached
- Property subtype: Single Family Residence
Materials
- Brick, Concrete
- Foundation: Slab
- Roof: Shingle
Condition
- Resale
- Year built: 2023
Utilities & green energy
- Sewer: Public Sewer
- Water: Public
- Utilities for property: Sewer Available, Water Available
Community & HOA
Community
- Features: Curbs, Playground, Park, Pickleball, Pool, Sidewalks, Trails/Paths
- Security: Security System, Carbon Monoxide Detector(s), Fire Alarm, Smoke Detector(s)
- Subdivision: Lakepointe Ph Iia
HOA
- Has HOA: Yes
- Services included: All Facilities
- HOA fee: $750 annually
- HOA name: Essex Management Association
- HOA phone: 972-428-2030
Location
- Region: Lavon
Financial & listing details
- Price per square foot: $177/sqft
- Tax assessed value: $352,697
- Annual tax amount: $6,554
- Date on market: 10/13/2026
- Cumulative days on market: 8 days
- Listing terms: Assumable,Cash,Conventional,FHA 203(k),FHA,VA Loan
- Exclusions: All TV's and mounted equipment. All gym equipment and it's mounted equipment.
Estimated market value
$401,900
$382,000 - $422,000
$2,651/mo
Price history
| Date | Event | Price |
|---|---|---|
| 10/13/2026 | Listed for sale | $409,000-2.2%$177/sqft |
Source: NTREIS #21410320 Report a problem | ||
| 12/1/2023 | Sold | -- |
Source: NTREIS #20295880 Report a problem | ||
| 8/25/2023 | Pending sale | $418,000$181/sqft |
Source: NTREIS #20295880 Report a problem | ||
| 7/14/2023 | Listing removed | -- |
Source: NTREIS #20295880 Report a problem | ||
| 6/12/2023 | Pending sale | $418,000$181/sqft |
Source: NTREIS #20295880 Report a problem | ||
| 4/4/2023 | Listed for sale | $418,000$181/sqft |
Source: NTREIS #20295880 Report a problem | ||
Public tax history
| Year | Property taxes | Tax assessment |
|---|---|---|
| 2026 | -- | $352,697 -12% |
| 2025 | $8,840 -8.8% | $400,721 -3.5% |
| 2024 | $9,694 +114% | $415,228 +507.1% |
| 2023 | $4,531 +12.7% | $68,400 |
| 2022 | $4,020 | $68,400 |
Find assessor info on the county website
Monthly payment
Est. payment
Payment breakdown
Explore the cost of this home by adjusting the details. Changes won't be saved.Climate risks
Neighborhood: 75166
Nearby schools
Schools provided by the listing agent
- Elementary: John & Barbara Roderick
- Middle: Community Trails
- High: Community
- District: Community ISD
Source: NTREIS. This data may not be complete. We recommend contacting the local school district to confirm school assignments for this home.
Similar homes
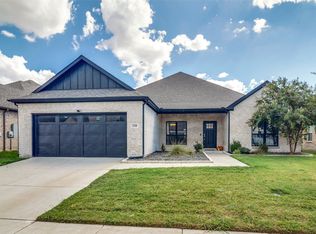
- $399,0004 bd3 ba2.1k sqft260 Tallgrass Dr, Lavon, TX 75166For Sale
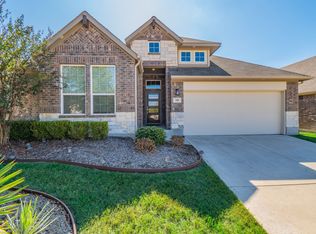 MLS ID #21414436, Mary Jane Smith. NTREIS
 - $419,0005 bd3 ba2.9k sqft308 Braves Way, Lavon, TX 75166For Sale
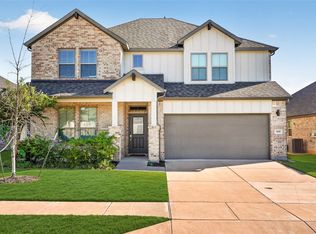 MLS ID #21412285, Patricia Ifeonye. NTREIS
 - $399,9004 bd3 ba2.2k sqft320 Community Dr, Lavon, TX 75166For Sale
 MLS ID #21388034, Alexis Eftimie. NTREIS
 - $399,0004 bd3 ba3k sqft439 Cyprus Grove Dr, Lavon, TX 75166For Sale
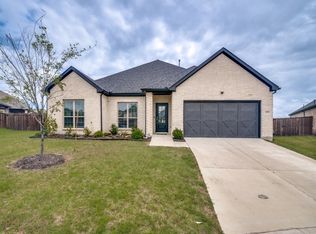 MLS ID #21285222, Caroline Whiteside. NTREIS
