Nestled along the shores of South Twin Lake in Amery, this sprawling 4,712 sq. ft. home offers the perfect blend of space, comfort, and opportunity. Built in 1972 and meticulously maintained, this 5-bedroom, 4-bathroom home is in excellent condition and ready for its next chapter. The main level features a cozy family room with wood burning fireplace, formal living room, formal dining room, and a beautiful four-season sunroom where you can take in the lake views. Designed for entertaining and gatherings, the walkout lower level boasts a massive great room with another fireplace, kitchenette area, and screened porch that opens to the expansive lakeside yard. Outside, enjoy a peaceful setting with abundant birds and wildlife, mature trees, and plenty of room for outdoor activities. A lakeside storage shed with a convenient fish-cleaning station makes lake life even more enjoyable. Whether you're seeking a year-round residence, family retreat, or a property to update and personalize over time, this South Twin Lake home offers generous living spaces and endless potential for those seeking room to grow.
Active
$549,000
332 South St, Amery, WI 54001
5beds
4,232sqft
:
Get pre-qualified$3,541/mo
Single Family
Built in 1972
0.75 Acres Lot
$542,600 Zestimate®
$130/sqft
$-- HOA
What's special
- 40 days |
- 957 |
- 31 |
Zillow last checked:
Listing updated:
Listed by:
Tom Hartmann 715-222-1752,
Property Executives Realty
Source: NorthstarMLS as distributed by MLS GRID,MLS#: 7093569
Facts & features
Interior
Bedrooms & bathrooms
- Bedrooms: 5
- Bathrooms: 4
- Full bathrooms: 1
- 3/4 bathrooms: 2
- 1/2 bathrooms: 1
Bedroom
- Level: Main
- Area: 180 Square Feet
- Dimensions: 12x15
Bedroom 2
- Level: Main
- Area: 121 Square Feet
- Dimensions: 11x11
Bedroom 3
- Level: Main
- Area: 165 Square Feet
- Dimensions: 11x15
Bedroom 4
- Level: Lower
- Area: 195 Square Feet
- Dimensions: 13x15
Bedroom 5
- Level: Lower
- Area: 120 Square Feet
- Dimensions: 10x12
Dining room
- Level: Main
- Area: 154 Square Feet
- Dimensions: 11x14
Family room
- Level: Main
- Area: 350 Square Feet
- Dimensions: 25x14
Foyer
- Level: Main
- Area: 48 Square Feet
- Dimensions: 8x6
Great room
- Level: Lower
- Area: 325 Square Feet
- Dimensions: 25x13
Kitchen
- Level: Main
- Area: 266 Square Feet
- Dimensions: 19x14
Kitchen
- Level: Lower
- Area: 286 Square Feet
- Dimensions: 22x13
Laundry
- Level: Lower
- Area: 121 Square Feet
- Dimensions: 11x11
Laundry
- Level: Main
- Area: 49 Square Feet
- Dimensions: 7x7
Living room
- Level: Main
- Area: 294 Square Feet
- Dimensions: 21x14
Other
- Level: Lower
- Area: 110 Square Feet
- Dimensions: 11x10
Screened porch
- Level: Lower
- Area: 210 Square Feet
- Dimensions: 15x14
Sun room
- Level: Main
- Area: 256 Square Feet
- Dimensions: 16x16
Workshop
- Level: Lower
- Area: 416 Square Feet
- Dimensions: 16x26
Heating
- Forced Air
Cooling
- Central Air
Appliances
- Included: Central Vacuum, Dishwasher, Dryer, Microwave, Range, Refrigerator, Washer
- Laundry: Lower Level, Laundry Room, Main Level
Features
- Central Vacuum
- Basement: Finished,Full,Partially Finished,Walk-Out Access
- Number of fireplaces: 2
- Fireplace features: Wood Burning
Interior area
- Total structure area: 4,712
- Total interior livable area: 4,232 sqft
- Finished area above ground: 2,484
- Finished area below ground: 1,748
Property
Parking
- Total spaces: 2
- Parking features: Attached, Concrete
- Attached garage spaces: 2
- Details: Garage Dimensions (26x26)
Accessibility
- Accessibility features: None
Features
- Levels: One
- Stories: 1
- Patio & porch: Composite Decking, Covered, Deck, Enclosed, Front Porch, Rear Porch, Screened
- Has view: Yes
- View description: Lake, North, Panoramic
- Has water view: Yes
- Water view: Lake
- Waterfront features: Lake Front, Waterfront Elevation(0-4)
- Frontage length: Water Frontage: 172
Lot
- Size: 0.75 Acres
- Dimensions: 196 x 170
- Features: Accessible Shoreline, Tree Coverage - Medium
Details
- Additional structures: Storage Shed
- Foundation area: 2228
- Parcel number: 201011410000
- Zoning description: Residential-Single Family
Construction
Type & style
- Home type: SingleFamily
- Property subtype: Single Family
Materials
- Roof: Age 8 Years or Less,Architectural Shingle,Pitched
Condition
- New construction: No
- Year built: 1972
Utilities & green energy
- Gas: Natural Gas
- Sewer: City Sewer/Connected
- Water: City Water/Connected
Community & HOA
Community
- Subdivision: Madsens Second Twin Lakes Add
HOA
- Has HOA: No
Location
- Region: Amery
Financial & listing details
- Price per square foot: $130/sqft
- Tax assessed value: $470,400
- Annual tax amount: $8,100
- Date on market: 6/16/2026
- Road surface type: Paved
Estimated market value
$542,600
$515,000 - $570,000
$3,266/mo
Price history
| Date | Event | Price |
|---|---|---|
| 6/22/2026 | Listed for sale | $549,000$130/sqft |
Source:  NorthstarMLS as distributed by MLS GRID #7093569 Report a problem NorthstarMLS as distributed by MLS GRID #7093569 Report a problem | ||
Public tax history
| Year | Property taxes | Tax assessment |
|---|---|---|
| 2025 | $8,065 +4.7% | $383,300 |
| 2024 | $7,701 +14.9% | $383,300 |
| 2023 | $6,703 -4.8% | $383,300 |
| 2022 | $7,039 +17.5% | $383,300 +76.1% |
| 2021 | $5,990 +111.5% | $217,700 |
| 2020 | $2,832 +3.9% | -- |
| 2019 | $2,726 -52.6% | -- |
| 2018 | $5,756 -4.1% | $217,700 |
| 2017 | $6,000 +2.4% | $217,700 |
| 2016 | $5,861 +0.3% | $217,700 |
| 2015 | $5,845 +2.5% | $217,700 |
| 2013 | $5,702 +5.2% | $217,700 |
| 2012 | $5,422 -1.7% | $217,700 |
| 2011 | $5,517 +3.6% | $217,700 -6.4% |
| 2010 | $5,324 -3.7% | $232,600 |
| 2009 | $5,529 | $232,600 |
Find assessor info on the county website
Monthly payment
Est. payment
Payment breakdown
Explore the cost of this home by adjusting the details. Changes won't be saved.Climate risks
Neighborhood: 54001
Nearby schools
GreatSchools rating
- 9/10Lien Elementary SchoolGrades: PK-3Distance: 0.9 mi
- 10/10Amery Middle SchoolGrades: 6-8Distance: 1.2 mi
- 4/10Amery High SchoolGrades: 9-12Distance: 1 mi
- $392,700-- bd-- ba-- sqft316 South St, Amery, WI 54001Off Market
- $---- bd-- ba-- sqft335 S St W, Amery, WI 54001Off Market
- $438,0004 bd2 ba2.2k sqft340 South St, Amery, WI 54001Off Market
- $432,2004 bd2 ba2.2k sqft340 South St W, Amery, WI 54001Off Market
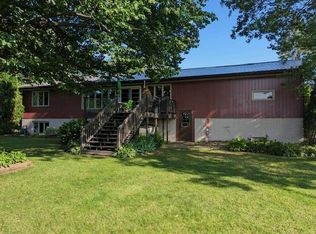
- $314,000-- bd-- ba-- sqft308 South St, Amery, WI 54001Off Market
- $326,000-- bd-- ba-- sqft325 South St, Amery, WI 54001Off Market
- $322,0004 bd3 ba2.3k sqft335 South St, Amery, WI 54001Off Market
- $315,0004 bd2 ba2.4k sqft315 South St W, Amery, WI 54001Sold
A local agent can set up tours, give advice and negotiate with sellers.
A local lender can help you make sure your offer is ready when you are.
Similar homes
- $498,0003 bd3 ba2.3k sqft1048 85th Ave, Amery, WI 54001For Sale

 MLS ID #7099416, Tony Johnson ABR, RSPS, CRS, Edina Realty, Inc.. NorthstarMLS as distributed by MLS GRID
 - $299,9005 bd2 ba3.4k sqft215 Elm St, Amery, WI 54001For Sale
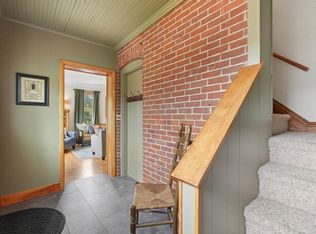 MLS ID #7088056, Lisa M. Novak, Realty ONE Group SIMPLIFIED. NorthstarMLS as distributed by MLS GRID
 - $599,0003 bd3 ba2.9k sqft1242 58th Ave, Amery, WI 54001For Sale
 MLS ID #7088069, Tom Hartmann, Property Executives Realty. NorthstarMLS as distributed by MLS GRID
 - $450,0004 bd2 ba3.5k sqft760 110th Ave, Amery, WI 54001For Sale
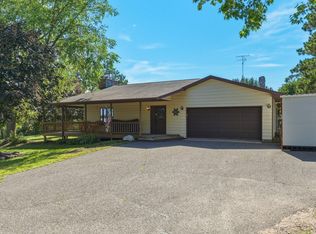 MLS ID #7107311, Troy T. Boe, Property Executives Realty. NorthstarMLS as distributed by MLS GRID
 - $383,0004 bd2 ba2.3k sqft956 Sunflower Way, Amery, WI 54001For SaleMLS ID #7109993, Joshua Lockner, RE/MAX Results Inc. NorthstarMLS as distributed by MLS GRID
- $577,0003 bd2 ba2.3k sqft976 State Road 46, Amery, WI 54001For SaleMLS ID #7046965, Kyle Hinrichs, RE/MAX Team 1 Realty. NorthstarMLS as distributed by MLS GRID
- $369,9003 bd2 ba2.6k sqft502 Birchwood Ave, Amery, WI 54001For SaleMLS ID #7069375, Michelle Austad, 715 Real Estate. NorthstarMLS as distributed by MLS GRID
- $575,0004 bd4 ba2.3k sqft231 155th St, Amery, WI 54001For SaleMLS ID #7102816, Jay Fletch, Edina Realty, Inc.. NorthstarMLS as distributed by MLS GRID
- $539,0003 bd3 ba2.8k sqft1304 64th St, Turtle Lake, WI 54889For SaleMLS ID #7102024, Mark W Carlson, Edina Realty, Inc.. NorthstarMLS as distributed by MLS GRID
- $549,9004 bd3 ba3.1k sqft729 220th St, Osceola, WI 54020For SaleMLS ID #7085073, Jake Rivard, Red Key Realty. NorthstarMLS as distributed by MLS GRID
- $460,0004 bd3 ba3.2k sqft1305 64th St, Turtle Lake, WI 54889For SaleMLS ID #7089689, Jamie Hovey, LPT Realty, LLC. NorthstarMLS as distributed by MLS GRID
- $565,0004 bd3 ba3.5k sqft260 4th Ave, Clayton, WI 54004For SaleMLS ID #7084817, Deborah Koch, Compass Realty Group. NorthstarMLS as distributed by MLS GRID
- $600,0004 bd3 ba2.8k sqft1729 N Bear Lake Dr, Dresser, WI 54009For SaleMLS ID #7080782, Trish Needham-Barnes, Keller Williams Classic Realty. NorthstarMLS as distributed by MLS GRID
- $579,9005 bd4 ba3.9k sqft2145 100th Street, Somerset, WI 54025ActiveMLS ID #1602412, Jessica Aubart. WIREX MLS
- $569,0005 bd3 ba2.9k sqft1683 89th St, New Richmond, WI 54017For SaleMLS ID #7111274, Amy J. McCune, Realty ONE Group SIMPLIFIED. NorthstarMLS as distributed by MLS GRID
- $--4 bd2 ba2.1k sqft362 Briar Ln, Taylors Falls, MN 55084AuctionAuction.com 2
- $669,9004 bd4 ba4.4k sqft1423 130th St, Balsam Lake, WI 54810For SaleMLS ID #7101404, Jamie Hovey, LPT Realty, LLC. NorthstarMLS as distributed by MLS GRID
- $499,0005 bd2 ba2.6k sqft1735 Highway 63, New Richmond, WI 54017For SaleMLS ID #7002496, Katie House, EXP Realty, LLC. NorthstarMLS as distributed by MLS GRID
- $535,0003 bd3 ba2.4k sqft871 207th St, Dresser, WI 54009For SaleMLS ID #7027256, Christopher L. Hoyt, GRI, RE/MAX Synergy. NorthstarMLS as distributed by MLS GRID
- $575,0005 bd1 ba2.8k sqft241 3 3/4 St, Clayton, WI 54004For SaleMLS ID #7107460, Doris D Schmidt, Biltmore Realty, LLC. NorthstarMLS as distributed by MLS GRID
