
Your new home is here! Be greeted by a grassy front yard accented by mature shade/citrus trees & 2 carport spaces + an extended driveway. A desirable split floor plan showcases wood-look flooring, neutral paint, recessed lighting, & thick baseboards. The welcoming living room flows effortlessly into the kitchen, while the cozy family room is highlighted by a fireplace. Modern eat-in kitchen includes SS appliances, rich wood cabinetry, a stylish backsplash, marble counters, & a peninsula w/breakfast. Split main retreat offers a spacious closet & a well-appointed bathroom with a dual-sink vanity enhanced by LED lighting, a walk-in closet, & a laundry room w/sink & direct backyard access. Serene backyard has a covered patio, lush green grass, & a detached garage. New HVAC. Move-in ready!
Accepting backups
Price cut: $34K (9/15)
$665,000
3321 N 17TH Drive, Phoenix, AZ 85015
4beds
2,210sqft
Single Family Residence
Built in 1945
8,093 Square Feet Lot
$-- Zestimate®
$301/sqft
$-- HOA
What's special
Covered patioDesirable split floor planDetached garageModern eat-in kitchenWell-appointed bathroomNeutral paintExtended driveway
- 58 days
- 482
- 23
Zillow last checked:
Listing updated:
Listed by:
Soroosh Ghafaripanah 602-332-9452,
AZ Dream Homes,
Thomas Espinosa 623-850-1593,
AZ Dream Homes
Source: ARMLS,MLS#: 7067795
Facts & features
Interior
Bedrooms & bathrooms
- Bedrooms: 4
- Bathrooms: 2
- Full bathrooms: 2
Heating
- Natural Gas
Cooling
- Central Air, Ceiling Fan(s)
Appliances
- Included: Refrigerator, Dishwasher, Disposal, Gas Range
- Laundry: Inside
Features
- Quartz Countertops, High Speed Internet, Double Vanity, Eat-in Kitchen, Breakfast Bar, 9+ Flat Ceilings, No Interior Steps, Pantry, 3/4 Bath Master Bdrm
- Flooring: Vinyl, Tile
- Has basement: No
- Number of fireplaces: 1
- Fireplace features: Family Room, Gas
Interior area
- Total structure area: 2,210
- Total interior livable area: 2,210 sqft
Property
Parking
- Total spaces: 6
- Parking features: Attached Carport, Detached Garage
- Attached garage spaces: 2
- Carport spaces: 2
- Covered spaces: 4
- Uncovered spaces: 2
Features
- Stories: 1
- Patio & porch: Covered, Patio
- Spa features: None
- Fencing: Back Yard,Wood
Lot
- Size: 8,093 Square Feet
- Features: East/West Exposure, Sprinklers In Front, Alley, Grass Front, Grass Back, Auto Timer H2O Front
Details
- Parcel number: 11026016
Construction
Type & style
- Home type: SingleFamily
- Architectural style: Ranch
- Property subtype: Single Family Residence
Materials
- Painted, Brick
- Foundation: Slab
- Roof: Composition
Condition
- Year built: 1945
Utilities & green energy
- Sewer: Public Sewer
Community & HOA
Community
- Features: Near Bus Stop, Historic District, Biking/Walking Path
- Subdivision: TRUMAN TERRACE PLAT 2
HOA
- Has HOA: No
- Services included: No Fees
Location
- Region: Phoenix
Financial & listing details
- Price per square foot: $301/sqft
- Tax assessed value: $498,300
- Annual tax amount: $1,148
- Date on market: 8/17/2026
- Cumulative days on market: 58 days
- Listing terms: Cash,Conventional
- Ownership: Fee Simple
- Road surface type: Asphalt
Estimated market value
Not available
Estimated sales range
Not available
Not available
Price history
| Date | Event | Price |
|---|---|---|
| 9/15/2026 | Price change | $665,000-4.9%$301/sqft |
Source:  ARMLS #7067795 Report a problem ARMLS #7067795 Report a problem | ||
| 8/17/2026 | Listed for sale | $699,000+3.6%$316/sqft |
Source: ARMLS #7067795 Report a problem | ||
| 4/6/2026 | Listing removed | $675,000$305/sqft |
Source: ARMLS #6982857 Report a problem | ||
| 3/5/2026 | Price change | $675,000-2.9%$305/sqft |
Source: ARMLS #6982857 Report a problem | ||
| 2/23/2026 | Price change | $694,900-0.7%$314/sqft |
Source: ARMLS #6982857 Report a problem | ||
| 2/11/2026 | Listed for sale | $699,900+65.6%$317/sqft |
Source: ARMLS #6982857 Report a problem | ||
| 11/25/2025 | Sold | $422,600-6.1%$191/sqft |
Source: ARMLS #6938933 Report a problem | ||
| 11/4/2025 | Pending sale | $450,000$204/sqft |
Source: ARMLS #6938933 Report a problem | ||
| 10/31/2025 | Listed for sale | $450,000$204/sqft |
Source: ARMLS #6938933 Report a problem | ||
Public tax history
| Year | Property taxes | Tax assessment |
|---|---|---|
| 2025 | $1,148 +3.5% | $24,915 +0.8% |
| 2024 | $1,109 +3.5% | $24,710 +208.1% |
| 2023 | $1,072 +0.6% | $8,019 -46.6% |
| 2022 | $1,066 +0.9% | $15,015 -0.8% |
| 2021 | $1,056 +4.5% | $15,135 -1.8% |
| 2020 | $1,011 +3.4% | $15,410 +15.8% |
| 2019 | $977 | $13,305 +2.3% |
| 2018 | $977 +8.9% | $13,005 +14.3% |
| 2017 | $897 +11.5% | $11,375 +10% |
| 2016 | $804 +56.3% | $10,340 -9.9% |
| 2015 | $515 | $11,475 +65.1% |
| 2014 | -- | $6,950 +51.9% |
| 2013 | -- | $4,575 -30.2% |
| 2012 | -- | $6,550 -42.9% |
| 2011 | -- | $11,475 |
| 2010 | -- | $11,475 |
| 2009 | -- | $11,475 -60.3% |
| 2008 | -- | $28,900 +25.9% |
| 2007 | -- | $22,950 +52.5% |
| 2006 | -- | $15,050 |
| 2005 | -- | $15,050 +30.9% |
| 2004 | -- | $11,500 |
| 2003 | -- | $11,500 +19.8% |
| 2002 | -- | $9,600 |
Find assessor info on the county website
Monthly payment
Est. payment
Payment breakdown
Explore the cost of this home by adjusting the details. Changes won't be saved.Climate risks
Neighborhood: Encanto
Nearby schools
Schools provided by the listing agent
- Elementary: Encanto School
- Middle: Osborn Middle School
- High: Central High School
- District: Osborn Elementary District
Source: ARMLS. This data may not be complete. We recommend contacting the local school district to confirm school assignments for this home.

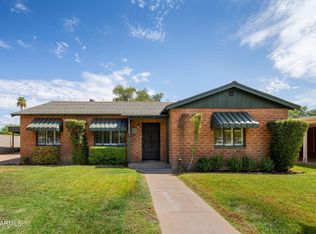
Similar homes
- $599,0004 bd3 ba2.1k sqft4138 N 18TH Avenue, Phoenix, AZ 85015For Sale
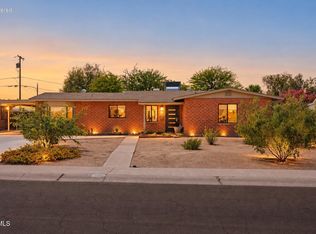 MLS ID #7032192, Michelle Renteria, Russ Lyon Sotheby's International Realty. ARMLS
 - $525,0004 bd2 ba1.7k sqft2238 W CATALINA Drive, Phoenix, AZ 85015For Sale
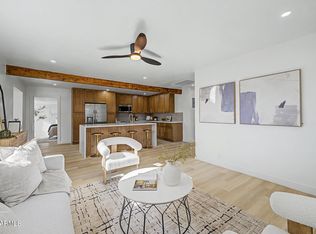 MLS ID #7091371, Joshua Walsh, Realty ONE Group. ARMLS
 - $724,9004 bd3 ba1.8k sqft1330 E CATALINA Drive, Phoenix, AZ 85014For Sale
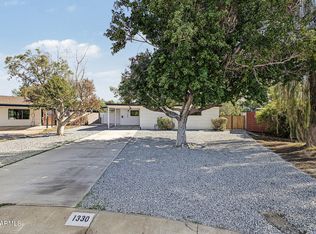 MLS ID #7089044, Erick F Villalba Escarceg, Gentry Real Estate. ARMLS
 - $650,0003 bd2 ba1.8k sqft3901 N 19TH Street, Phoenix, AZ 85016For Sale
 MLS ID #7080137, Eric Mininberg, Compass. ARMLS
