Open House Cancelled Today! Welcome to 3322 Maplecrest Place, a Minimal Traditional Charmer. Inside,1225' above ground of freshly painted new canvas, refinished hardwood floors and open style living space to make your own style. Great kitchen with abundant cabinet space , pantry and counter bar. Perfect for entertaining. Two nice sized bedrooms with plenty of light on the first floor with a renovated full bath. Bonus room second floor with newer mini-spli...could be office, additional bedroom, playroom, exercise/wellness room. Lower level has a newer full bathroom and laundry room, With one wall added, basement could have an extra room. 1 car garage off basement. Fenced rear yard. Great location in Oakley! 4 blocks to East Hyde Park, the end of Maplecrest Place path leads to Hyde Park Plaza, New Community Rec Center, park. Agent Owner/Trustee
Pending
$299,000
3322 Maplecrest Pl, Cincinnati, OH 45209
2beds
1,225sqft
Single Family Residence
Built in 1941
3,963 Square Feet Lot
$-- Zestimate®
$244/sqft
$-- HOA
What's special
Fenced rear yardBonus room second floorOpen style living spaceFreshly painted new canvasCounter barRefinished hardwood floorsLaundry room
- 20 days
- 364
- 5
Zillow last checked:
Listing updated:
Listed by:
Karen S Kelley 513-260-2223,
Comey & Shepherd 513-321-4343
Source: Cincy MLS,MLS#: 1893520 Originating MLS: Cincinnati Area Multiple Listing Service
Originating MLS: Cincinnati Area Multiple Listing Service
Facts & features
Interior
Bedrooms & bathrooms
- Bedrooms: 2
- Bathrooms: 2
- Full bathrooms: 2
Primary bedroom
- Features: Wood Floor
- Level: First
- Area: 143
- Dimensions: 13 x 11
Bedroom 2
- Level: First
- Area: 121
- Dimensions: 11 x 11
Bedroom 3
- Area: 0
- Dimensions: 0 x 0
Bedroom 4
- Area: 0
- Dimensions: 0 x 0
Bedroom 5
- Area: 0
- Dimensions: 0 x 0
Primary bathroom
- Features: Shower, Tile Floor, Marb/Gran/Slate
Bathroom 1
- Features: Full
- Level: First
Bathroom 2
- Features: Full
- Level: Lower
Dining room
- Area: 0
- Dimensions: 0 x 0
Family room
- Area: 0
- Dimensions: 0 x 0
Kitchen
- Features: Pantry, Counter Bar, Eat-in Kitchen, Tile Floor, Walkout, Wood Cabinets, Marble/Granite/Slate
- Area: 110
- Dimensions: 11 x 10
Living room
- Features: Fireplace, Wood Floor
- Area: 143
- Dimensions: 13 x 11
Office
- Area: 0
- Dimensions: 0 x 0
Heating
- Forced Air, Gas
Cooling
- Ceiling Fan(s), Central Air
Appliances
- Included: Dishwasher, Dryer, Electric Cooktop, Disposal, Microwave, Oven/Range, Washer, Gas Water Heater
Features
- Ceiling Fan(s), Recessed Lighting
- Doors: Multi Panel Doors
- Windows: Double Hung, Double Pane Windows, Vinyl
- Basement: Full,Partially Finished,Concrete,Glass Blk Wind
- Number of fireplaces: 1
- Fireplace features: Brick, Inoperable, Living Room
Interior area
- Total structure area: 1,225
- Total interior livable area: 1,225 sqft
Property
Parking
- Total spaces: 1
- Parking features: On Street, Driveway, Garage Door Opener
- Garage spaces: 1
- Has uncovered spaces: Yes
Features
- Stories: 1
- Patio & porch: Patio, Porch
- Fencing: Wood
- Has view: Yes
- View description: City
Lot
- Size: 3,963 Square Feet
- Dimensions: 42 x 91.75
- Features: Less than .5 Acre, Busline Near
Details
- Parcel number: 0390002047600
- Zoning description: Residential
Construction
Type & style
- Home type: SingleFamily
- Architectural style: Other
- Property subtype: Single Family Residence
Materials
- Brick, Vinyl Siding
- Foundation: Concrete Perimeter
- Roof: Shingle
Condition
- New construction: No
- Year built: 1941
Utilities & green energy
- Gas: Natural
- Sewer: Public Sewer
- Water: Public
Community & HOA
HOA
- Has HOA: No
Location
- Region: Cincinnati
Financial & listing details
- Price per square foot: $244/sqft
- Annual tax amount: $6,224
- Date on market: 9/12/2026
- Listing terms: No Special Financing
Estimated market value
Not available
Estimated sales range
Not available
Not available
Price history
| Date | Event | Price |
|---|---|---|
| 9/13/2026 | Pending sale | $299,000$244/sqft |
Source:  Cincy MLS #1893520 Report a problem Cincy MLS #1893520 Report a problem | ||
| 9/12/2026 | Listed for sale | $299,000+43.8%$244/sqft |
Source: Cincy MLS #1893520 Report a problem | ||
| 6/6/2014 | Sold | $208,000-3.2%$170/sqft |
Source: Cincy MLS #1400716 Report a problem | ||
| 5/7/2014 | Pending sale | $214,900$175/sqft |
Source: Star One Realtors #1400716 Report a problem | ||
| 5/2/2014 | Listed for sale | $214,900+49.2%$175/sqft |
Source: Star One Realtors #1400716 Report a problem | ||
| 2/14/2013 | Sold | $144,000$118/sqft |
Source: Cincy MLS #1339929 Report a problem | ||
Public tax history
| Year | Property taxes | Tax assessment |
|---|---|---|
| 2025 | $6,443 +3.1% | $104,629 |
| 2024 | $6,248 -2.2% | $104,629 |
| 2023 | $6,389 -12.1% | $104,629 -2% |
| 2022 | $7,268 +0.9% | $106,810 |
| 2021 | $7,201 | $106,810 |
| 2020 | $7,201 +5% | $106,810 +15% |
| 2019 | $6,856 +5.3% | $92,876 |
| 2018 | $6,513 | $92,876 0% |
| 2017 | $6,513 +39.5% | $92,877 +27.6% |
| 2016 | $4,668 | $72,801 |
| 2015 | $4,668 +43.3% | $72,801 +44.4% |
| 2014 | $3,258 -29.6% | $50,401 -24.9% |
| 2013 | $4,629 +23.1% | $67,110 |
| 2012 | $3,760 +3.4% | $67,110 |
| 2011 | $3,637 -0.1% | $67,110 -4.8% |
| 2010 | $3,641 +4.1% | $70,477 |
| 2009 | $3,497 +1.9% | $70,477 |
| 2008 | $3,432 +16.8% | $70,477 +17% |
| 2007 | $2,938 +1.1% | $60,235 |
| 2006 | $2,905 -0.9% | $60,235 |
| 2005 | $2,932 +11.2% | $60,235 +21.3% |
| 2003 | $2,635 +6.7% | $49,665 |
| 2002 | $2,470 +9.3% | $49,665 +16.4% |
| 2001 | $2,260 +3.4% | $42,665 |
| 2000 | $2,185 | $42,665 |
Find assessor info on the county website
Monthly payment
Est. payment
Payment breakdown
Explore the cost of this home by adjusting the details. Changes won't be saved.Climate risks
Neighborhood: Oakley

Similar homes
- $339,9002 bd1 ba943 sqft3320 N Sterling Way, Cincinnati, OH 45209For Sale
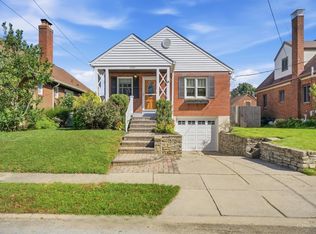
 MLS ID #1893501, Joe Pearce, Keller Williams Pinnacle Group. Cincy MLS
 - $380,0002 bd1 ba981 sqft3334 Alicemont Ave, Cincinnati, OH 45209For Sale
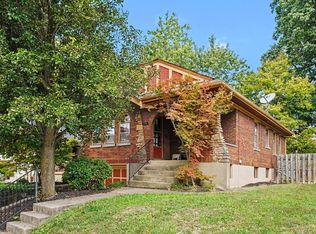 MLS ID #1895990, Eleanor D Kowalchik, Keller Williams Pinnacle Group. Cincy MLS
 - $290,0002 bd1 ba876 sqft3816 Brotherton Rd, Cincinnati, OH 45209For Sale
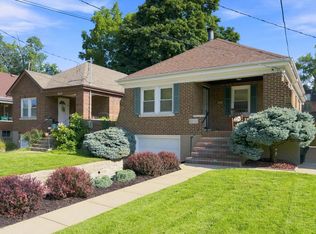 MLS ID #1891448, Brice K Allen, Coldwell Banker Realty. Cincy MLS
 - $299,0002 bd2 ba1.3k sqft5575 Stewart Ave, Cincinnati, OH 45227For Sale
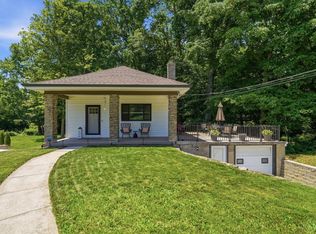 MLS ID #1893524, Philip Allen, eXp Realty. Cincy MLS
 - $364,9002 bd2 ba1.5k sqft3106 Markbreit Ave, Cincinnati, OH 45209For SaleMLS ID #1887529, Laura M. Faz, Coldwell Banker Realty. Cincy MLS
- $299,0003 bd1 ba1.2k sqft2527 Ridgeland Pl, Cincinnati, OH 45212For SaleMLS ID #1892947, Kara L. Whitesell, Keller Williams Advisors. Cincy MLS
- $274,9002 bd1 ba896 sqft4894 Oaklawn Dr, Cincinnati, OH 45227For SaleMLS ID #1887702, Mark McGrath, Home Information Network, Inc.. Cincy MLS
- $347,5004 bd2 ba1.2k sqft2640 Knight Ave, Cincinnati, OH 45212For SaleMLS ID #1895631, Alexander Schafers, RE/MAX United Associates. Cincy MLS
- $284,5002 bd2 ba1k sqft6838 Roe St, Cincinnati, OH 45227For SaleMLS ID #1890057, Stanley C Parkinson, Huff Realty. Cincy MLS
- $287,0003 bd2 ba1.6k sqft1210 Thurnridge Dr, Cincinnati, OH 45215For SaleMLS ID #1895928, Tim A Cox, The Six Realty, LLC. Cincy MLS
- $340,0003 bd2 ba1.3k sqft3803 Gatewood Ln, Cincinnati, OH 45236For SaleMLS ID #1895904, Larry E Trame III, Sibcy Cline, Inc.. Cincy MLS
- $282,5002 bd2 ba1.2k sqft2668 Bonnie Dr, Cincinnati, OH 45230For SaleMLS ID #1891374, Jessica Alsept, Plum Tree Realty. Cincy MLS
- $280,5003 bd1 ba1.2k sqft3811 Simpson Ave, Cincinnati, OH 45227For SaleMLS ID #1893586, Traci S Nestheide, Coldwell Banker Realty. Cincy MLS
- $290,0002 bd2 ba1.1k sqft7527 Montgomery Rd, Cincinnati, OH 45236For SaleMLS ID #1892059, Suzanne Willard, Keller Williams Advisors. Cincy MLS
- $274,9004 bd1 ba1.1k sqft6051 Heis Ter, Cincinnati, OH 45230For SaleMLS ID #1896012, Cindy J Shetterly, Keller Williams Distinctive RE. Cincy MLS
- $310,0003 bd2 ba1.6k sqft2623 Ashland Ave, Cincinnati, OH 45206For SaleMLS ID #1888701, Stephanie Cox, Lohmiller Real Estate. Cincy MLS
- $295,0003 bd2 ba1.7k sqft1626 Rose Pl, Cincinnati, OH 45237For SaleMLS ID #1890875, Michele R Mamo, eXp Realty. Cincy MLS
- $344,9002 bd2 ba1.3k sqft6727 Britton Ave, Cincinnati, OH 45227For SaleMLS ID #1893153, Derek L Tye, Coldwell Banker Realty. Cincy MLS
- $359,9002 bd2 ba1.2k sqft3421 Traskwood Cir APT C, Cincinnati, OH 45208For SaleMLS ID #1892459, Molly Eynon, Coldwell Banker Realty. Cincy MLS
- $265,0003 bd2 ba1.5k sqft4389 Virginia Ave, Cincinnati, OH 45223For SaleMLS ID #1895616, Brad Acree, Real of Ohio. Cincy MLS
