Pikes Peak Views in Red Rock Point at Kissing Camels! This 3 bedroom, 3 bath home shows like a model. Light and bright throughout with hardwood flooring, gourmet eat-in kitchen, stone fireplace, open style floorplan and wonderful infinity style doors to the covered patio for you to enjoy your wonderful views of Pikes Peak and the Front Range. With the convenient option for one level living, all bedrooms and bathrooms are on the main floor, while the unfinished lower level provides plenty of room for home gym, second office, home theatre, storage, or ready to make your own special space. Numerous upgrades to include walkout deck with breathtaking views, accessed from Dining room, Great Room and Master Bedroom.
For sale
Price cut: $50K (6/12)
$2,125,000
3324 Skywatch Hts, Colorado Springs, CO 80904
3beds
5,943sqft
:
Get pre-qualified$12,567/mo
Single Family Residence
Built in 2022
0.51 Acres Lot
$-- Zestimate®
$358/sqft
$237/mo HOA
What's special
Stone fireplaceOpen style floorplanPikes peak viewsCovered patioGourmet eat-in kitchenLight and bright throughoutHardwood flooring
- 208 days |
- 414 |
- 21 |
Zillow last checked:
Listing updated:
Listed by:
Kevin Patterson CRS GRI RSPS SFR 719-575-1200,
The Patterson Group
Source: elevateMLS,MLS#: 2148634
Facts & features
Interior
Bedrooms & bathrooms
- Bedrooms: 3
- Bathrooms: 3
- Full bathrooms: 1
- 3/4 bathrooms: 1
- 1/2 bathrooms: 1
Other
- Level: Main
- Area: 612 Square Feet
- Dimensions: 18 x 34
Heating
- Forced Air, Natural Gas
Cooling
- Central Air
Appliances
- Included: Dishwasher, Disposal, Double Oven, Gas in Kitchen, Exhaust Fan, Microwave, Range, Refrigerator, Self Cleaning Oven
- Laundry: Main Level
Features
- 5-Pc Bath, 9Ft + Ceilings, Great Room, Breakfast Bar, Pantry
- Flooring: Ceramic Tile, Plank, Wood
- Basement: Full,Unfinished
- Number of fireplaces: 1
- Fireplace features: Gas, One
Interior area
- Total structure area: 5,943
- Total interior livable area: 5,943 sqft
- Finished area above ground: 3,189
- Finished area below ground: 2,754
Video & virtual tour
Property
Parking
- Total spaces: 3
- Parking features: Attached, Concrete Driveway
- Attached garage spaces: 3
Features
- Fencing: Community
- Has view: Yes
- View description: Mountain(s), View of Pikes Peak
Lot
- Size: 0.51 Acres
- Features: Level, Hiking Trail, Near Park, Near Schools, HOA Required $, Landscaped
Details
- Parcel number: 7335107018
Construction
Type & style
- Home type: SingleFamily
- Architectural style: Ranch
- Property subtype: Single Family Residence
Materials
- Stucco, Frame
- Roof: Tile
Condition
- Existing Home
- New construction: No
- Year built: 2022
Utilities & green energy
- Water: Municipal
- Utilities for property: Electricity Connected, Natural Gas Available
Community & HOA
Community
- Features: Gated, Private Security
HOA
- Has HOA: Yes
- Services included: Covenant Enforcement, Management, Security, Snow Removal, Trash Removal, See Show/Agent Remarks
- HOA fee: $710 quarterly
Location
- Region: Colorado Springs
Financial & listing details
- Price per square foot: $358/sqft
- Tax assessed value: $1,624,207
- Annual tax amount: $5,785
- Date on market: 1/8/2026
- Listing terms: Cash,Conventional,VA Loan
- Electric utility on property: Yes
Estimated market value
Not available
Estimated sales range
Not available
Not available
Price history
| Date | Event | Price |
|---|---|---|
| 6/12/2026 | Price change | $2,125,000-2.3%$358/sqft |
Source:  elevateMLS #2148634 Report a problem elevateMLS #2148634 Report a problem | ||
| 1/8/2026 | Listed for sale | $2,175,000+11.4%$366/sqft |
Source: elevateMLS #2148634 Report a problem | ||
| 6/20/2023 | Sold | $1,953,017$329/sqft |
Source: Public Record Report a problem | ||
Public tax history
| Year | Property taxes | Tax assessment |
|---|---|---|
| 2024 | $2,536 +81.2% | $108,820 +107.6% |
| 2023 | $1,400 +89.4% | $52,430 +109.6% |
| 2022 | $739 | $25,010 +99.8% |
| 2021 | -- | $12,520 |
Find assessor info on the county website
Monthly payment
Est. payment
Payment breakdown
Explore the cost of this home by adjusting the details. Changes won't be saved.Climate risks
Neighborhood: West Colorado Springs
Nearby schools
GreatSchools rating
- 6/10Howbert Elementary SchoolGrades: PK-5Distance: 1.3 mi
- 6/10Holmes Middle SchoolGrades: 6-8Distance: 0.9 mi
- 4/10Coronado High SchoolGrades: 9-12Distance: 0.6 mi
Schools provided by the listing agent
- Elementary: Howbert
- Middle: Holmes
- High: Coronado
- District: Colorado Springs 11
Source: elevateMLS. This data may not be complete. We recommend contacting the local school district to confirm school assignments for this home.
- $1,717,3005 bd4 ba2.8k sqft3340 Skywatch Hts, Colorado Springs, CO 80904Off Market
- $1,853,4004 bd3 ba3.3k sqft3308 Skywatch Hts, Colorado Springs, CO 80904Off Market
- $1,155,0004 bd3 ba3k sqft3323 Skywatch Hts, Colorado Springs, CO 80904Off Market
- $1,211,3355 bd4 ba5.5k sqft3307 Skywatch Hts, Colorado Springs, CO 80904Sold
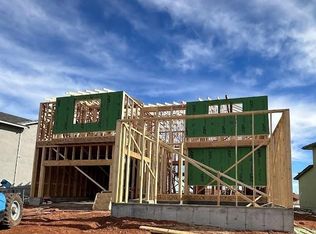
- $1,410,0002 bd2 ba2.9k sqft3356 Skywatch Hts, Colorado Springs, CO 80904Sold
- $960,0003 bd3 ba4.1k sqft3339 Skywatch Hts, Colorado Springs, CO 80904Sold
- $1,591,3003 bd2 ba2.8k sqft3276 Skywatch Hts, Colorado Springs, CO 80904Off Market
- $1,605,4004 bd5 ba4k sqft3355 Skywatch Hts, Colorado Springs, CO 80904Off Market
A local agent can set up tours, give advice and negotiate with sellers.
Similar homes
- $1,241,0004 bd4 ba5.1k sqft110 Sunbird Cliffs Ln, Colorado Springs, CO 80919For Sale
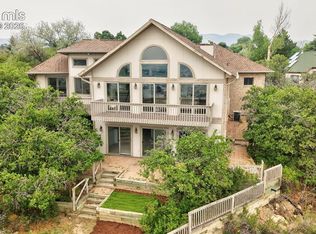
 MLS ID #4373165, Lauren Atkins, Realty One Group Apex. elevateMLS
 - $1,425,0004 bd5 ba4.8k sqft3474 Crest Hollow Vw, Colorado Springs, CO 80904For Sale
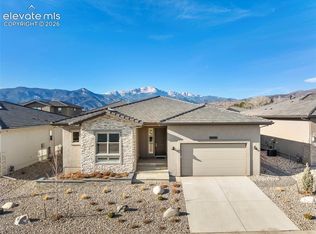 MLS ID #3801042, Kevin Patterson CRS GRI RSPS SFR , The Patterson Group. elevateMLS
 - $1,090,0004 bd5 ba4.9k sqft3805 Brushland Ct, Colorado Springs, CO 80904For Sale
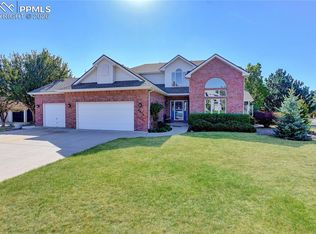 MLS ID #5615086, Vanessa Bivens CRS RLC , Coldwell Banker Realty. elevateMLS
 - $1,395,0004 bd5 ba5.2k sqft3925 Hill Cir, Colorado Springs, CO 80904For Sale
 MLS ID #6960452, Kevin Patterson CRS GRI RSPS SFR , The Patterson Group. elevateMLS
 - $1,550,0005 bd5 ba3.3k sqft3096 Cathedral Park Vw, Colorado Springs, CO 80904For SaleMLS ID #9299836, Breanne Rinkema ABR C2EX LHC MRP , Real Broker, LLC DBA Real. elevateMLS
- $2,100,0005 bd6 ba4.5k sqft13437 Pride Mountain Dr, Colorado Springs, CO 80921New ConstructionMLS ID #5563518, Lisa Rankin, New Home Star LLC. elevateMLS
- $2,100,0004 bd6 ba4.8k sqft1239 Kelso Pl, Colorado Springs, CO 80921New ConstructionMLS ID #1454555, Blake Barcus, Bold Street Properties, LLC. elevateMLS
- $2,250,0006 bd6 ba5.8k sqft3585 Meadow Run Cir, Colorado Springs, CO 80908For SaleMLS ID #8469978, Aimee Fletcher CLHMS GRI , Exp Realty LLC. elevateMLS
- $1,995,0004 bd4 ba5.3k sqft4694 Settlers Ranch Rd, Colorado Springs, CO 80908For SaleMLS ID #3202509, Robert Wagner, Engel & Volkers Denver. elevateMLS
- $2,050,0006 bd5 ba5.8k sqft4415 Hidden Rock Rd, Colorado Springs, CO 80908For SaleMLS ID #4524737, Sabrina Cooks, RE/MAX Real Estate Group LLC. elevateMLS
- $2,295,0004 bd5 ba5.8k sqft2217 Rainbows End Point, Colorado Springs, CO 80921For SaleMLS ID #1581300, Valerie McDowell, The Cutting Edge. elevateMLS
- $2,400,0006 bd7 ba8.8k sqft4660 Bradford Hts, Colorado Springs, CO 80906For SaleMLS ID #2827341, Justin Hermes, The Property Group, Inc.. elevateMLS
- $2,099,9996 bd5 ba5.1k sqft3655 Mesa Top Dr, Monument, CO 80132For SaleMLS ID #7458174, Aimee Fletcher CLHMS GRI , Exp Realty LLC. elevateMLS
- $1,850,0006 bd6 ba4.7k sqft7598 Culloden Ct, Colorado Springs, CO 80908For SaleMLS ID #2580414, Emily Butler, Engel & Voelkers Pikes Peak. elevateMLS
- $1,590,0004 bd5 ba5.3k sqft4670 Newstead Pl, Colorado Springs, CO 80906For SaleMLS ID #5704028, Yanshuang Tan, HomeSmart. elevateMLS
- $1,899,0005 bd5 ba7.4k sqft10510 Huntsman Rd, Colorado Springs, CO 80908For SaleMLS ID #7361466, Kim Kentera, Keller Williams Clients Choice Realty. elevateMLS
- $1,550,0005 bd4 ba4.6k sqft17 Pine Rd, Colorado Springs, CO 80906For SaleMLS ID #6649437, Sumer Liebold, 8Z Real Estate LLC. elevateMLS
- $2,300,0005 bd6 ba5.5k sqft4257 Silver Nell Dr, Colorado Springs, CO 80908For SaleMLS ID #2789533, Jennifer Erdley, The Compass Team REAL ESTATE GROUP LLC. elevateMLS
- $1,795,0005 bd5 ba5.5k sqft16152 Timber Meadow Dr, Colorado Springs, CO 80908For SaleMLS ID #2798272, Christine Godleski ABR GREEN SRS , REMAX PROPERTIES. elevateMLS
- $2,200,0005 bd7 ba7.4k sqft19975 Wissler Ranch Rd, Colorado Springs, CO 80908For SaleMLS ID #9798414, Aimee Fletcher CLHMS GRI , Exp Realty LLC. elevateMLS
