The best deal in Bend just hit the market- turn key and freshened up from top to bottom! This single-level 3 bed, 2 bath, 1,258 sq ft home just got new flooring throughout, new gas range, microwave, dishwasher, new water heater, re-stained decks, and new sod out front so you can move in and not have to touch a thing. The primary bedroom is spacious, and the large fully fenced back yard has plenty of room for a garden, a fire pit, or the dog to run. It's all tucked on a quiet cul-de-sac in a well-established neighborhood. Come take
a look!
Pending
$479,000
3326 NE Manchester Ct, Bend, OR 97701
3beds
2baths
1,258sqft
Single Family Residence
Built in 2001
6,534 Square Feet Lot
$474,500 Zestimate®
$381/sqft
$14/mo HOA
What's special
- 4 days
- 585
- 79
Likely to sell faster than
Zillow last checked:
Listing updated:
Listed by:
eXp Realty, LLC 888-814-9613
Source: Oregon Datashare,MLS#: 220231166
Facts & features
Interior
Bedrooms & bathrooms
- Bedrooms: 3
- Bathrooms: 2
Heating
- Fireplace(s), Natural Gas
Cooling
- None
Appliances
- Included: Dishwasher, Disposal, Microwave, Oven, Range, Range Hood, Refrigerator, Water Heater
Features
- Double Vanity, Pantry, Primary Downstairs, Shower/Tub Combo, Walk-In Closet(s)
- Flooring: Carpet, Laminate, Tile
- Windows: Vinyl Frames
- Basement: None
- Has fireplace: Yes
- Fireplace features: Gas, Living Room
- Common walls with other units/homes: No Common Walls
Interior area
- Total structure area: 1,258
- Total interior livable area: 1,258 sqft
Video & virtual tour
Property
Parking
- Total spaces: 2
- Parking features: Concrete, Driveway, Garage Door Opener
- Garage spaces: 2
- Has uncovered spaces: Yes
Features
- Levels: One
- Stories: 1
- Patio & porch: Patio, Rear Porch
- Fencing: Fenced
- Has view: Yes
- View description: Neighborhood
Lot
- Size: 6,534 Square Feet
- Features: Landscaped, Sprinklers In Front, Sprinklers In Rear
Details
- Parcel number: 200641
- Zoning description: RS
- Special conditions: Standard
Construction
Type & style
- Home type: SingleFamily
- Architectural style: Craftsman
- Property subtype: Single Family Residence
Materials
- Frame
- Foundation: Stemwall
- Roof: Composition
Condition
- New construction: No
- Year built: 2001
Utilities & green energy
- Sewer: Public Sewer
- Water: Public
Community & HOA
Community
- Security: Carbon Monoxide Detector(s), Smoke Detector(s)
- Subdivision: Glacier Ridge
HOA
- Has HOA: Yes
- Amenities included: Road Assessment
- HOA fee: $162 annually
Location
- Region: Bend
Financial & listing details
- Price per square foot: $381/sqft
- Tax assessed value: $509,520
- Annual tax amount: $3,153
- Date on market: 11/17/2026
- Cumulative days on market: 4 days
- Listing terms: Cash,Conventional,FHA,VA Loan
- Inclusions: refrigerator, dishwasher
- Road surface type: Paved
Estimated market value
$474,500
$451,000 - $498,000
$2,524/mo
Price history
| Date | Event | Price |
|---|---|---|
| 11/19/2026 | Pending sale | $479,000$381/sqft |
Source:  Oregon Datashare #220231166 Report a problem | ||
| 11/17/2026 | Listed for sale | $479,000+74.2%$381/sqft |
Source: Oregon Datashare #220231166 Report a problem | ||
| 9/1/2017 | Sold | $275,000+164.4%$219/sqft |
Source: Public Record Report a problem | ||
| 1/26/2015 | Sold | $104,000$83/sqft |
Source: Public Record Report a problem | ||
Public tax history
| Year | Property taxes | Tax assessment |
|---|---|---|
| 2025 | $3,072 +3.9% | $181,790 +3% |
| 2024 | $2,955 +7.9% | $176,500 +6.1% |
| 2023 | $2,739 +4% | $166,370 |
| 2022 | $2,635 +2.9% | $166,370 +6.1% |
| 2021 | $2,560 | $156,830 |
| 2020 | -- | $156,830 +6.1% |
| 2019 | $2,361 | $147,840 |
| 2018 | $2,361 +2.9% | $147,840 +3% |
| 2017 | $2,294 +8% | $143,540 +3% |
| 2016 | $2,124 | $139,360 +3% |
| 2015 | $2,124 +6% | $135,310 +3% |
| 2014 | $2,004 | $131,370 +6.6% |
| 2013 | -- | $123,220 +10.5% |
| 2012 | -- | $111,500 -6.8% |
| 2011 | -- | $119,590 -6.2% |
| 2010 | -- | $127,550 +3% |
| 2009 | -- | $123,840 +3% |
| 2008 | -- | $120,240 +3% |
| 2007 | -- | $116,740 +3% |
| 2006 | -- | $113,340 +3% |
| 2005 | -- | $110,040 +6.1% |
| 2003 | -- | $103,732 -23.7% |
| 2002 | -- | $135,875 +320.4% |
| 2001 | -- | $32,320 +210.2% |
| 2000 | -- | $10,420 |
Find assessor info on the county website
Monthly payment
Est. payment
Payment breakdown
Explore the cost of this home by adjusting the details. Changes won't be saved.Climate risks
Neighborhood: Mountain View
Nearby schools
Schools provided by the listing agent
- Elementary: Buckingham Elem
- Middle: Pilot Butte Middle
- High: Mountain View Sr High
Source: Oregon Datashare. This data may not be complete. We recommend contacting the local school district to confirm school assignments for this home.

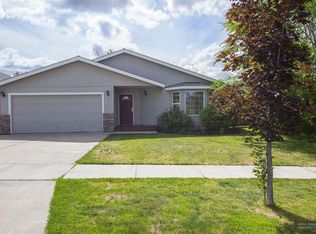

Similar homes
- $550,0003 bd2 ba1.1k sqft1215 NE Glacier Ridge Rd, Bend, OR 97701For Sale
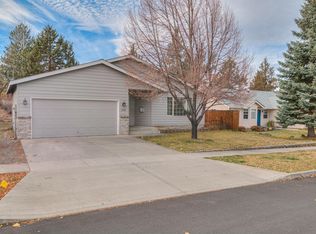
 MLS ID #220231105, Kelly H Loya, Century 21 North Homes Realty. Oregon Datashare
- $489,0003 bd2 ba1.2k sqft1852 NE Windy Tree Ct, Bend, OR 97701For Sale
 MLS ID #220230784, Stephanie Peters, Real Broker. Oregon Datashare
- $532,9993 bd2 ba1.4k sqft1522 NE Locksley Dr, Bend, OR 97701For Sale
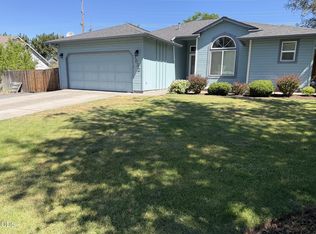 MLS ID #220226356, Theresa Ann Ramsay, John L Scott Bend. Oregon Datashare
- $549,9004 bd2 ba1.7k sqft3332 NE Cruise Loop, Bend, OR 97701For Sale
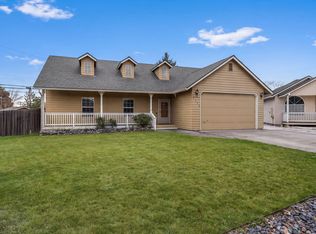 MLS ID #220231346, Mary A. Stratton Dahlke, Stellar Realty Northwest. Oregon Datashare
- $529,0003 bd3 ba1.6k sqft61920 SE Lorrin Pl, Bend, OR 97702For SaleMLS ID #220231122, Ryan Hoover, Bend Premier Real Estate LLC. Oregon Datashare
- $539,0003 bd2 ba1.3k sqft786 NE Tierra Rd, Bend, OR 97701For SaleMLS ID #220228284, Ginny M Kansas-Meszaros, Ginny Kansas Real Estate. Oregon Datashare
- $475,0003 bd3 ba1.4k sqft2750 NE Great Horned Pl, Bend, OR 97701For SaleMLS ID #220227631, Theresa Ann Ramsay, John L Scott Bend. Oregon Datashare
- $550,0003 bd2 ba1.5k sqft3102 NE Dennis Ct, Bend, OR 97701For SaleMLS ID #220231111, Corey J Clark, Century 21 North Homes Realty. Oregon Datashare
- $535,0003 bd2 ba1.2k sqft951 NE Lena Pl, Bend, OR 97701For SaleMLS ID #220228785, Jake Hermeling, OHT. Oregon Datashare
- $479,0003 bd2 ba1.8k sqft2447 NE Salvia Way, Bend, OR 97701For SaleMLS ID #220230560, Carolyn K. Emick, Duke Warner Realty ERA Powered. Oregon Datashare
- $575,0003 bd3 ba1.7k sqft3235 NE Eddie Ct, Bend, OR 97701For SaleMLS ID #220231100, Christin Hunter North, The Agency Bend. Oregon Datashare
- $509,9003 bd2 ba1.2k sqft1983 NE Jackson Ave, Bend, OR 97701For SaleMLS ID #220227431, Pete Van Deusen, Duke Warner Realty ERA Powered. Oregon Datashare
- $559,9003 bd3 ba1.7k sqft21332 Oakview Dr, Bend, OR 97701For SaleMLS ID #220229403, Rosa Decker Mayberry, Cascade Hasson SIR. Oregon Datashare
- $599,0003 bd3 ba1.5k sqft3060 NE Yellow Ribbon Dr, Bend, OR 97701For SaleMLS ID #220229860, Chance R Jackson, Realty One Group Discovery. Oregon Datashare
- $575,0003 bd2 ba1.5k sqft2624 NE Brandon Ct, Bend, OR 97701For SaleMLS ID #220228686, Leslie Suzanne Wegmet, Berkshire Hathaway HomeService. Oregon Datashare
- $549,9003 bd2 ba1k sqft1571 NE Butler Market Rd, Bend, OR 97701For SaleMLS ID #220229470, Nicole Giunta, Pahlisch Real Estate, Inc.. Oregon Datashare
- $549,5003 bd3 ba1.7k sqft2951 NE Dogwood Dr, Bend, OR 97701For SaleMLS ID #220223232, Jamie Kathryn Sinclair, RE/MAX Key Properties. Oregon Datashare
- $554,9993 bd3 ba1.6k sqft2813 NE North Pilot Butte Dr, Bend, OR 97701For SaleMLS ID #220227056, Stacey Sebastian, Sunny in Bend 1% Realty. Oregon Datashare
- $353,1303 bd2 ba1.1k sqft3151 NE Wells Acres Rd, Bend, OR 97701AuctionMLS ID #220221334, Tim Myers, Realty Services Team. Oregon Datashare
