This riverfront home, which has great potential as an Airbnb nestled at the back of an exceptionally deep 365' lot, offering significant privacy and a long driveway leading to a detached two-car garage. The interior features a split bedroom plan with three bedrooms, three full bathrooms, and a 16x12 bonus room equipped with its own window AC unit (not included in the total square footage). Both the primary bedroom and the bonus room has a lovely river views. The primary suite is well-appointed with a shower, Jacuzzi tub, new double vanities, and a large walk-in closet.
The additional bedrooms are situated down a separate hallway for added privacy, and each includes its own bathroom. The home also boasts a brand-new kitchen with new countertops, cabinets, a breakfast bar, and newer stainless steel appliances, all overlooking the river. Key updates include a roof from 2019 and a water heater from 2017. Room sizes from tax roll. Intended to be accurate but not guaranteed.
Pending
$825,000
3326 S Peninsula Dr, Port Orange, FL 32127
3beds
1,890sqft
:
Get pre-qualified$5,460/mo
Single Family Residence, Residential
Built in 1952
0.5 Acres Lot
$771,600 Zestimate®
$437/sqft
$-- HOA
What's special
Breakfast barThree bedroomsRiverfront homeJacuzzi tubSplit bedroom planBrand-new kitchenNew countertops
- 150 days |
- 151 |
- 6 |
Zillow last checked:
Listing updated:
Listed by:
Ruby Tavakoli 386-527-4645,
Realty Pros Assured
Source: DBAMLS,MLS#: 1223319
Facts & features
Interior
Bedrooms & bathrooms
- Bedrooms: 3
- Bathrooms: 3
- Full bathrooms: 3
Bedroom 1
- Level: Main
- Area: 209 Square Feet
- Dimensions: 11.00 x 19.00
Bedroom 3
- Level: Main
- Area: 121 Square Feet
- Dimensions: 11.00 x 11.00
Bathroom 2
- Level: Main
- Area: 143 Square Feet
- Dimensions: 11.00 x 13.00
Dining room
- Level: Main
- Area: 165 Square Feet
- Dimensions: 11.00 x 15.00
Family room
- Level: Main
- Area: 182 Square Feet
- Dimensions: 13.00 x 14.00
Kitchen
- Level: Main
- Area: 165 Square Feet
- Dimensions: 11.00 x 15.00
Living room
- Level: Main
- Area: 228 Square Feet
- Dimensions: 12.00 x 19.00
Other
- Level: Main
- Area: 192 Square Feet
- Dimensions: 12.00 x 16.00
Heating
- Central
Cooling
- Central Air, Wall/Window Unit(s)
Appliances
- Included: Washer, Refrigerator, Microwave, Electric Range, Dryer, Dishwasher
- Laundry: In Unit
Features
- Breakfast Bar, Ceiling Fan(s), Kitchen Island, Primary Bathroom - Tub with Shower, Primary Bathroom -Tub with Separate Shower, Split Bedrooms, Walk-In Closet(s)
- Flooring: Tile
- Has fireplace: Yes
- Fireplace features: Wood Burning
Interior area
- Total structure area: 2,719
- Total interior livable area: 1,890 sqft
Property
Parking
- Total spaces: 2
- Parking features: Detached, Garage
- Garage spaces: 2
Features
- Levels: One
- Stories: 1
- Patio & porch: Patio, Screened
- Has view: Yes
- View description: River, Water
- Has water view: Yes
- Water view: River,Water
- Waterfront features: River Front
Lot
- Size: 0.5 Acres
- Dimensions: 60.0 ft x 365.0 ft
Details
- Parcel number: 533505000320
- Zoning description: Residential
Construction
Type & style
- Home type: SingleFamily
- Architectural style: Ranch
- Property subtype: Single Family Residence, Residential
- Attached to another structure: Yes
Materials
- Block, Stucco
- Foundation: Slab
- Roof: Shingle
Condition
- New construction: No
- Year built: 1952
Utilities & green energy
- Sewer: Public Sewer
- Water: Public
- Utilities for property: Sewer Connected, Water Connected
Community & HOA
Community
- Security: Smoke Detector(s)
- Subdivision: Carter Norwood
HOA
- Has HOA: No
Location
- Region: Port Orange
Financial & listing details
- Price per square foot: $437/sqft
- Tax assessed value: $629,174
- Annual tax amount: $9,339
- Date on market: 5/8/2026
- Listing terms: Cash,Conventional
- Road surface type: Asphalt
Estimated market value
$771,600
$733,000 - $810,000
$3,432/mo
Price history
| Date | Event | Price |
|---|---|---|
| 7/18/2026 | Pending sale | $825,000$437/sqft |
Source:  DBAMLS #1223319 Report a problem DBAMLS #1223319 Report a problem | ||
| 7/8/2026 | Contingent | $825,000$437/sqft |
Source:  Stellar MLS #NS1087403 Report a problem Stellar MLS #NS1087403 Report a problem | ||
| 6/11/2026 | Pending sale | $825,000$437/sqft |
Source: Stellar MLS #NS1087403 Report a problem | ||
| 6/11/2026 | Contingent | $825,000$437/sqft |
Source: DBAMLS #1223319 Report a problem | ||
| 5/21/2026 | Listed for sale | $825,000$437/sqft |
Source: DBAMLS #1223319 Report a problem | ||
| 5/8/2026 | Contingent | $825,000$437/sqft |
Source: DBAMLS #1223319 Report a problem | ||
| 5/8/2026 | Listed for sale | $825,000$437/sqft |
Source: DBAMLS #1223319 Report a problem | ||
| 5/8/2026 | Pending sale | $825,000$437/sqft |
Source: DBAMLS #1223319 Report a problem | ||
| 4/3/2026 | Price change | $825,000-8.3%$437/sqft |
Source: DBAMLS #1223319 Report a problem | ||
| 2/23/2026 | Listed for sale | $900,000-10%$476/sqft |
Source: DBAMLS #1223319 Report a problem | ||
| 9/18/2025 | Listing removed | $1,000,000$529/sqft |
Source: Stellar MLS #NS1085029 Report a problem | ||
| 6/2/2025 | Listed for sale | $1,000,000+33.3%$529/sqft |
Source: DBAMLS #1214048 Report a problem | ||
| 6/15/2005 | Sold | $750,000$397/sqft |
Source: Public Record Report a problem | ||
Public tax history
| Year | Property taxes | Tax assessment |
|---|---|---|
| 2025 | $9,339 +12.1% | $576,039 +21% |
| 2024 | $8,331 +5.6% | $476,066 +8.6% |
| 2023 | $7,892 +8.1% | $438,269 +10% |
| 2022 | $7,299 | $398,426 +10% |
| 2021 | -- | $362,205 -0.3% |
| 2020 | $6,829 | $363,198 -0.1% |
| 2019 | $6,829 +0.7% | $363,626 +0.1% |
| 2018 | $6,780 -2.2% | $363,287 +6.2% |
| 2017 | $6,935 +3% | $342,159 +6.7% |
| 2016 | $6,733 +18.2% | $320,596 +0.7% |
| 2015 | $5,697 -3.6% | $318,367 +0.8% |
| 2014 | $5,907 | $315,840 +1.5% |
| 2013 | -- | $311,172 -7.2% |
| 2012 | -- | $335,373 -0.9% |
| 2011 | -- | $338,371 -13.6% |
| 2010 | -- | $391,614 -11.8% |
| 2009 | -- | $443,957 -35.8% |
| 2007 | -- | $691,852 +2.5% |
| 2006 | -- | $674,858 +220.6% |
| 2005 | -- | $210,493 +3% |
| 2004 | -- | $204,362 +1.9% |
| 2003 | -- | $200,552 +2.4% |
| 2002 | -- | $195,852 +13% |
| 2001 | -- | $173,287 +3% |
| 2000 | -- | $168,240 |
Find assessor info on the county website
Monthly payment
Est. payment
Payment breakdown
Explore the cost of this home by adjusting the details. Changes won't be saved.Climate risks
Neighborhood: 32127
Nearby schools
GreatSchools rating
- 5/10R. J. Longstreet Elementary SchoolGrades: PK-5Distance: 1.8 mi
- 4/10Silver Sands Middle SchoolGrades: 6-8Distance: 3 mi
- 5/10Atlantic High SchoolGrades: PK,9-12Distance: 3.2 mi
Schools provided by the listing agent
- Elementary: Longstreet
- Middle: Silver Sands
- High: Atlantic
Source: DBAMLS. This data may not be complete. We recommend contacting the local school district to confirm school assignments for this home.
- $944,3003 bd2 ba3k sqft3322 S Peninsula Dr, Port Orange, FL 32127Off Market
- $--2 bd1 ba-- sqft3328 S Peninsula Dr, Pt Orange, FL 32127Off Market
- $1,125,2003 bd3 ba4.2k sqft3328 S Peninsula Dr #1/2, Port Orange, FL 32127Off Market
- $464,3004 bd2 ba2.7k sqft3324 S Peninsula Dr, Pt Orange, FL 32127Off Market
- $432,9392 bd1 ba950 sqft3330 S Peninsula Dr, Port Orange, FL 32127Off Market
- $--1 bd1 ba912 sqft3330 S Peninsula Dr APT 2, Pt Orange, FL 32127Off Market
- $--1 bd1 ba912 sqft3330 S Peninsula Dr APT 2, Port Orange, FL 32127Off Market
- $363,7004 bd2 ba1.3k sqft3320 S Peninsula Dr, Port Orange, FL 32127Off Market
A local agent can set up tours, give advice and negotiate with sellers.
A local lender can help you make sure your offer is ready when you are.
Similar homes
- $749,9003 bd2 ba1.7k sqft810 Hensel Hill Rd W, Port Orange, FL 32127For Sale
 MLS ID #1222348, Cindy Lee Harper, Realty Pros Assured. DBAMLS
 - $795,0003 bd3 ba2k sqft4631 S Atlantic Ave Unit 8607, Ponce Inlet, FL 32127For Sale
 MLS ID #1206366, Peggy Ann Ziells, Coldwell Banker Premier Properties. DBAMLS
 - $739,0003 bd2 ba2.1k sqft4801 S Peninsula Dr, Ponce Inlet, FL 32127For Sale
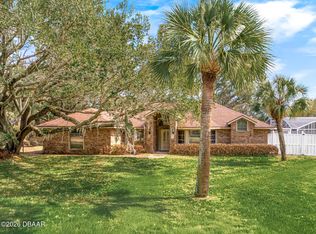 MLS ID #1224266, Diane Caron, Team Caron Realty Inc. DBAMLS
 - $675,9003 bd2 ba2.5k sqft785 Falcon Dr, Port Orange, FL 32127For Sale
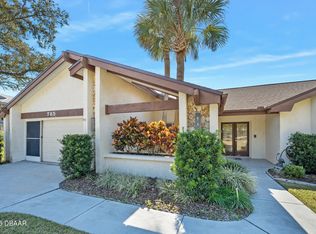 MLS ID #1222522, Betsey Lindley, Adams, Cameron & Co., Realtors. DBAMLS
 - $799,0003 bd3 ba2.7k sqft151 Reef Rd, South Daytona, FL 32119For SaleMLS ID #1216905, Neshia Oglesby, Century 21 Sundance Realty. DBAMLS
- $749,0004 bd3 ba2.1k sqft4766 S Atlantic Ave, Ponce Inlet, FL 32127For SaleMLS ID #1227945, Candy Butterworth, EXP Realty LLC. DBAMLS
- $988,5203 bd2 ba1.9k sqft124 Anchor Dr, Ponce Inlet, FL 32127For SaleMLS ID #1224750, Jennifer Lee, Campus to Coast Realty LLC. DBAMLS
- $999,9003 bd3 ba2.1k sqft38 Lazy Eight Dr, Port Orange, FL 32128For SaleMLS ID #1228524, Diane Caron, Team Caron Realty Inc. DBAMLS
- $669,0003 bd3 ba1.8k sqft82 Jennifer Cir, Ponce Inlet, FL 32127For SaleMLS ID #1227480, Amanda Lobb, RE/MAX Signature. DBAMLS
- $899,9003 bd3 ba2.6k sqft697 John Anderson Dr, Daytona Beach, FL 32124For SaleMLS ID #1228307, Marta Pascale, Adams, Cameron & Co., Realtors. DBAMLS
- $429,0002 bd2 ba1.9k sqft5820 Riverside Dr, Pt Orange, FL 32127For SaleMLS ID #1221985, Sylvan McElroy, The Keyes Company. DBAMLS
- $950,0003 bd2 ba2.7k sqft1711 Hideaway Forest Trl, New Smyrna Beach, FL 32168For SaleMLS ID #1226133, Sylvan McElroy, The Keyes Company. DBAMLS
- $674,9003 bd3 ba2k sqft4565 S Atlantic Ave Unit 5110, Ponce Inlet, FL 32127For SaleMLS ID #1228412, Janet L McDermott, Collado Real Estate. DBAMLS
- $800,0004 bd3 ba2.8k sqft17 Promenade At Lionspaw, Daytona Beach, FL 32124For SaleMLS ID #1215995, Stefani Turco, DR Properties of Volusia County LLC. DBAMLS
- $549,0004 bd2 ba2.3k sqft115 Gay Gayle Ter, Daytona Beach, FL 32118For SaleMLS ID #1228441, Sophia Smith, Realty Pros Assured. DBAMLS
- $624,9003 bd2 ba1.4k sqft149 Coral Cir, South Daytona, FL 32119For SaleMLS ID #1227488, Debbie Ellis, EXP Realty LLC. DBAMLS
- $650,0004 bd3 ba2.5k sqft121 King Eider Ct, Daytona Beach, FL 32119For SaleMLS ID #1227361, Lori DeLoera, Century 21 Sundance Realty. DBAMLS
- $515,0002 bd2 ba1.6k sqft3425 S Atlantic Ave APT 1105, Daytona Beach Shores, FL 32118For SaleMLS ID #1201091, Dayanis Purucker, Oceans Luxury Realty Full Service LLC. DBAMLS
- $1,200,0004 bd3 ba2.2k sqft130 Reef Rd, South Daytona, FL 32119For SaleMLS ID #1222541, Kathy Cate, Adams, Cameron & Co., Realtors. DBAMLS
- $599,9994 bd3 ba2.3k sqft2911 Cypress Ridge Trail, Port Orange, FL 32128For Sale
 MLS ID #B26040664, John Phanco, The Flagler Real Estate Co. BeachesMLS
