Get excited for this well-maintained 2-bedroom, 2-bath condo offering comfort, convenience, and a desirable location within a gated community near Summerlin. The home features an attached 1-car garage and ample guest parking for residents and visitors alike. Inside, you'll find an open and functional floor plan filled with natural light. The living area is centered around the fireplace and flows seamlessly into the kitchen, which offers generous cabinet space, a pantry, and plenty of room for everyday living and entertaining. Both bedrooms are spacious and feature ceiling fans for added comfort. The primary suite includes an ensuite bathroom with a shower/tub combo specially built. Thoughtful design and a practical layout make this home move-in ready and easy to enjoy. Residents benefit from a community pool and spa, and a location close to shopping, dining (close to Downtown Summerlin), parks, and major transportation routes. Whether you're looking for a primary residence, a second home, or an investment opportunity, this condo offers excellent value in a sought-after Las Vegas location.
Active under contract
$249,000
3327 Erva St Unit 105, Las Vegas, NV 89117
2beds
1,220sqft
:
Get pre-qualified$1,915/mo
Condominium
Built in 1998
-- sqft lot
$241,800 Zestimate®
$204/sqft
$260/mo HOA
What's special
Community pool and spaAmple guest parkingFilled with natural lightGenerous cabinet space
- 57 days |
- 108 |
- 2 |
Likely to sell faster than
Zillow last checked:
Listing updated:
Listed by:
Kimberly T. McMahon S.0052734 (702)493-4644,
Real Broker LLC
Source: LVR,MLS#: 2785781 Originating MLS: Greater Las Vegas Association of Realtors Inc
Originating MLS: Greater Las Vegas Association of Realtors IncFacts & features
Interior
Bedrooms & bathrooms
- Bedrooms: 2
- Bathrooms: 2
- Full bathrooms: 2
Primary bedroom
- Description: Ceiling Fan,Downstairs,Pbr Separate From Other
- Dimensions: 13x11
Bedroom 2
- Description: Ceiling Fan
- Dimensions: 12x11
Primary bathroom
- Description: Double Sink,Tub/Shower Combo
Kitchen
- Description: Breakfast Bar/Counter
- Dimensions: 6x14
Living room
- Dimensions: 11x13
Heating
- Central, Gas
Cooling
- Central Air, Electric
Appliances
- Included: Dryer, Dishwasher, Gas Cooktop, Disposal, Refrigerator, Washer
- Laundry: Gas Dryer Hookup, Laundry Closet, Main Level
Features
- Bedroom on Main Level, Ceiling Fan(s), Primary Downstairs, Window Treatments
- Flooring: Carpet, Tile
- Windows: Blinds, Low-Emissivity Windows
- Number of fireplaces: 1
- Fireplace features: Gas, Living Room
Interior area
- Total structure area: 1,220
- Total interior livable area: 1,220 sqft
Video & virtual tour
Property
Parking
- Total spaces: 1
- Parking features: Attached, Garage, Garage Door Opener, Inside Entrance, Open, Private, Shelves
- Attached garage spaces: 1
- Has uncovered spaces: Yes
Accessibility
- Accessibility features: Grab Bars, Low Threshold Shower
Features
- Levels: One
- Stories: 1
- Patio & porch: Covered, Patio
- Exterior features: Patio
- Pool features: Association
- Fencing: None
- Has view: Yes
- View description: None
Lot
- Size: 2,630 Square Feet
- Features: Desert Landscaping, Landscaped, None
Details
- Parcel number: 16317119009
- Zoning description: Single Family
- Horse amenities: None
Construction
Type & style
- Home type: Condo
- Architectural style: One Story
- Property subtype: Condominium
- Attached to another structure: Yes
Materials
- Roof: Tile
Condition
- Resale
- Year built: 1998
Utilities & green energy
- Electric: Photovoltaics None
- Sewer: Public Sewer
- Water: Public
- Utilities for property: Underground Utilities
Green energy
- Energy efficient items: Windows
Community & HOA
Community
- Subdivision: Desert Inn Estate
HOA
- Has HOA: Yes
- Amenities included: Clubhouse, Gated, Pool, Spa/Hot Tub
- Services included: Association Management, Insurance, Maintenance Grounds, Water
- HOA fee: $260 monthly
- HOA name: Desert Inn Estates
- HOA phone: 702-750-0530
Location
- Region: Las Vegas
Financial & listing details
- Price per square foot: $204/sqft
- Tax assessed value: $171,460
- Annual tax amount: $949
- Date on market: 6/1/2026
- Listing agreement: Exclusive Right To Sell
- Listing terms: Cash,Conventional,FHA,VA Loan
Estimated market value
$241,800
$230,000 - $254,000
$1,630/mo
Price history
| Date | Event | Price |
|---|---|---|
| 6/23/2026 | Contingent | $249,000$204/sqft |
Source:  LVR #2785781 Report a problem LVR #2785781 Report a problem | ||
| 6/1/2026 | Listed for sale | $249,000+10.2%$204/sqft |
Source: LVR #2785781 Report a problem | ||
| 3/23/2006 | Sold | $226,000+69.9%$185/sqft |
Source: Public Record Report a problem | ||
| 1/9/2004 | Sold | $133,000+43.8%$109/sqft |
Source: Public Record Report a problem | ||
| 10/15/1998 | Sold | $92,500$76/sqft |
Source: Public Record Report a problem | ||
Public tax history
| Year | Property taxes | Tax assessment |
|---|---|---|
| 2026 | $952 +3% | $60,011 -2.1% |
| 2025 | $924 +2.9% | $61,270 +0.8% |
| 2024 | $898 +3% | $60,806 +12.8% |
| 2023 | $872 +3% | $53,926 +2.9% |
| 2022 | $846 +3.1% | $52,427 +0.1% |
| 2021 | $821 +3.1% | $52,351 +11.5% |
| 2020 | $797 +3% | $46,939 +18.3% |
| 2019 | $773 +5.7% | $39,693 |
| 2018 | $732 | $39,693 +3.7% |
| 2017 | $732 | $38,266 +11% |
| 2016 | $732 +3.4% | $34,483 +25.1% |
| 2015 | $708 | $27,565 +11.7% |
| 2014 | $708 | $24,672 |
| 2013 | -- | $24,672 +1.8% |
| 2012 | -- | $24,231 -6.8% |
| 2011 | -- | $25,999 +21.6% |
| 2010 | -- | $21,372 -49.8% |
| 2009 | -- | $42,605 |
| 2008 | -- | $42,605 -40.8% |
| 2007 | -- | $72,022 +7.6% |
| 2006 | -- | $66,910 +35% |
| 2005 | -- | $49,578 +31.9% |
| 2004 | -- | $37,576 +5.7% |
| 2003 | -- | $35,553 +8.7% |
| 2002 | -- | $32,700 +9.3% |
| 2001 | -- | $29,920 |
Find assessor info on the county website
Monthly payment
Est. payment
Payment breakdown
Explore the cost of this home by adjusting the details. Changes won't be saved.Climate risks
Neighborhood: Spring Valley
Nearby schools
GreatSchools rating
- 3/10Patricia A Bendorf Elementary SchoolGrades: PK-5Distance: 0.3 mi
- 6/10Clifford J Lawrence Junior High SchoolGrades: 6-8Distance: 1.5 mi
- 7/10Spring Valley High SchoolGrades: 9-12Distance: 2 mi
Schools provided by the listing agent
- Elementary: Bendorf, Patricia A.,Bendorf, Patricia A.
- Middle: Lawrence
- High: Spring Valley HS
Source: LVR. This data may not be complete. We recommend contacting the local school district to confirm school assignments for this home.
- $260,0002 bd2 ba1.2k sqft3327 Erva St UNIT 106, Las Vegas, NV 89117Sold
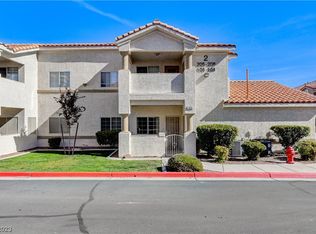
- $310,0002 bd2 ba1.3k sqft3327 Erva St UNIT 205, Spring Valley, NV 89117Sold
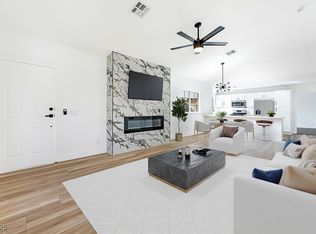
- $295,0002 bd2 ba1.3k sqft3327 Erva St UNIT 207, Spring Valley, NV 89117For Sale
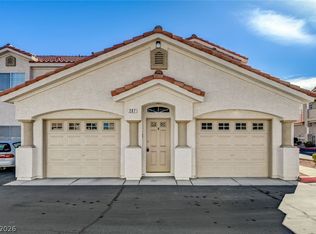
- $280,1002 bd2 ba1.2k sqft3327 Erva St UNIT 101, Spring Valley, NV 89117Off Market
- $253,7002 bd2 ba1.2k sqft3327 Erva St UNIT 102, Las Vegas, NV 89117Off Market
- $253,7002 bd2 ba1.2k sqft3327 Erva St UNIT 103, Spring Valley, NV 89117Off Market
- $333,9002 bd2 ba1.2k sqft3327 Erva St UNIT 104, Las Vegas, NV 89117Off Market
- $279,9002 bd2 ba1.3k sqft3327 Erva St UNIT 201, Las Vegas, NV 89117Off Market
A local agent can set up tours, give advice and negotiate with sellers.
Similar homes
- $239,9002 bd2 ba1k sqft2200 S Fort Apache Rd Unit 2155, Las Vegas, NV 89117For Sale
 MLS ID #2782521, Glenn J. Vogel, BHHS Nevada Properties. LVR
 - $295,0002 bd2 ba1.3k sqft3327 Erva St Unit 207, Spring Valley, NV 89117For SaleMLS ID #2777634, Zheng Wu, Vertex Realty & Property Manag. LVR
- $245,0003 bd2 ba1.4k sqft7151 S Durango Dr Unit 312, Las Vegas, NV 89113For Sale
 MLS ID #2798450, Michael Marino, Realty ONE Group, Inc. LVR
 - $239,9002 bd2 ba1.1k sqft7904 Idledale Ct Unit 203, Las Vegas, NV 89145For Sale
 MLS ID #2795890, Cameron DeAngelo, All Vegas Valley Realty. LVR
 - $249,0002 bd2 ba1k sqft7701 W Robindale Rd Unit 248, Las Vegas, NV 89113For SaleMLS ID #2773850, Kathryn Harouni, Real Broker LLC. LVR
- $215,0002 bd2 ba911 sqft8101 W Flamingo Rd Unit 2109, Las Vegas, NV 89147For SaleMLS ID #2791966, Connor Powers, Award Realty. LVR
- $249,9002 bd2 ba1.1k sqft3412 Winterhaven St Unit 104, Las Vegas, NV 89108For SaleMLS ID #2801667, Staci Alayvilla, Huntington & Ellis, A Real Est. LVR
- $247,5002 bd2 ba838 sqft1531 Ruby Cliffs Ln Unit 204, Las Vegas, NV 89144For SaleMLS ID #2789217, Danielle M. Hess, BHHS Nevada Properties. LVR
- $234,0002 bd2 ba1.1k sqft500 S Grand Central Pkwy, Las Vegas, NV 89106For SaleMLS ID #2771466, Ariel M. Ives, Keller Williams Realty Las Veg. LVR
- $259,5002 bd2 ba1k sqft10550 W Alexander Rd Unit 1179, Las Vegas, NV 89129For SaleMLS ID #2761265, Leslie Stringham, Century 21 Americana. LVR
- $179,0002 bd2 ba964 sqft2606 S Durango Dr APT 179, Las Vegas, NV 89117For SaleMLS ID #2782233, Nancy Chen, LIFE Realty District. LVR
- $250,0002 bd2 ba1k sqft3609 Arginis St Unit 103, Las Vegas, NV 89108For SaleMLS ID #2770066, Dawn M. Balani, Realty ONE Group, Inc. LVR
- $275,0003 bd2 ba1.1k sqft7255 W Sunset Rd APT 1077, Las Vegas, NV 89113For SaleMLS ID #2782825, Lori J. Smith, Southern Nevada Realty Group. LVR
- $255,0003 bd2 ba1.4k sqft7135 S Durango Dr Unit 314, Las Vegas, NV 89113For SaleMLS ID #2769838, Hannah G. Lee, Century 21 1st Priority Realty. LVR
- $220,0003 bd2 ba1.1k sqft5000 Red Rock St APT 218, Las Vegas, NV 89118For SaleMLS ID #2764369, Wasim Faranesh, Faranesh Real Estate. LVR
- $262,0003 bd2 ba1.1k sqft3825 Juno Beach St Unit 102, Las Vegas, NV 89129For SaleMLS ID #2792397, Kathryn Campbell, Real Broker LLC. LVR
- $240,0002 bd2 ba1.1k sqft3812 Ormond Beach St Unit 201, Las Vegas, NV 89129For SaleMLS ID #2759589, Pauline V. Aguilera, Scofield Group LLC. LVR
- $285,0002 bd2 ba1.2k sqft1500 Ruby Cliffs Ln Unit 103, Las Vegas, NV 89144For SaleMLS ID #2796915, Luciane Tragante, Coldwell Banker Premier. LVR
- $230,0002 bd2 ba937 sqft7255 W Sunset Rd APT 1140, Las Vegas, NV 89113For SaleMLS ID #2747081, Eiwin Mark, Select Properties Group. LVR
- $245,0002 bd2 ba1.1k sqft6812 Elm Creek Dr Unit 102, Las Vegas, NV 89108For SaleMLS ID #2779504, Melissa L. Zimbelman, LUXE International Realty. LVR
