Welcome to this charming single-story home in the desirable Lone Mountain area! Offering 3 bedrooms, 2 bathrooms, and 1,582 square feet of living space, this home features an open and inviting floor plan with vaulted ceilings, separate living and family rooms, and a cozy fireplace. The spacious kitchen includes granite countertops, stainless steel appliances, a center island with breakfast bar seating, and plenty of cabinet space. The primary suite offers a walk-in closet, private bathroom with dual sinks, and direct access to the backyard. Enjoy the private, fully fenced backyard with a covered patio and space to make your own. Additional highlights include ceiling fans, window coverings, a separate laundry room, and a 2-car garage. Conveniently located near shopping, dining, parks, and freeway access. No HOA!
Active
$425,000
3328 Uribe St, Las Vegas, NV 89129
3beds
1,582sqft
Single Family Residence
Built in 1996
5,227 Square Feet Lot
$422,700 Zestimate®
$269/sqft
$-- HOA
What's special
Separate laundry roomPrivate fully fenced backyardCovered patioPrimary suiteWindow coveringsSpacious kitchenVaulted ceilings
- 1 day
- 196
- 17
Likely to sell faster than
Zillow last checked:
Listing updated:
Listed by:
Kenneth C. Ravago BS.0049230 ken@kenravago.com,
RE/MAX Advantage
Source: LVR,MLS#: 2832091 Originating MLS: Greater Las Vegas Association of Realtors Inc
Facts & features
Interior
Bedrooms & bathrooms
- Bedrooms: 3
- Bathrooms: 2
- Full bathrooms: 1
- 3/4 bathrooms: 1
Primary bedroom
- Description: Downstairs,Walk-In Closet(s)
- Dimensions: 14x16
Bedroom 2
- Description: Closet,Downstairs
- Dimensions: 10x11
Bedroom 3
- Description: Closet,Downstairs
- Dimensions: 12x13
Primary bathroom
- Description: Double Sink,Shower Only
Dining room
- Description: Dining Area
- Dimensions: 7x9
Family room
- Description: Downstairs
- Dimensions: 17x15
Kitchen
- Description: Breakfast Bar/Counter,Granite Countertops,Island
Heating
- Central, Gas
Cooling
- Central Air, Electric
Appliances
- Included: Dryer, Dishwasher, Disposal, Gas Range, Microwave, Refrigerator, Washer
- Laundry: Gas Dryer Hookup, Main Level
Features
- Bedroom on Main Level, Primary Downstairs, None
- Flooring: Carpet, Tile
- Windows: Double Pane Windows
- Number of fireplaces: 1
- Fireplace features: Gas, Living Room
Interior area
- Total structure area: 1,582
- Total interior livable area: 1,582 sqft
Video & virtual tour
Property
Parking
- Total spaces: 2
- Parking features: Attached, Garage, Private
- Attached garage spaces: 2
Features
- Stories: 1
- Patio & porch: Covered, Patio
- Exterior features: Patio
- Fencing: Block,Back Yard
Lot
- Size: 5,227 Square Feet
- Features: Desert Landscaping, Landscaped, < 1/4 Acre
Details
- Parcel number: 13808414031
- Zoning description: Single Family
- Horse amenities: None
Construction
Type & style
- Home type: SingleFamily
- Architectural style: One Story
- Property subtype: Single Family Residence
Materials
- Roof: Tile
Condition
- Resale
- Year built: 1996
Utilities & green energy
- Electric: Photovoltaics None
- Sewer: Public Sewer
- Water: Public
- Utilities for property: Underground Utilities
Green energy
- Energy efficient items: Windows
Community & HOA
Community
- Subdivision: Heritage Place-Phasese 2
HOA
- Has HOA: No
- Amenities included: None
- Services included: None
- HOA name: NO HOA
Location
- Region: Las Vegas
Financial & listing details
- Price per square foot: $269/sqft
- Tax assessed value: $267,897
- Annual tax amount: $1,806
- Date on market: 11/6/2026
- Listing agreement: Exclusive Right To Sell
- Listing terms: Cash,Conventional,FHA,VA Loan
- Ownership: Single Family Residential
Estimated market value
$422,700
$402,000 - $444,000
$1,998/mo
Price history
| Date | Event | Price |
|---|---|---|
| 11/6/2026 | Listed for sale | $425,000+1.2%$269/sqft |
Source:  LVR #2832091 Report a problem | ||
| 7/19/2024 | Sold | $420,000+2.4%$265/sqft |
Source: LVR #2592337 Report a problem | ||
| 6/29/2024 | Pending sale | $410,000$259/sqft |
Source: LVR #2592337 Report a problem | ||
| 6/25/2024 | Listed for sale | $410,000+216.6%$259/sqft |
Source: LVR #2592337 Report a problem | ||
| 10/11/1995 | Sold | $129,500$82/sqft |
Source: Public Record Report a problem | ||
Public tax history
| Year | Property taxes | Tax assessment |
|---|---|---|
| 2026 | $1,809 +3% | $93,764 -6.5% |
| 2025 | $1,756 +3% | $100,273 +4.2% |
| 2024 | $1,705 +3% | $96,235 +20.3% |
| 2023 | $1,655 +3% | $79,993 +7% |
| 2022 | $1,607 +3% | $74,771 +1.8% |
| 2021 | $1,560 +3% | $73,445 +0.9% |
| 2020 | $1,514 +3% | $72,814 +11.7% |
| 2019 | $1,470 +5.7% | $65,192 |
| 2018 | $1,391 | $65,192 -1.1% |
| 2017 | $1,391 | $65,891 +6% |
| 2016 | $1,391 +0.3% | $62,190 +30.1% |
| 2015 | $1,388 +3% | $47,790 +19.9% |
| 2014 | $1,347 | $39,866 |
| 2013 | -- | $39,866 -4% |
| 2012 | -- | $41,510 -22.7% |
| 2011 | -- | $53,711 +8.4% |
| 2010 | -- | $49,528 -20.8% |
| 2009 | -- | $62,528 |
| 2008 | -- | $62,528 -41% |
| 2007 | -- | $105,986 +11.5% |
| 2006 | -- | $95,077 +17.1% |
| 2005 | -- | $81,176 +54.1% |
| 2004 | -- | $52,675 +1.5% |
| 2003 | -- | $51,891 +5.6% |
| 2002 | -- | $49,130 +7.9% |
| 2001 | -- | $45,530 |
Find assessor info on the county website
Monthly payment
Est. payment
Payment breakdown
Explore the cost of this home by adjusting the details. Changes won't be saved.Climate risks
Neighborhood: Lone Mountain
Nearby schools
Schools provided by the listing agent
- Elementary: Garehime, Edith,Garehime, Edith
- Middle: Molasky I
- High: Centennial
Source: LVR. This data may not be complete. We recommend contacting the local school district to confirm school assignments for this home.

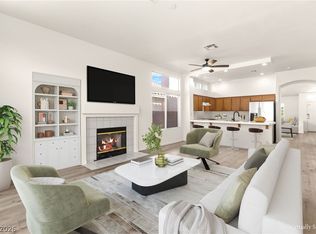
Similar homes
- $399,0005 bd3 ba2k sqft3504 Golden Pedal St, Las Vegas, NV 89129For Sale
 MLS ID #2831803, Alyson Norris, Since 1917 Realty. LVR
- $389,0003 bd3 ba1.4k sqft3454 Bankside Dr, Las Vegas, NV 89129For Sale
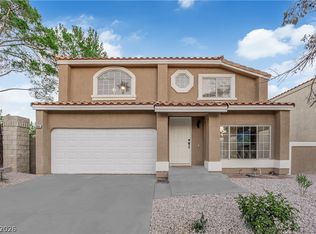 MLS ID #2830405, Niall M. Crossan, Vice Realty. LVR
- $415,0003 bd3 ba1.6k sqft3571 N Campbell Rd, Las Vegas, NV 89129For Sale
 MLS ID #2816121, Brayn Aguirre, eXp Realty. LVR
- $417,0003 bd2 ba1.5k sqft9645 Bending River Ave, Las Vegas, NV 89129For Sale
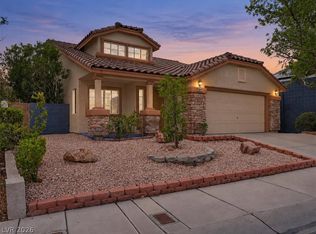 MLS ID #2827019, Andrew Enk, Sphere Real Estate. LVR
