ESIMATED COMPLETION: February 2027. Stoneleigh Custom Homes presents this beautifully designed Modern Spanish new construction, offering approximately 5,582 square feet of thoughtfully planned living space on an oversized 10,000+ square foot lot. The home features 5 bedrooms, 5 full bathrooms, 2 half bathrooms, and a stunning spiral staircase that creates an impressive architectural focal point.
Designed for both everyday living and entertaining, the home also includes a covered outdoor patio, private pool, and generous backyard. Stoneleigh Custom Homes is one of the original builders in the neighborhood, known for quality craftsmanship and thoughtful design.
Enjoy close proximity to neighborhood amenities including walkable trails, tennis courts, parks, and a community pool.
Zillow Preview
$2,150,000
3329 Latham Dr, Dallas, TX 75229
5beds
5,582sqft
Single Family Residence
Built in 2026
10,191 Square Feet Lot
$1,966,800 Zestimate®
$385/sqft
$-- HOA
What's special
Private poolGenerous backyardCovered outdoor patio
- 18 days
- 786
- 64
Zillow last checked:
Listed by
Kelsey Williams • 0818064 • 512-214-7308
The Agency • 512-214-7308
Source: Zillow
Facts & features
Interior
Bedrooms & bathrooms
- Bedrooms: 5
- Bathrooms: 7
- Full bathrooms: 5
- 1/2 bathrooms: 2
Appliances
- Included: Built-In Gas Range, Dishwasher, Disposal, Double Oven, Microwave, Tankless Water Heater
- Laundry: Main Level, Upper Level, Lower Level, Laundry Room
Features
- Beamed Ceilings, Built-in Features, Ceiling Fan(s), Chandelier, Open Floorplan, Walk-In Closet(s), Vaulted Ceiling(s), Kitchen Island, Entrance Foyer, Master Downstairs, Natural Woodwork, Pantry, Wired for Data, Wired for Sound
- Flooring: Hardwood
- Has basement: No
- Number of fireplaces: 2
- Fireplace features: Living Room, Outside, Gas, Wood Burning
Interior area
- Total interior livable area: 5,582 sqft
Property
Parking
- Total spaces: 2
- Parking features: Garage
- Garage spaces: 2
Features
- Stories: 2
- Has private pool: Yes
- Pool features: In Ground
- Fencing: Wood
Lot
- Size: 10,191 Square Feet
Details
- Parcel number: 00000591106000000
Construction
Type & style
- Home type: SingleFamily
- Architectural style: Spanish,Modern
- Property subtype: Single Family Residence
Materials
- Batts Insulation, Spray Foam Insulation, Stucco, Brick
- Foundation: Slab
- Roof: Shingle
Condition
- Under Construction
- New construction: Yes
- Year built: 2026
Details
- Builder name: see DCAD
Community & HOA
Community
- Features: Playground, Sidewalks, Tennis Court(s)
HOA
- Has HOA: No
Location
- Region: Dallas
Financial & listing details
- Price per square foot: $385/sqft
- Tax assessed value: $521,270
- Annual tax amount: $2,019
- Date on market: 9/29/2026
Estimated market value
$1,966,800
$1.69M - $2.26M
$8,682/mo
Price history
| Date | Event | Price |
|---|---|---|
| 6/12/2026 | Sold | -- |
Source: NTREIS Report a problem | ||
| 5/13/2026 | Pending sale | $474,900$85/sqft |
Source: NTREIS Report a problem | ||
| 5/9/2026 | Listed for sale | $474,900$85/sqft |
Source: NTREIS Report a problem | ||
Public tax history
| Year | Property taxes | Tax assessment |
|---|---|---|
| 2025 | $2,020 +8.1% | $521,270 +5.6% |
| 2024 | $1,868 +6.9% | $493,410 +2.1% |
| 2023 | $1,747 -5.7% | $483,250 +30.8% |
| 2022 | $1,853 +6.4% | $369,480 +29.2% |
| 2021 | $1,742 -4.2% | $285,990 |
| 2020 | $1,818 -0.3% | $285,990 |
| 2019 | $1,824 +1.9% | $285,990 |
| 2018 | $1,789 +14.8% | $285,990 +15.5% |
| 2017 | $1,559 -0.8% | $247,560 |
| 2016 | $1,570 +16.7% | $247,560 +12.2% |
| 2015 | $1,346 | $220,710 +14.8% |
| 2014 | $1,346 | $192,330 |
| 2013 | -- | -- |
| 2012 | -- | -- |
| 2011 | -- | -- |
| 2010 | -- | -- |
| 2009 | -- | -- |
| 2008 | -- | -- |
| 2007 | -- | -- |
| 2005 | -- | -- |
| 2004 | -- | -- |
| 2003 | -- | -- |
| 2002 | -- | -- |
| 2001 | -- | -- |
Find assessor info on the county website
Monthly payment
Est. payment
Payment breakdown
Explore the cost of this home by adjusting the details. Changes won't be saved.Climate risks
Neighborhood: 75229
Nearby schools
Schools provided by the listing agent
- Elementary: Degolyer
- Middle: Marsh
- High: White
Source: Zillow. This data may not be complete. We recommend contacting the local school district to confirm school assignments for this home.
Similar homes
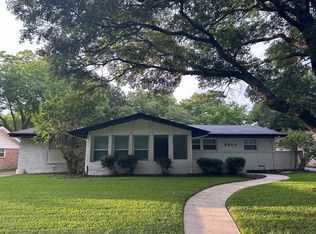
- $2,197,3005 bd7 ba5.4k sqft3307 Whitehall Dr, Dallas, TX 75229For Sale
 MLS ID #21398695, Raul Ruiz. NTREIS
 - $1,872,0155 bd7 ba4.6k sqft3250 Lancelot Dr, Dallas, TX 75229For Sale
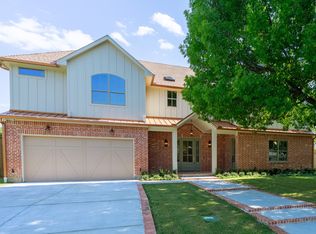 MLS ID #21369245, Jeff Robillard. NTREIS
 - $1,595,0004 bd4 ba3k sqft4448 Hallmark Dr, Dallas, TX 75229For Sale
 MLS ID #21411151, Ryan Betz. NTREIS
 - $2,499,0004 bd5 ba4.2k sqft3847 Shady Hill Dr, Dallas, TX 75229For Sale
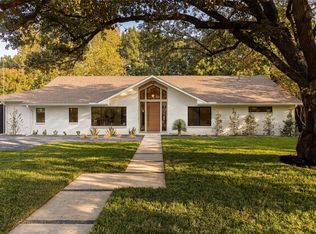 MLS ID #21388708, Julie Rado. NTREIS
