Welcome to a rare opportunity to build your dream home on Lake Norman with the Raleigh floorplan by Eastwood Homes, available through their Build on Your Lot program. This two story, four bedroom, two and a half bath home offers a first floor primary bedroom, a formal dining room, a two story family room, and a kitchen with an island and a pantry. The second floor includes a loft area, two additional bedrooms, and a full bath. An open sunroom and Elevation K are included, and buyers may personalize the home further with additional elevation options, an added bedroom upstairs, an expanded loft, an enclosed bonus room, an upstairs primary suite with a private bath, a Jack and Jill bathroom, or a sunroom, screen porch, or covered porch.
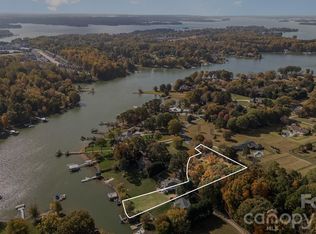
The home is proposed for a 0.90 acre homesite tucked into a quiet cove at the end of a peaceful cul de sac and shaded by mature trees. The lot offers approximately one hundred feet of waterfront on Lake Norman, just minutes from the main channel for easy access to open water boating, dining, and entertainment. An existing dock is already in place, with room to expand. A permit for a four bedroom home along with plans for an onsite drain field are included in the MLS documents, helping streamline the path to construction.
Located in the sought after Queens Cove community, this homesite captures the natural beauty that makes Lake Norman one of the region's most desirable places to live, with a low annual HOA and access to two community boat ramps. Langtree shopping and dining are just minutes away, and I-77 offers an easy commute into Charlotte.
Price reflects the Eastwood Homes Build on Your Lot Raleigh floorplan, including the site estimate allowance. The floorplan is deemed to fit the lot but is not guaranteed. Photos are representative of similarly built Raleigh floorplans and may include options, upgrades, or elevations not included at the list price. For more information on Eastwood Homes and building options, please visit eastwoodhomes.com/build-on-your-lot or contact the Eastwood Homes Build on Your Lot representative. The lot is also listed for sale separately under MLS number 4421834. A separate construction contract is required, and terms and conditions apply as specified by Eastwood Homes. Buyer and buyer's agent to verify all permit, easement, and utility details.
Active
$1,088,580
332A Queens Cove Rd, Mooresville, NC 28117
4beds
2,593sqft
Single Family Residence
Built in 2027
0.9 Acres Lot
$1,066,300 Zestimate®
$420/sqft
$4/mo HOA
What's special
Open sunroomShaded by mature treesFirst floor primary bedroomTwo storyFour bedroomTwo story family roomFormal dining room
- 2 days
- 398
- 27
Zillow last checked:
Listing updated:
Listed by:
John Somers johns@johnsomersrealestate.com,
True North Realty
Source: Canopy MLS as distributed by MLS GRID,MLS#: 4421990
Facts & features
Interior
Bedrooms & bathrooms
- Bedrooms: 4
- Bathrooms: 3
- Full bathrooms: 2
- 1/2 bathrooms: 1
- Main level bedrooms: 1
Primary bedroom
- Features: En Suite Bathroom
- Level: Main
Bedroom s
- Level: Upper
Bedroom s
- Level: Upper
Bedroom s
- Level: Upper
Bathroom full
- Level: Main
Bathroom half
- Level: Main
Bathroom full
- Level: Upper
Breakfast
- Features: Open Floorplan
- Level: Main
Dining room
- Level: Main
Family room
- Features: Open Floorplan
- Level: Main
Kitchen
- Features: Kitchen Island, Open Floorplan
- Level: Main
Laundry
- Level: Main
Heating
- Central
Cooling
- Central Air
Appliances
- Included: Dishwasher, Disposal, Exhaust Hood, Refrigerator with Ice Maker
- Laundry: Laundry Room
Features
- Has basement: No
Interior area
- Total structure area: 2,593
- Total interior livable area: 2,593 sqft
- Finished area above ground: 2,593
- Finished area below ground: 0
Property
Parking
- Total spaces: 2
- Parking features: Attached Garage, Garage on Main Level
- Attached garage spaces: 2
Features
- Levels: Two
- Stories: 2
- Has view: Yes
- View description: Water
- Has water view: Yes
- Water view: Water
- Waterfront features: Boat Ramp – Community, Dock, Waterfront
- Body of water: Lake Norman
Lot
- Size: 0.9 Acres
- Features: Cleared, Cul-De-Sac
Details
- Parcel number: 4645453976.000
- Zoning: RA
- Special conditions: Undisclosed
Construction
Type & style
- Home type: SingleFamily
- Property subtype: Single Family Residence
Materials
- Vinyl
- Foundation: Crawl Space
Condition
- New construction: Yes
- Year built: 2027
Details
- Builder model: Raleigh
- Builder name: Eastwood Homes
Utilities & green energy
- Sewer: Septic Needed
- Water: Well Needed
Community & HOA
Community
- Features: Lake Access
- Subdivision: Queens Cove
HOA
- Has HOA: Yes
- HOA fee: $45 annually
- HOA name: Queens Cove Lake Access Association (QC LAA)
- HOA phone: 704-252-0795
Location
- Region: Mooresville
Financial & listing details
- Price per square foot: $420/sqft
- Tax assessed value: $393,210
- Date on market: 9/8/2026
- Cumulative days on market: 2 days
- Listing terms: Cash,Construction Perm Loan,Conventional,FHA,VA Loan
- Road surface type: Concrete
Estimated market value
$1,066,300
$1.01M - $1.12M
$2,874/mo
Price history
| Date | Event | Price |
|---|---|---|
| 9/8/2026 | Listed for sale | $1,088,580+21%$420/sqft |
Source:  Canopy MLS as distributed by MLS GRID #4421990 Report a problem Canopy MLS as distributed by MLS GRID #4421990 Report a problem | ||
| 4/15/2025 | Listing removed | $899,900$347/sqft |
Source: Canopy MLS as distributed by MLS GRID #4206440 Report a problem | ||
| 4/1/2025 | Price change | $899,900-26.8%$347/sqft |
Source: Canopy MLS as distributed by MLS GRID #4206440 Report a problem | ||
| 3/5/2025 | Price change | $1,228,900-0.2%$474/sqft |
Source: Canopy MLS as distributed by MLS GRID #4206440 Report a problem | ||
| 12/13/2024 | Listed for sale | $1,230,900$475/sqft |
Source: Canopy MLS as distributed by MLS GRID #4206440 Report a problem | ||
Public tax history
Tax history is unavailable.
Monthly payment
Est. payment
Payment breakdown
Explore the cost of this home by adjusting the details. Changes won't be saved.Climate risks
Neighborhood: 28117
Nearby schools
Schools provided by the listing agent
- Elementary: Coddle Creek
- Middle: Brawley
- High: Lake Norman
Source: Canopy MLS as distributed by MLS GRID. This data may not be complete. We recommend contacting the local school district to confirm school assignments for this home.
- $625,0000.9 acres332 Queens Cove Rd, Mooresville, NC 28117Lot/Land
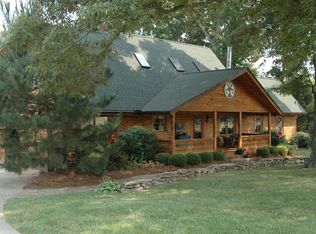
- $1,455,9003 bd4 ba3.6k sqft330 Queens Cove Rd, Mooresville, NC 28117Off Market

- $1,653,1006 bd4 ba3.9k sqft322 Queens Cove Rd, Mooresville, NC 28117Off Market
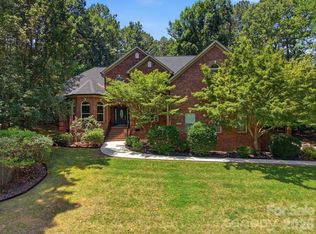
- $1,203,0003 bd3 ba2.2k sqft125 Waters Edge Ct, Mooresville, NC 28117Off Market

Similar homes
- $900,0004 bd4 ba3.7k sqft109 Pauls Ln, Mooresville, NC 28117For Sale

 MLS ID #4410100, Julie Williams, Southern Homes of the Carolinas, Inc. Canopy MLS as distributed by MLS GRID
 - $950,0004 bd3 ba3.4k sqft202 Indian Trl, Mooresville, NC 28117For Sale
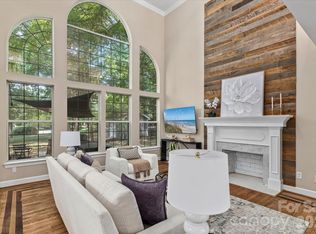
 MLS ID #4401126, Pamela Temple, Keller Williams Unified. Canopy MLS as distributed by MLS GRID
 - $825,0004 bd4 ba3.2k sqft103 Webbed Foot Rd, Mooresville, NC 28117For Sale
 MLS ID #4417495, Allyson Burns, Howard Hanna Allen Tate Mooresville/LKN. Canopy MLS as distributed by MLS GRID
 - $850,0004 bd4 ba3.4k sqft122 Lake Pine Rd, Mooresville, NC 28117For Sale
 MLS ID #4397434, Lara Murphy, EXP Realty LLC Mooresville. Canopy MLS as distributed by MLS GRID
 - $775,0004 bd3 ba2.7k sqft229 Elysian Dr, Mooresville, NC 28117For SaleMLS ID #4401763, Jane Urban, Howard Hanna Allen Tate Mooresville/LKN. Canopy MLS as distributed by MLS GRID
- $860,0004 bd3 ba2.6k sqft173 Yellow Jacket Cir, Mooresville, NC 28117For SaleMLS ID #4390039, Elizabeth Davis, Keller Williams Unified. Canopy MLS as distributed by MLS GRID
- $849,9004 bd4 ba3.2k sqft141 Culpeze Rd #9, Mooresville, NC 28117For SaleMLS ID #4390017, Christy Allen, The Allen Team Inc. Canopy MLS as distributed by MLS GRID
- $545,0003 bd3 ba1.8k sqft123 Southhaven Dr, Mooresville, NC 28117For SaleMLS ID #4408328, Luke Blackwelder, EXP Realty LLC Ballantyne. Canopy MLS as distributed by MLS GRID
- $599,0004 bd3 ba2.4k sqft104 Ardmore Pl, Mooresville, NC 28117For SaleMLS ID #4366893, Donna Sintay, Keller Williams Unified. Canopy MLS as distributed by MLS GRID
- $750,0004 bd4 ba3.7k sqft214 Harbor Landing Dr, Mooresville, NC 28117For SaleMLS ID #4326069, Nicole Wolfe, Century 21 Echelon. Canopy MLS as distributed by MLS GRID
- $585,0003 bd3 ba2.5k sqft109 Fulton Farms Ln, Mooresville, NC 28117For SaleMLS ID #4377074, Garrett Small, Keller Williams Connected. Canopy MLS as distributed by MLS GRID
- $725,0004 bd5 ba3.4k sqft113 Heron Cove Loop, Mooresville, NC 28117For SaleMLS ID #4405007, Beth Preston, EXP Realty LLC Mooresville. Canopy MLS as distributed by MLS GRID
- $699,0004 bd3 ba2.8k sqft322 Shinnville Rd, Mooresville, NC 28115For SaleMLS ID #4420300, Stephen Pierce, EXP Realty LLC Mooresville. Canopy MLS as distributed by MLS GRID
- $759,9005 bd4 ba2.9k sqft110 Elora Ln, Mooresville, NC 28115New ConstructionMLS ID #4417104, Marsha Hathcock, Howard Hanna Allen Tate Mooresville/LKN. Canopy MLS as distributed by MLS GRID
- $563,0005 bd3 ba3.4k sqft108 Timberfalls Ct, Mooresville, NC 28115For SaleMLS ID #4409713, Ahlia Vines, COMPASS. Canopy MLS as distributed by MLS GRID
- $679,9004 bd4 ba3.6k sqft162 Stibbs Cross Rd, Mooresville, NC 28115For SaleMLS ID #4385222, Steven Mosher, RE/MAX Executive. Canopy MLS as distributed by MLS GRID
- $697,0005 bd5 ba3.8k sqft346 W Waterlynn Rd, Mooresville, NC 28117For SaleMLS ID #4398070, Erika White, Coldwell Banker Realty. Canopy MLS as distributed by MLS GRID
- $580,0003 bd3 ba2.6k sqft131 Reids Cove Dr, Mooresville, NC 28117For SaleMLS ID #4348972, Angela Buchanan, Howard Hanna Allen Tate Davidson. Canopy MLS as distributed by MLS GRID
- $1,000,0003 bd2 ba1.6k sqft6901 Navajo Trl, Sherrills Ford, NC 28673For SaleMLS ID #4414423, Dawn Reynolds, RE/MAX Lifestyle. Canopy MLS as distributed by MLS GRID
- $889,9005 bd4 ba3.6k sqft2455 Talbot Ct, Sherrills Ford, NC 28673For SaleMLS ID #4408385, Danica Martens, EXP Realty LLC Mooresville. Canopy MLS as distributed by MLS GRID
