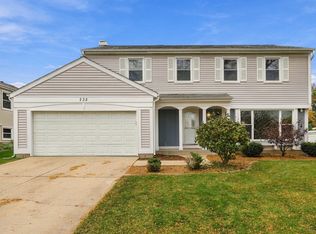
Welcome to this beautifully maintained 4-bedroom plus loft home, lovingly cared for by its original owners for over 20 years. Filled with thoughtful upgrades, mature landscaping, and wonderful spaces for everyday living and entertaining. Step inside to find hardwood flooring, fresh neutral tones, new carpeting, and beautiful custom details, including picture-frame molding, crown molding, and trimmed windows that add character throughout. The kitchen features granite countertops and plenty of space to gather, while the updated bathrooms showcase quartz countertops. An upgraded laundry room with maple cabinetry provides additional style and storage. The inviting living spaces continue with a gas fireplace, creating the perfect place to relax and unwind. Upstairs, you'll find four spacious bedrooms plus a versatile loft that can easily serve as a home office, playroom, homework area, or additional lounge space. Outside, enjoy a beautifully landscaped yard with mature plantings and a stamped concrete patio overlooking a private, tree-lined backyard-a peaceful setting for morning coffee, summer dinners, or evenings with friends and family. Major improvements provide added peace of mind. (furnace and A/C 2023). The extended 2.5-car garage offers abundant additional storage space and features a 240V outlet, ideal for convenient Level 2 electric vehicle charging. The unfinished basement with a concrete crawl space offers excellent storage and plenty of possibilities for future finishing. The location is just as special as the home. Enjoy a neighborhood filled with parks and bike paths, along with a beautiful forest preserve directly across the way, providing wonderful opportunities to enjoy nature close to home. You'll feel tucked away in a quieter setting while still being conveniently located near the shopping, dining, and everyday conveniences along Randall Road, with easy access to I-90 and the hospital. This is more than a house-it has been a cherished family home for more than two decades, and now it's ready for its next owners to make it their own.
Contingent
$499,900
333 Alpine Dr, Gilberts, IL 60136
4beds
2,690sqft
Single Family Residence
Built in 2002
-- sqft lot
$-- Zestimate®
$186/sqft
$34/mo HOA
What's special
Gas fireplaceVersatile loftMature plantingsThoughtful upgradesMature landscapingUpdated bathroomsFour spacious bedrooms
- --
- 856
- views
- 61
- saves
Likely to sell faster than
Zillow last checked:
Listing updated:
Listed by:
Traci Powell 630-335-6261,
Baird & Warner
Source: MRED as distributed by MLS GRID,MLS#: 12777800
Facts & features
Interior
Bedrooms & bathrooms
- Bedrooms: 4
- Bathrooms: 3
- Full bathrooms: 2
- 1/2 bathrooms: 1
Rooms
- Room types: Loft, Office
Primary bedroom
- Features: Flooring (Hardwood), Bathroom (Full)
- Level: Second
- Area: 320 Square Feet
- Dimensions: 20X16
Bedroom 2
- Level: Second
- Area: 110 Square Feet
- Dimensions: 10X11
Bedroom 3
- Level: Second
- Area: 120 Square Feet
- Dimensions: 10X12
Bedroom 4
- Level: Second
- Area: 110 Square Feet
- Dimensions: 11X10
Dining room
- Features: Flooring (Hardwood)
- Level: Main
- Area: 143 Square Feet
- Dimensions: 11X13
Family room
- Features: Flooring (Carpet)
- Level: Main
- Area: 289 Square Feet
- Dimensions: 17X17
Kitchen
- Features: Flooring (Hardwood)
- Level: Main
- Area: 240 Square Feet
- Dimensions: 20X12
Laundry
- Features: Flooring (Hardwood)
- Level: Main
- Area: 40 Square Feet
- Dimensions: 8X5
Living room
- Features: Flooring (Hardwood)
- Level: Main
- Area: 132 Square Feet
- Dimensions: 12X11
Loft
- Level: Second
- Area: 120 Square Feet
- Dimensions: 12X10
Office
- Features: Flooring (Carpet)
- Level: Main
- Area: 110 Square Feet
- Dimensions: 11X10
Heating
- Natural Gas
Cooling
- Central Air
Appliances
- Laundry: Main Level, Gas Dryer Hookup
Features
- Walk-In Closet(s)
- Flooring: Hardwood
- Basement: Unfinished,Full
- Number of fireplaces: 1
- Fireplace features: Gas Starter, Family Room
Interior area
- Total structure area: 0
- Total interior livable area: 2,690 sqft
Video & virtual tour
Property
Parking
- Total spaces: 2
- Parking features: Asphalt, Garage Door Opener, Yes, Garage Owned, Attached, Garage
- Attached garage spaces: 2
- Has uncovered spaces: Yes
Accessibility
- Accessibility features: No Disability Access
Features
- Stories: 2
Lot
- Dimensions: 68x142x150x70
Details
- Parcel number: 0236255009
- Special conditions: None
Construction
Type & style
- Home type: SingleFamily
- Property subtype: Single Family Residence
Materials
- Vinyl Siding, Brick
- Foundation: Concrete Perimeter
- Roof: Asphalt
Condition
- New construction: No
- Year built: 2002
Details
- Builder model: Hawthorn
Utilities & green energy
- Electric: Circuit Breakers
- Sewer: Public Sewer
- Water: Public
Community & HOA
Community
- Features: Park, Curbs, Sidewalks, Street Lights, Street Paved
- Subdivision: Timber Trails
HOA
- Has HOA: Yes
- Services included: Other
- HOA fee: $410 annually
Location
- Region: Gilberts
Financial & listing details
- Price per square foot: $186/sqft
- Tax assessed value: $410,784
- Annual tax amount: $9,608
- Date on market: 10/9/2026
- Ownership: Fee Simple w/ HO Assn.
Estimated market value
Not available
Estimated sales range
Not available
Not available
Price history
| Date | Event | Price |
|---|---|---|
| 11/13/2002 | Sold | $294,500$109/sqft |
Source: Public Record Report a problem | ||
Public tax history
| Year | Property taxes | Tax assessment |
|---|---|---|
| 2025 | $9,608 +4.2% | $136,928 +8.4% |
| 2024 | $9,224 +2.8% | $126,283 +10.6% |
| 2023 | $8,973 +3.2% | $114,200 +8.5% |
| 2022 | $8,692 +2.9% | $105,292 +6.3% |
| 2021 | $8,444 +20.5% | $99,033 +2.6% |
| 2020 | $7,008 +2.1% | $96,504 +4.2% |
| 2019 | $6,866 -12.9% | $92,623 +6.6% |
| 2018 | $7,883 +17.7% | $86,929 +2% |
| 2017 | $6,695 -7% | $85,184 +5% |
| 2016 | $7,196 | $81,097 +5.9% |
| 2015 | -- | $76,593 -1.9% |
| 2014 | -- | $78,037 -1.8% |
| 2013 | -- | $79,467 -9% |
| 2012 | -- | $87,288 -9.4% |
| 2011 | -- | $96,345 -6.1% |
| 2010 | -- | $102,647 -4.3% |
| 2009 | -- | $107,236 +3.4% |
| 2008 | -- | $103,660 +4.4% |
| 2007 | -- | $99,310 +2.7% |
| 2006 | -- | $96,718 +2% |
| 2005 | -- | $94,859 -4.3% |
| 2004 | -- | $99,080 +2.5% |
| 2003 | -- | $96,659 +13807.8% |
| 2002 | -- | $695 |
Find assessor info on the county website
Monthly payment
Est. payment
Payment breakdown
Explore the cost of this home by adjusting the details. Changes won't be saved.Climate risks
Neighborhood: 60136
Nearby schools
Schools provided by the listing agent
- Elementary: Gilberts Elementary School
- Middle: Hampshire Middle School
- High: Hampshire High School
- District: 300
Source: MRED as distributed by MLS GRID. This data may not be complete. We recommend contacting the local school district to confirm school assignments for this home.

Similar homes
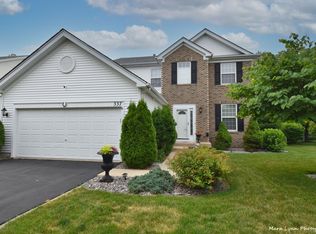
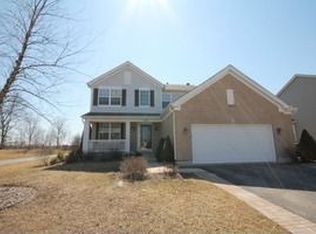
- $379,9003 bd2 ba1.3k sqft117 Woodland Park Cir, Gilberts, IL 60136Active
 MLS ID #12751628, Scott Schilaci, Jason Mitchell Real Estate IL. MRED as distributed by MLS GRID
- $475,0004 bd3 ba2.4k sqft12 Mill Pond Dr, Glendale Hts, IL 60139New
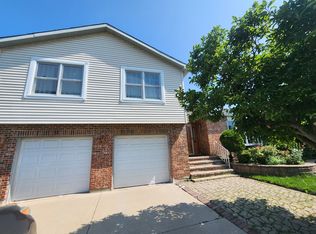 MLS ID #12802350, Silva Jelebinkov, Jam Realty Co. MRED as distributed by MLS GRID
- $549,9004 bd3 ba2.2k sqft3610 Pheasant Dr, Rolling Meadows, IL 60008New
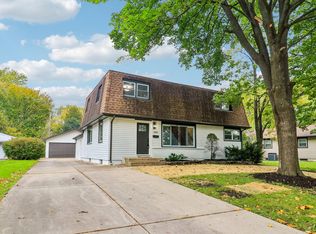 MLS ID #12802516, Dan Bergman, Redfin Corporation. MRED as distributed by MLS GRID
- $537,0004 bd3 ba2.3k sqft235 Longridge Dr, Bloomingdale, IL 60108New
 MLS ID #12798704, Jackie Paul, Coldwell Banker Realty. MRED as distributed by MLS GRID
