Welcome to 333 Craftsman Way, a beautifully maintained single-story home with a versatile upstairs bonus room and full bath in the highly sought-after Middle Sound Loop area and Wendover South community. Designed for comfortable coastal living, this home offers a spacious split-bedroom floor plan and exceptional indoor-outdoor living.
The inviting foyer opens to a spacious Great Room featuring a tray ceiling and cozy gas-log fireplace. The bright, open kitchen is beautifully appointed with 42-inch cabinetry with crown molding and hardware, granite countertops, undermount sink, and stainless steel appliances. The adjacent dining area provides easy access to the three-season room, creating a wonderful setting for entertaining or relaxing.
The spacious owner's suite features a tray ceiling, generous walk-in closet, and luxurious ensuite bath with a garden tub, separate shower, and double vanity.
The versatile fourth bedroom/FROG features a full bath and offers endless possibilities as a guest suite, home office, media room, or additional living space. The home also offers abundant storage and a generous two-car garage.
Outdoor living shines with the three-season room, mature landscaping, custom stone patio, and hammock swing, creating a peaceful retreat for enjoying evenings outdoors. Exterior details include attractive stone accents and vinyl shake, adding to the home's curb appeal. Hardwood flooring in the foyer and thoughtful finishes throughout complete this inviting Wendover South residence.
Located in a desirable Middle Sound Loop setting, this home combines comfortable one-level living with flexible additional space and a backyard designed for relaxation and entertaining.
For sale
$535,000
333 Craftsman Way, Wilmington, NC 28411
4beds
1,925sqft
Single Family Residence
Built in 2014
9,583 Square Feet Lot
$527,500 Zestimate®
$278/sqft
$39/mo HOA
What's special
- 10 days
- 999
- 102
Likely to sell faster than
Zillow last checked:
Listing updated:
Listed by:
Tidewater Property Group 910-616-8555,
Intracoastal Realty Corporation,
Marian B Bradley 919-610-7913,
Intracoastal Realty Corporation
Source: Hive MLS,MLS#: 100600299 Originating MLS: Cape Fear Realtors MLS, Inc.
Originating MLS: Cape Fear Realtors MLS, Inc.Facts & features
Interior
Bedrooms & bathrooms
- Bedrooms: 4
- Bathrooms: 3
- Full bathrooms: 3
Rooms
- Room types: Dining Room, Living Room, Master Bedroom, Bedroom 1, Bedroom 2, Bedroom 4, Laundry
Primary bedroom
- Level: First
- Dimensions: 15 x 12
Bedroom 1
- Level: First
- Dimensions: 11 x 11
Bedroom 2
- Level: First
- Dimensions: 11 x 11
Bedroom 4
- Level: Second
- Dimensions: 23 x 15
Dining room
- Level: First
- Dimensions: 10 x 10
Kitchen
- Level: First
- Dimensions: 11 x 10
Laundry
- Level: First
- Dimensions: 7 x 6
Living room
- Level: First
- Dimensions: 16 x 14
Heating
- Electric, Forced Air
Cooling
- Central Air
Appliances
- Included: Electric Oven, Electric Cooktop, Built-In Microwave, Refrigerator, Disposal, Dishwasher
- Laundry: Laundry Room
Features
- Master Downstairs, Tray Ceiling(s), Entrance Foyer, Solid Surface, Ceiling Fan(s), Walk-in Shower, Blinds/Shades
- Flooring: Carpet, Vinyl, Wood
- Windows: Storm Window(s), Thermal Windows
- Basement: None
- Attic: Walk-In
- Has fireplace: Yes
- Common walls with other units/homes: End Unit
Interior area
- Total structure area: 1,925
- Total interior livable area: 1,925 sqft
Property
Parking
- Total spaces: 2
- Parking features: Concrete, Garage Door Opener, Off Street, Garage
- Attached garage spaces: 2
Accessibility
- Accessibility features: None
Features
- Levels: One and One Half
- Patio & porch: Patio, Porch
- Exterior features: Irrigation System, End Unit
- Pool features: None
- Fencing: Partial
- Has view: Yes
- View description: See Remarks
- Frontage type: See Remarks
Lot
- Size: 9,583 Square Feet
- Dimensions: 70 x 119 x 89 x 122
Details
- Parcel number: R04400003005018
- Zoning: R-15
- Special conditions: Standard
Construction
Type & style
- Home type: SingleFamily
- Property subtype: Single Family Residence
Materials
- Stone, Vinyl Siding, Wood Frame
- Foundation: Slab
- Roof: Shingle
Condition
- New construction: No
- Year built: 2014
Utilities & green energy
- Sewer: Public Sewer
- Water: Public
- Utilities for property: Sewer Available, Water Available
Community & HOA
Community
- Subdivision: Wendover South
HOA
- Has HOA: Yes
- Amenities included: Maintenance Common Areas, Maintenance Grounds, Management, See Remarks
- HOA fee: $468 annually
- HOA name: Wendover South - Gregory Saxton
- HOA phone: 984-222-5857
Location
- Region: Wilmington
Financial & listing details
- Price per square foot: $278/sqft
- Tax assessed value: $454,900
- Annual tax amount: $1,721
- Date on market: 9/1/2026
- Cumulative days on market: 10 days
- Listing agreement: Exclusive Right To Sell
- Listing terms: Cash,Conventional,FHA,VA Loan
- Road surface type: Paved
Estimated market value
$527,500
$501,000 - $554,000
$2,453/mo
Price history
| Date | Event | Price |
|---|---|---|
| 9/1/2026 | Listed for sale | $535,000+139.6%$278/sqft |
Source:  Hive MLS #100600299 Report a problem Hive MLS #100600299 Report a problem | ||
| 4/24/2014 | Sold | $223,245$116/sqft |
Source: Hive MLS #30497744 Report a problem | ||
Public tax history
| Year | Property taxes | Tax assessment |
|---|---|---|
| 2025 | $1,773 +7.6% | $454,900 +48.9% |
| 2024 | $1,647 +0.2% | $305,500 |
| 2023 | $1,643 -0.9% | $305,500 |
| 2022 | $1,658 -1.3% | $305,500 |
| 2021 | $1,681 +22.5% | $305,500 +40.8% |
| 2020 | $1,373 | $217,000 |
| 2019 | $1,373 | $217,000 |
| 2018 | $1,373 | $217,000 |
| 2017 | $1,373 | $217,000 -6.5% |
| 2016 | -- | $232,100 |
| 2015 | $1,495 +127.5% | $232,100 +123.6% |
| 2014 | $657 | $103,800 |
Find assessor info on the county website
Monthly payment
Est. payment
Payment breakdown
Explore the cost of this home by adjusting the details. Changes won't be saved.Climate risks
Neighborhood: Ogden
Nearby schools
Schools provided by the listing agent
- Elementary: Ogden
- Middle: Noble
- High: Laney
Source: Hive MLS. This data may not be complete. We recommend contacting the local school district to confirm school assignments for this home.
Similar homes
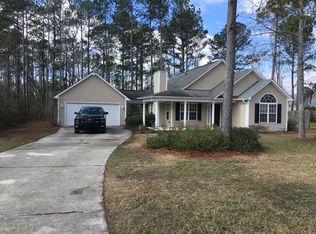
- $639,0004 bd4 ba2.3k sqft322 Lockerby Lane, Wilmington, NC 28411For Sale
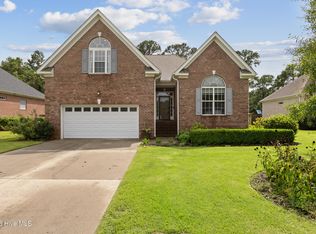
 MLS ID #100582468, Jennifer Richardson Real Estate, Berkshire Hathaway HomeServices Carolina Premier Properties. Hive MLS
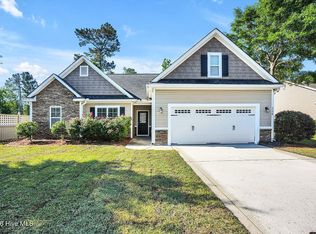
 - $500,0004 bd3 ba2k sqft7606 Quail Woods Road, Wilmington, NC 28411For Sale
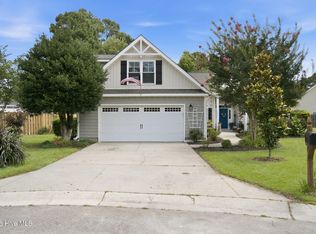 MLS ID #100584864, Ian A Rosenbaum, Wit Realty LLC. Hive MLS
 - $599,9005 bd4 ba2.7k sqft7228 Maple Leaf Drive, Wilmington, NC 28411For Sale
 MLS ID #100595024, Sabrina N Williams, Coldwell Banker Sea Coast Advantage-Leland. Hive MLS
 - $444,0003 bd3 ba2k sqft7220 Verona Drive, Wilmington, NC 28411For Sale
 MLS ID #100594540, Sharon Hartman, Terri Alphin Smith & Co. Hive MLS
 - $579,0003 bd3 ba2.3k sqft8600 Abbey Glen Way, Wilmington, NC 28411For SaleMLS ID #100561336, Adam Hashem, East Atlantic Realty LLC. Hive MLS
- $399,0004 bd3 ba1.8k sqft141 Presley Lane, Wilmington, NC 28411For SaleMLS ID #100586470, Harold Chappell, NextHome Cape Fear. Hive MLS
- $650,0004 bd3 ba2.4k sqft602 Southerland Farm Drive, Wilmington, NC 28411For SaleMLS ID #100570386, Benjamin T Eisenberg, RE/MAX Essential. Hive MLS
- $698,0004 bd3 ba2.8k sqft392 Shackleford Drive, Wilmington, NC 28411For SaleMLS ID #100586148, Jim D Flanigan, Berkshire Hathaway HomeServices Carolina Premier Properties. Hive MLS
- $595,0004 bd3 ba2.2k sqft305 Embassy Circle, Wilmington, NC 28412For SaleMLS ID #100601361, Lisa K Blankers Burton, RE/MAX Essential. Hive MLS
- $435,0003 bd2 ba2k sqft5017 Mako Drive, Wilmington, NC 28409For SaleMLS ID #100602470, Shane Register Team, Coldwell Banker Sea Coast Advantage-Midtown. Hive MLS
- $779,9004 bd4 ba2.6k sqft8809 New Forest Drive, Wilmington, NC 28411For SaleMLS ID #100590813, Ashley B Whitley, Nest Realty. Hive MLS
- $555,0004 bd3 ba2.7k sqft513 Oneida Lake Road, Wilmington, NC 28401For SaleMLS ID #100564187, Tidal Realty Partners, REAL Broker LLC. Hive MLS
- $600,0004 bd3 ba2.2k sqft908 Upper Reach Drive, Wilmington, NC 28409For SaleMLS ID #100584214, Erik B Hoffacker, RE/MAX Essential. Hive MLS
- $585,0003 bd2 ba1.4k sqft512 S 18th Street, Wilmington, NC 28403For SaleMLS ID #100601588, Laura L Betz, RE/MAX Essential. Hive MLS
- $550,0003 bd3 ba2.4k sqft116 Dogwood Lane, Hampstead, NC 28443For SaleMLS ID #100581086, Irena B Kohler, Coldwell Banker Sea Coast Advantage-Hampstead. Hive MLS
- $499,0003 bd3 ba2k sqft91 W Conolly Court, Hampstead, NC 28443For SaleMLS ID #100587989, Alyson Squires, 360 REALTY. Hive MLS
- $529,0003 bd3 ba2.1k sqft1015 Sunstone Court, Leland, NC 28451For SaleMLS ID #100589341, Will Musselwhite, Landmark Sotheby's International Realty. Hive MLS
- $549,0003 bd3 ba2.5k sqft127 Headwaters Drive, Hampstead, NC 28443For SaleMLS ID #100581398, Kelly K Wiggins, Water's Edge Real Estate LLC. Hive MLS
- $534,0003 bd3 ba1.8k sqft443 Deveraux Drive, Wilmington, NC 28412For SaleMLS ID #100553140, Bill Knott, Intracoastal Realty Corporation. Hive MLS
- $574,9004 bd3 ba2.2k sqft432 Motts Forest Road, Wilmington, NC 28412For SaleMLS ID #100565416, Aimee Sposeep, REAL Broker LLC. Hive MLS
