GREAT BUY!! “ONE OF A KIND” Stunning Barndominium LAKE HOUSE in sought after Creekside Estates on Beautiful Lake Livingston!! This Incredible Lake Home is Nestled on almost One-Acre and has an Open Concept Living with Luxury Vinyl Plank Flooring throughout, Custom Paint with Ship lap Walls, Chestnut Wood Trim, Beautiful Open Kitchen with Custom Cabinets, Granite Counter tops, Stunning High Ceilings, Custom Window Treatments/Lighting Fixtures and Beautiful Remodeled Master Bath!! This Wonderful Home has many extras including a Huge Walk-In Attic which could be converted into more Living Space, 20x11 A/C Workshop, Generator Ready Hook-ups, Plenty of Parking and a 12x12 Storage Building. Relax on Your Inviting Front Porch and enjoy the Tranquility that make this Property so Special. Best of all, the Community Boat Ramp is just down the street, providing quick and easy access to Beautiful Lake Livingston for boating, fishing, and endless waterfront fun. This is a Must See!!!!!
For sale
$389,900
333 Edgewood, Onalaska, TX 77360
3beds
2,700sqft
Single Family Residence
Built in 2017
0.84 Acres Lot
$378,100 Zestimate®
$144/sqft
$12/mo HOA
What's special
Plenty of parkingGenerator ready hook-upsStunning high ceilingsGranite counter topsChestnut wood trimBeautiful remodeled master bathHuge walk-in attic
- 6 days
- 138
- 7
Likely to sell faster than
Zillow last checked:
Listing updated:
Listed by:
Melissa Price TREC #0460112 832-887-2078,
RA Brokers
Source: HAR,MLS#: 56169149
Facts & features
Interior
Bedrooms & bathrooms
- Bedrooms: 3
- Bathrooms: 3
- Full bathrooms: 2
- 1/2 bathrooms: 1
Primary bedroom
- Level: First
- Area: 240
- Dimensions: 16x15
Bedroom
- Level: First
- Area: 195
- Dimensions: 15x13
Bedroom
- Level: Second
- Area: 195
- Dimensions: 15x13
Dining room
- Level: First
- Area: 168
- Dimensions: 14x12
Kitchen
- Level: First
- Area: 240
- Dimensions: 16x15
Living room
- Level: First
- Area: 352
- Dimensions: 22x16
Utility room
- Level: First
- Area: 90
- Dimensions: 15x6
Heating
- Electric
Cooling
- Attic Fan, Ceiling Fan(s), Electric
Appliances
- Included: ENERGY STAR Qualified Appliances, Gas Oven, Microwave, Gas Cooktop, Dishwasher
- Laundry: Electric Dryer Hookup
Features
- Crown Molding, High Ceilings, Vaulted Ceiling, 2 Bedrooms Down, Primary Bed - 1st Floor
- Flooring: Engineered Hardwood
- Windows: Insulated/Low-E windows, Window Coverings
- Number of fireplaces: 1
- Fireplace features: Gas
Interior area
- Total structure area: 2,700
- Total interior livable area: 2,700 sqft
Property
Parking
- Total spaces: 2
- Parking features: Additional Parking, Double-Wide Driveway, Workshop in Garage, Attached Carport
- Carport spaces: 2
Features
- Levels: Multi/Split
- Stories: 2
- Patio & porch: Covered, Patio/Deck, Porch
- Exterior features: Back Green Space, Side Yard, Sprinkler System
Lot
- Size: 0.84 Acres
- Features: Back Yard, Cleared, Greenbelt, Subdivided, Wooded, 1/2 Up to 1 Acre
Details
- Additional parcels included: C2000-0202-00
- Parcel number: C2000020100
Construction
Type & style
- Home type: SingleFamily
- Architectural style: Colonial,Contemporary,English,French,Georgian,Mediterranean,Other,Ranch,Spanish,Traditional,Victorian
- Property subtype: Single Family Residence
Materials
- Spray Foam Insulation, Aluminum Siding
- Foundation: Slab
- Roof: Metal
Condition
- New construction: No
- Year built: 2017
Utilities & green energy
- Sewer: Aerobic Septic
Community & HOA
Community
- Subdivision: Creekside Sec 1
HOA
- Has HOA: Yes
- Amenities included: Boat Ramp, Clubhouse, Dog Park, Park, Picnic Area
- HOA fee: $140 annually
Location
- Region: Onalaska
Financial & listing details
- Price per square foot: $144/sqft
- Tax assessed value: $303,750
- Annual tax amount: $4,578
- Date on market: 10/6/2026
- Listing terms: Assumable 1st Lien,Cash,Conventional,FHA,Texas Veterans Land Board,USDA Loan,VA Loan
- Ownership: Full Ownership
- Road surface type: Asphalt
Estimated market value
$378,100
$359,000 - $397,000
$2,298/mo
Price history
| Date | Event | Price |
|---|---|---|
| 8/27/2026 | Listed for sale | $389,900-2.5%$144/sqft |
Source:  HAR #26323715 Report a problem HAR #26323715 Report a problem | ||
| 8/27/2026 | Listing removed | $399,900$148/sqft |
Source: HAR #41350166 Report a problem | ||
| 7/31/2026 | Listed for sale | $399,900$148/sqft |
Source: HAR #41350166 Report a problem | ||
| 7/30/2026 | Listing removed | $399,900$148/sqft |
Source: HAR #8263887 Report a problem | ||
| 7/25/2026 | Price change | $399,900-11.1%$148/sqft |
Source: HAR #8263887 Report a problem | ||
| 7/3/2026 | Listed for sale | $449,900+57.9%$167/sqft |
Source: HAR #8263887 Report a problem | ||
| 11/6/2020 | Listing removed | $285,000$106/sqft |
Source: JLA Realty #71198145 Report a problem | ||
| 9/26/2020 | Pending sale | $285,000$106/sqft |
Source: JLA Realty #71198145 Report a problem | ||
| 9/23/2020 | Listed for sale | $285,000$106/sqft |
Source: JLA Realty #71198145 Report a problem | ||
Public tax history
| Year | Property taxes | Tax assessment |
|---|---|---|
| 2025 | $2,778 -1.1% | $276,667 +10% |
| 2024 | $2,809 +32.6% | $251,515 +10% |
| 2023 | $2,118 -30% | $228,650 +10% |
| 2022 | $3,025 -8.7% | $207,864 |
| 2021 | $3,315 | $207,864 +53.5% |
| 2020 | -- | $135,451 +2028.1% |
| 2019 | $116 | $6,365 +88.9% |
| 2018 | -- | $3,370 |
| 2017 | -- | $3,370 |
| 2016 | -- | $3,370 |
| 2015 | -- | $3,370 |
| 2014 | -- | $3,370 |
Find assessor info on the county website
Monthly payment
Est. payment
Payment breakdown
Explore the cost of this home by adjusting the details. Changes won't be saved.Climate risks
Neighborhood: 77360
Nearby schools
Schools provided by the listing agent
- Elementary: Onalaska Elementary School
- Middle: Onalaska Jr/Sr High School
- High: Onalaska Jr/Sr High School
Source: HAR. This data may not be complete. We recommend contacting the local school district to confirm school assignments for this home.
Similar homes
- $389,5004 bd3 ba2.5k sqft146 Creekside Dr, Onalaska, TX 77360For Sale
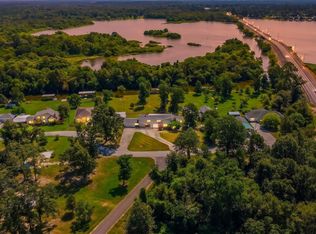 MLS ID #38837131, Toni Atkinson, A Action Realty. HAR
 - $439,9003 bd2 ba1.7k sqft694 Brushy Creek Dr, Onalaska, TX 77360For Sale
 MLS ID #25096208, Buddy Novak, Evans and Associates. HAR
 - $399,0004 bd2 ba2.4k sqft671 Lakeview Hbr, Onalaska, TX 77360For Sale
 MLS ID #82347021, Aaron Sonnier, Martha Turner Sotheby's International Realty. HAR
 - $370,0003 bd3 ba2k sqft145 Bridgeway, Onalaska, TX 77360For Sale
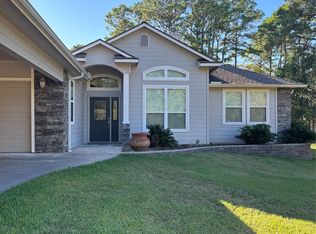 MLS ID #80740898, Elizabeth Galvan, Agent Liz Real Estate, LLC. HAR
