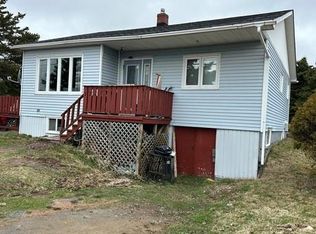
Welcome to 333 Main Highway, Victoria – a rare opportunity to own a spacious family home with exceptional versatility, situated on a beautifully oversized mature lot just minutes from Carbonear and all major amenities. This well-maintained property features 5 bedrooms and 3 full bathrooms, offering ample space for large families, multi-generational living, or those seeking additional income potential. The main level provides comfortable living spaces and a functional layout designed for everyday living. A standout feature of this home is the basement, which includes two separate in-law suites, making it ideal for extended family members, guests, or potential rental opportunities. With laundry facilities on both the main floor and in the basement, convenience and flexibility are built into every level of the home. Outside, you'll find a large detached garage, perfect for vehicle storage, a workshop, hobby space, or additional storage. The oversized mature lot offers plenty of room for children to play, gardening enthusiasts to create their dream landscape, or simply enjoying the privacy and tranquility of the property. Located in the scenic community of Victoria, this property combines country-style living with the convenience of being just minutes from shopping, schools, healthcare services, restaurants, and recreation in nearby Carbonear. Whether you're looking for a spacious family home, a multi-generational living arrangement, or a property with income-generating potential, 333 Main Highway offers endless possibilities.
Pending
C$250,000
333 Main Highway, Victoria, NL A0A4G0
5beds
2,667sqft
Single Family Residence
Built in 1985
1 Acres Lot
$-- Zestimate®
C$94/sqft
C$-- HOA
What's special
Spacious family homeComfortable living spacesLarge detached garageOversized mature lot
- 37 days |
- 1 |
- 0 |
Zillow last checked:
Listing updated:
Listed by:
Devon Sparkes,
EXIT Realty Aspire
Source: Newfoundland and Labrador AR,MLS®#: 1298245
Facts & features
Interior
Bedrooms & bathrooms
- Bedrooms: 5
- Bathrooms: 3
- Full bathrooms: 3
Bedroom
- Level: Main
- Area: 118.77 Square Feet
- Dimensions: 11.1 x 10.7
Bedroom
- Level: Main
- Area: 108.18 Square Feet
- Dimensions: 10.11 x 10.7
Bedroom
- Level: Main
- Area: 136.89 Square Feet
- Dimensions: 11.7 x 11.7
Other
- Level: Basement
- Area: 125.13 Square Feet
- Dimensions: 9.7 x 12.9
Other
- Level: Basement
- Area: 112.88 Square Feet
- Dimensions: 8.3 x 13.6
Bathroom
- Level: Main
- Area: 84.24 Square Feet
- Dimensions: 7.2 x 11.7
Bathroom
- Level: Basement
- Area: 37.8 Square Feet
- Dimensions: 6.3 x 6
Bathroom
- Level: Basement
- Area: 55.46 Square Feet
- Dimensions: 7.11 x 7.8
Other
- Level: Basement
- Area: 73.6 Square Feet
- Dimensions: 9.2 x 8
Other
- Level: Basement
- Area: 359.08 Square Feet
- Dimensions: 19.1 x 18.8
Other
- Level: Basement
- Area: 406.33 Square Feet
- Dimensions: 17.9 x 22.7
Dining room
- Level: Main
- Area: 112.32 Square Feet
- Dimensions: 10.11 x 11.11
Kitchen
- Level: Main
- Area: 149.76 Square Feet
- Dimensions: 12.8 x 11.7
Laundry
- Level: Basement
- Area: 51.48 Square Feet
- Dimensions: 6.6 x 7.8
Living room
- Level: Main
- Dimensions: 17.9. x 14.9
Heating
- Baseboard, Electric
Cooling
- Electric
Appliances
- Included: Dishwasher, Stove, Washer, Dryer
Features
- Flooring: Hardwood, Mixed
- Basement: Apartment
Interior area
- Total structure area: 2,667
- Total interior livable area: 2,667 sqft
Property
Parking
- Parking features: Detached
- Has garage: Yes
- Has uncovered spaces: Yes
Features
- Patio & porch: Deck/Patio
Lot
- Size: 1 Acres
- Dimensions: 1 acre appro x imately
- Features: 1.0 -2.99 Acres
Details
- Zoning description: RES
Construction
Type & style
- Home type: SingleFamily
- Architectural style: Bungalow
- Property subtype: Single Family Residence
Materials
- Shingle Siding, Vinyl Siding
- Foundation: Concrete, Fully Developed
- Roof: Fiberglass
Condition
- Year built: 1985
Utilities & green energy
- Sewer: Public Sewer
- Water: Public
Community & HOA
Location
- Region: Victoria
Financial & listing details
- Price per square foot: C$94/sqft
- Annual tax amount: C$1,090
- Date on market: 6/12/2026
Devon Sparkes
Devon Sparkes
(709) 765-4526
By pressing Contact Agent, you agree that the real estate professional identified above may call/text you about your search, which may involve use of automated means and pre-recorded/artificial voices. You don't need to consent as a condition of buying any property, goods, or services. Message/data rates may apply. You also agree to our Terms of Use. Zillow does not endorse any real estate professionals. We may share information about your recent and future site activity with your agent to help them understand what you're looking for in a home.
Price history
Price history is unavailable.
Public tax history
Tax history is unavailable.
Climate risks
Neighborhood: A0A
Nearby schools
GreatSchools rating
No schools nearby
We couldn't find any schools near this home.
Schools provided by the listing agent
- District: Conception Bay North
Source: Newfoundland and Labrador AR. This data may not be complete. We recommend contacting the local school district to confirm school assignments for this home.
- C$29,9002 Acres94 Rattles Rd #100, Victoria, NL A0A4G0Pending
- C$55,0006 Acres110 Burnt Woods Rd #90, Victoria, NL A0A3S0Lot/Land

- C$29,5000.314 Acres74 Church Rd #70, Victoria, NL A0A4G0Lot/Land

- C$199,0001.5 Acres222 Main Hwy #216, Victoria, NL A0A3S0Lot/Land
- C$299,9003 bd2 ba1.2k sqft44 Church Rd, Victoria, NL A0A4G0Pending
- C$60,0001.618 AcresHighway 108 E #104, Victoria, NL A0A4G0Lot/Land
- C$30,0000.397 AcresHighway 96 E #94, Victoria, NL A0A4G0Lot/Land
- C$49,9005 Acres50 East Hwy #48, Victoria, NL A0A3B0Lot/Land
Similar homes
- C$225,0003 bd1 ba2.2k sqft131 Willow Lane, Victoria, NL A0A4G0For Sale
 MLS ID #1300008, Brian Kelsey, RE/MAX Realty Specialists. Newfoundland and Labrador AR
 - C$259,9004 bd2 ba2.3k sqft6 Quarter's Lane, Carbonear, NL A1Y1A9For Sale
 MLS ID #1298633, Andy Lewis, Royal LePage Vision Realty. Newfoundland and Labrador AR
 - C$279,9004 bd3 ba2.3k sqft2-4 Meadow Avenue, Heart's Delight, NL A0B2A0For Sale
 MLS ID #1300578, Megan George, eXp Realty. Newfoundland and Labrador AR
 - C$169,0002 bd2 ba1.5k sqft175 East Highway, Victoria, NL A0A4G0For Sale
 MLS ID #1297227, Barry Clarke, Clarke Real Estate Ltd. - Carbonear. Newfoundland and Labrador AR
 - C$199,9003 bd1 ba2.7k sqft34 CROWDY Street, Carbonear, NL A1Y1B6For SaleMLS ID #1298953, Karen Squires, RE/MAX Infinity Realty Inc.. Newfoundland and Labrador AR
- C$259,9003 bd2 ba1.9k sqft141 Main Street, Clarkes Beach, NL A0A1W0For SaleMLS ID #1300016, Amanda Hiscock, Century 21 Seller`s Choice Inc.. Newfoundland and Labrador AR
- C$299,9004 bd3 ba2.4k sqft9 Bareneed Road, Bareneed, NL A0A1W0For SaleMLS ID #1298623, Corey Gorman, Royal LePage Atlantic Homestead. Newfoundland and Labrador AR
- C$209,9004 bd2 ba2.2k sqft1 Conception Bay Highway, Kingston, NL A0A1L0New ConstructionMLS ID #1299567, Brent Roach, Royal LePage Atlantic Homestead. Newfoundland and Labrador AR
- C$229,9005 bd2 ba2.4k sqft88 Main Road, Western Bay, NL A0A4J0For SaleMLS ID #1300114, Yasmin Hamzah, Royal LePage Atlantic Homestead. Newfoundland and Labrador AR
- C$239,0004 bd2 ba1.4k sqft20-22 Smith Street, Bay Roberts, NL A0A1G0For SaleMLS ID #1298373, Rebecca Bowering, RE/MAX Realty Specialists. Newfoundland and Labrador AR
- C$214,9002 bd1 ba1.7k sqft8 Old Track Road, New Harbour, NL A0A3X0For SaleMLS ID #1300498, Daphne Clarke, 3% Realty East Coast. Newfoundland and Labrador AR
- C$235,5003 bd2 ba3k sqft129 Roaches Line, Roaches Line, NL A0A1W0For SaleMLS ID #1293280, Sylvia Boone, RE/MAX Eastern Edge Realty Ltd. - Bay Roberts. Newfoundland and Labrador AR
- C$189,0003 bd1 ba2.2k sqft180 Main Road, Hearts Content, NL A0B1Z0For SaleMLS ID #1300490, Natasha Clarke, Clarke Real Estate Ltd. - Carbonear. Newfoundland and Labrador AR
- C$299,9003 bd2 ba3.4k sqft93-97A Country Road, Bay Roberts, NL A0A1G0For SaleMLS ID #1296888, Amanda Hiscock, Century 21 Seller`s Choice Inc.. Newfoundland and Labrador AR
- C$169,9002 bd1 ba1.4k sqft15 Church Street, Carbonear, NL A1Y1A7New ConstructionMLS ID #1299732, Chad Drover, Keller Williams Platinum Realty. Newfoundland and Labrador AR
- C$224,9003 bd2 ba3.2k sqft181 Shearstown Road, Bay Roberts, NL A0A1V0For SaleMLS ID #1295260, Frank Evely, RE/MAX Eastern Edge Realty Ltd. - Bay Roberts. Newfoundland and Labrador AR
- C$339,9003 bd2 ba2.4k sqft69 Bannerman Lake Road, Harbour Grace, NL A0A2M0For SaleMLS ID #1300184, Kim Ford, Royal LePage Atlantic Homestead. Newfoundland and Labrador AR
- C$238,5003 bd2 ba1.9k sqft50 Main Road, New Chelsea, NL A0B2N0For SaleMLS ID #1296828, Nicole Dixon, RE/MAX Eastern Edge Realty Ltd. Carbonear. Newfoundland and Labrador AR
- C$249,0003 bd1 ba2k sqft2 Main Highway, Northern Bay, NL A0A3B0For SaleMLS ID #1295804, Gennie Rose, BlueKey Realty Inc.. Newfoundland and Labrador AR
- C$189,0004 bd3 ba3.1k sqft8 Erics Place, Bay Roberts, NL A0A3V0For SaleMLS ID #1296592, Barry Clarke, Clarke Real Estate Ltd. - Carbonear. Newfoundland and Labrador AR
