Welcome home to this popular Boston floorplan boasting a very open floorplan downstairs and 5 bedrooms PLUS a loft area upstairs. Easy maintenance laminate flooring, beautiful white kitchen cabinetry with granite counter tops and large kitchen island. Gas range and tankless water heater accentuate this desirable home with a fenced backyard which also backs to a pond area. This home is a walk, bike or golf cart ride away from Bees Landing Rec center which offers fields for baseball, football, basketball and tennis courts \, a dog park and more! Seller may sell this using a 1031 tax exchange with no added cost or delay to the buyer. Showings begin Aug 1 after 12.
Active
$510,000
333 Matuskovic Dr, Charleston, SC 29414
5beds
2,315sqft
:
Get pre-qualified$2,954/mo
Single Family Residence
Built in 2020
6,098 Square Feet Lot
$504,300 Zestimate®
$220/sqft
$-- HOA
What's special
Tankless water heaterLarge kitchen islandGas rangeVery open floorplan downstairsEasy maintenance laminate flooringFenced backyard
- 2 days |
- 211 |
- 17 |
Zillow last checked:
Listing updated:
Listed by:
Coldwell Banker Realty
Source: CTMLS,MLS#: 26021836
Facts & features
Interior
Bedrooms & bathrooms
- Bedrooms: 5
- Bathrooms: 3
- Full bathrooms: 2
- 1/2 bathrooms: 1
Rooms
- Room types: Family Room, Family, Laundry
Heating
- Central, Natural Gas
Cooling
- Central Air
Appliances
- Laundry: Washer Hookup, Laundry Room
Features
- Ceiling - Smooth, Kitchen Island
- Flooring: Carpet, Laminate
- Has fireplace: No
Interior area
- Total structure area: 2,315
- Total interior livable area: 2,315 sqft
Property
Parking
- Total spaces: 2
- Parking features: Garage
- Garage spaces: 2
Features
- Levels: Two
- Stories: 2
- Patio & porch: Patio
- Fencing: Back Yard,Wood
- Waterfront features: Pond
Lot
- Size: 6,098 Square Feet
Details
- Parcel number: 3050500205
Construction
Type & style
- Home type: SingleFamily
- Architectural style: Contemporary
- Property subtype: Single Family Residence
Materials
- Vinyl Siding
- Foundation: Slab
- Roof: Architectural,Asphalt
Condition
- New construction: No
- Year built: 2020
Utilities & green energy
- Sewer: Public Sewer
- Water: Public
- Utilities for property: Charleston Water Service, Dominion Energy
Community & HOA
Community
- Features: Pool, Trash
- Subdivision: Grand Bees
Location
- Region: Charleston
Financial & listing details
- Price per square foot: $220/sqft
- Tax assessed value: $455,600
- Annual tax amount: $5,608
- Date on market: 7/31/2026
- Listing terms: Any
Estimated market value
$504,300
$479,000 - $530,000
$3,121/mo
Price history
| Date | Event | Price |
|---|---|---|
| 7/31/2026 | Listed for sale | $510,000+78.9%$220/sqft |
Source:  CTMLS #26021836 Report a problem CTMLS #26021836 Report a problem | ||
| 6/30/2020 | Sold | $285,000$123/sqft |
Source: CTMLS #20013209 Report a problem | ||
Public tax history
| Year | Property taxes | Tax assessment |
|---|---|---|
| 2025 | $5,608 +12.2% | $19,670 +15% |
| 2024 | $5,000 +3.5% | $17,100 |
| 2023 | $4,830 +4.7% | $17,100 |
| 2022 | $4,615 +1.2% | $17,100 |
| 2021 | $4,558 +552.2% | $17,100 +533.3% |
| 2020 | $699 | $2,700 |
| 2019 | $699 | -- |
Find assessor info on the county website
Monthly payment
Est. payment
Payment breakdown
Explore the cost of this home by adjusting the details. Changes won't be saved.Climate risks
Neighborhood: 29414
Nearby schools
GreatSchools rating
- 8/10Drayton Hall Elementary SchoolGrades: PK-5Distance: 2.6 mi
- 4/10C. E. Williams Middle School For Creative & ScientGrades: 6-8Distance: 1.5 mi
- 7/10West Ashley High SchoolGrades: 9-12Distance: 1.6 mi
Schools provided by the listing agent
- Elementary: Drayton Hall
- Middle: West Ashley
- High: West Ashley
Source: CTMLS. This data may not be complete. We recommend contacting the local school district to confirm school assignments for this home.
- $480,2005 bd2 ba2.3k sqft337 Matuskovic Dr, Charleston, SC 29414Off Market
- $479,7005 bd2 ba2.3k sqft329 Matuskovic Dr, Charleston, SC 29414Off Market
- $453,9004 bd3 ba1.8k sqft520 Matuskovic, Charleston, SC 29414Off Market
- $465,5004 bd3 ba1.8k sqft499 Matuskovik Dr, Charleston, SC 29414Off Market
- $429,2003 bd2 ba1.4k sqft422 Matuskovic, Charleston, SC 29414Off Market
- $513,8005 bd3 ba2.3k sqft508 Matuskovic, Charleston, SC 29414Off Market
- $455,2003 bd2 ba1.7k sqft467 Matuskovic, Charleston, SC 29414Off Market
- $415,4003 bd3 ba1.4k sqft314 Matuskovic Drive, Charleston, SC 29414Off Market
A local agent can set up tours, give advice and negotiate with sellers.
A local lender can help you make sure your offer is ready when you are.
Similar homes
- $570,0006 bd3 ba2.6k sqft625 Jancus St, Charleston, SC 29414For Sale
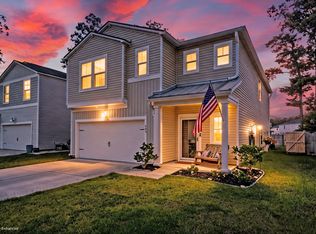
 MLS ID #26021176, Caroline Treece. CTMLS
 - $539,8505 bd3 ba2.1k sqft695 Jancus St, Charleston, SC 29414For Sale
 MLS ID #26002612, Patricia Fritzinger. CTMLS
 - $450,0003 bd3 ba1.7k sqft827 Kirby Ct, Charleston, SC 29414For Sale
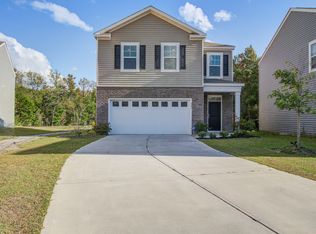 MLS ID #26005080, Christopher Louviere. CTMLS
 - $459,9005 bd3 ba2.5k sqft149 Greenbelt Ct, Summerville, SC 29485For Sale
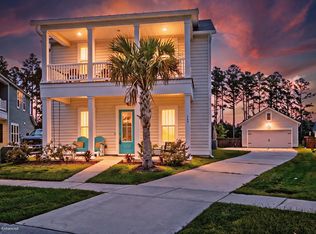 MLS ID #26021702, Stephen Moody. CTMLS
 - $400,0003 bd3 ba1.7k sqft3318 Conservancy Ln, Charleston, SC 29414For SaleMLS ID #26018169, Allycia Dreyer. CTMLS
- $375,0004 bd3 ba2.3k sqft4469 Ocean Farm Dr, Summerville, SC 29485For SaleMLS ID #26021683, Len Banks. CTMLS
- $375,0004 bd2 ba1.8k sqft5012 Paddy Field Way, Ladson, SC 29456For SaleMLS ID #26021665, Marling Diaz. CTMLS
- $750,0004 bd3 ba2.6k sqft2932 Sarnoff St, Johns Island, SC 29455For SaleMLS ID #26020735, Mikki Ramey. CTMLS
- $475,0003 bd3 ba1.8k sqft1676 Emmets Rd, Johns Island, SC 29455For SaleMLS ID #26016432, Theresa Luke. CTMLS
- $482,0005 bd4 ba2.8k sqft5187 Preserve Blvd, Ladson, SC 29456For SaleMLS ID #26010491, Dawn Wilson. CTMLS
- $675,0005 bd3 ba2.5k sqft1634 Sparkleberry Ln, Johns Island, SC 29455For SaleMLS ID #26019757, Sean Schaffer. CTMLS
- $445,0005 bd4 ba2.8k sqft104 Spotted Way, Summerville, SC 29485For SaleMLS ID #26021459, Susan Aviles. CTMLS
- $510,0003 bd2 ba2.2k sqft225 Weston Hall Dr, Summerville, SC 29483For SaleMLS ID #26017071, Jason Newhauser. CTMLS
- $439,0004 bd3 ba2.3k sqft5275 Mulholland Dr, Summerville, SC 29485For SaleMLS ID #26014839, Robin Crawford. CTMLS
- $630,0005 bd3 ba3.2k sqft2007 Elvington Rd, Johns Island, SC 29455For SaleMLS ID #26009574, Stella Tuten. CTMLS
- $600,0004 bd2 ba1.9k sqft615 Majestic Oak Dr, Charleston, SC 29412For SaleMLS ID #26015475, John Rudloff. CTMLS
- $520,0006 bd4 ba2.8k sqft1343 Homecoming Blvd, Ravenel, SC 29470For SaleMLS ID #26013317, Ray Walsh. CTMLS
- from $420,1505 bd3 ba2.3k sqftROBIE Plan, Hillcrest, Ravenel, SC 29470New ConstructionDR Horton
- $675,0004 bd3 ba2.6k sqft5364 Birdie Ln, Hollywood, SC 29449For SaleMLS ID #26019776, Christine Decocker. CTMLS
- $388,0004 bd3 ba2.4k sqft9665 Godwin St, Ladson, SC 29456For SaleMLS ID #26015966, Danielle Mongrain. CTMLS
