Don’t let the front exterior fool you—this beautifully remodeled home offers an incredible amount of space inside! With nearly 2,400 square feet of living space, this home features 4 bedrooms, a versatile bonus room, 2 full baths, and two separate living areas, providing plenty of room for everyone. Step inside to the welcoming formal living room, where large picture windows fill the space with natural light. The popular split-bedroom floor plan offers three oversized bedrooms and a full bath on one side of the home, while the spacious Primary Suite is privately situated on the opposite side. The primary ensuite features dual sinks, granite countertops, and a tub with tiled shower surround. The remodeled kitchen is both stylish and functional, featuring granite countertops, a large walk-in pantry, and a convenient eating bar, with room to add a breakfast table if desired. The dining area flows seamlessly into the spacious family room, surrounded by windows that create a bright and inviting gathering space. The bonus room adds even more flexibility and can easily be used as a home office, exercise room, playroom, additional storage, or even a 5th bedroom to suit your needs. Just off the dining area, a sliding glass door provides easy access to the large covered deck, making outdoor entertaining a breeze. The fenced backyard offers space to relax and play, with convenient alley access when needed. The oversized garage provides plenty of room for vehicles, a workbench, tools, and hobbies, and even includes a storm cellar for added peace of mind. Best of all, many of the major maintenance items have already been taken care of! New roof, gutters, and shutters were completed this year. Additional improvements in recent years include updated electrical wiring and electrical panel, a new hot water heater, and new vinyl windows. Tastefully remodeled, generously sized, and filled with flexible living space—this home is ready for its next owners to move in and enjoy!
Pending
Price cut: $15K (10/20)
$225,000
333 State St, El Dorado, KS 67042
4beds
2,394sqft
Single Family Onsite Built
Built in 1956
0.28 Acres Lot
$222,300 Zestimate®
$94/sqft
$-- HOA
What's special
- 43 days
- 259
- 23
Zillow last checked:
Listing updated:
Listed by:
Michelle Leeper CELL:316-209-6232,
Berkshire Hathaway PenFed Realty
Source: SCKMLS as distributed by MLS GRID,MLS#: 679883
Facts & features
Interior
Bedrooms & bathrooms
- Bedrooms: 4
- Bathrooms: 2
- Full bathrooms: 2
Primary bedroom
- Description: Carpet
- Level: Main
- Area: 208.6
- Dimensions: 14.9 x 14
Bedroom
- Description: Carpet
- Level: Main
- Area: 148.03
- Dimensions: 13.1 x 11.3
Bedroom
- Description: Carpet
- Level: Main
- Area: 133.62
- Dimensions: 13.1 x 10.2
Bedroom
- Description: Carpet
- Level: Main
- Area: 117.16
- Dimensions: 11.6 x 10.10
Bonus room
- Description: Luxury Vinyl
- Level: Main
- Area: 220.8
- Dimensions: 13.8 x 16
Dining room
- Description: Luxury Vinyl
- Level: Main
- Area: 210
- Dimensions: 17.5 x 12
Family room
- Description: Carpet
- Level: Main
- Area: 281.75
- Dimensions: 17.5 x 16.1
Kitchen
- Description: Luxury Vinyl
- Level: Main
- Area: 199.92
- Dimensions: 16.8 x 11.9
Living room
- Description: Carpet
- Level: Main
- Area: 393.68
- Dimensions: 25.9 x 15.2
Heating
- Forced Air
Cooling
- Central Air, Electric
Appliances
- Included: Dishwasher, Disposal, Microwave, Refrigerator, Range
- Laundry: Main Level, 220 equipment
Features
- Ceiling Fan(s)
- Doors: Storm Door(s)
- Windows: Window Coverings-Part, Storm Window(s)
- Basement: None
- Has fireplace: No
Interior area
- Total interior livable area: 2,394 sqft
- Finished area above ground: 2,394
- Finished area below ground: 0
Property
Parking
- Total spaces: 1
- Parking features: Detached, Garage Door Opener, Oversized
- Garage spaces: 1
Features
- Levels: One
- Stories: 1
- Patio & porch: Covered
- Exterior features: Guttering - ALL
- Fencing: Chain Link
Lot
- Size: 0.28 Acres
- Features: Standard
Details
- Additional structures: Above Ground Outbuilding(s), Storm Shelter
- Parcel number: 200150082120302019
Construction
Type & style
- Home type: SingleFamily
- Architectural style: Ranch
- Property subtype: Single Family Onsite Built
Materials
- Frame w/Less than 50% Mas
- Foundation: None
- Roof: Composition
Condition
- Year built: 1956
Utilities & green energy
- Gas: Natural Gas Available
- Utilities for property: Sewer Available, Natural Gas Available, Public
Community & HOA
Community
- Subdivision: NONE LISTED ON TAX RECORD
HOA
- Has HOA: No
Location
- Region: El Dorado
Financial & listing details
- Price per square foot: $94/sqft
- Annual tax amount: $3,622
- Date on market: 10/1/2026
- Cumulative days on market: 41 days
- Ownership: Individual
- Road surface type: Paved
Estimated market value
$222,300
$211,000 - $233,000
$1,764/mo
Price history
Price history is unavailable.
Public tax history
Tax history is unavailable.
Monthly payment
Est. payment
Payment breakdown
Explore the cost of this home by adjusting the details. Changes won't be saved.Climate risks
Neighborhood: 67042
Nearby schools
Schools provided by the listing agent
- Elementary: Jefferson
- Middle: El Dorado
- High: El Dorado
Source: SCKMLS as distributed by MLS GRID. This data may not be complete. We recommend contacting the local school district to confirm school assignments for this home.

Similar homes
- $210,0004 bd3 ba1.7k sqft911 W Central Ave, El Dorado, KS 67042For Sale
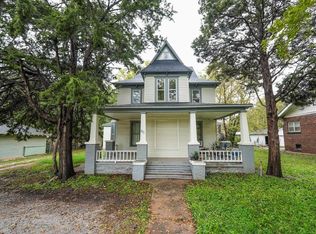 MLS ID #681444, Audrey Reese, Sundgren Realty. SCKMLS as distributed by MLS GRID
- $240,0004 bd3 ba2.6k sqft2857 W 5th Ave, El Dorado, KS 67042For Sale
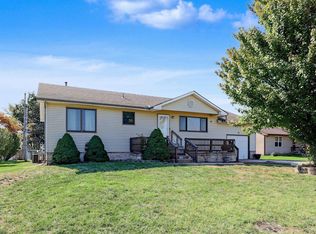 MLS ID #681027, Michelle Farley, Real Broker, LLC. SCKMLS as distributed by MLS GRID
- $160,0004 bd2 ba1.3k sqft517 S Atchison St, El Dorado, KS 67042For Sale
 MLS ID #681895, Melissa Lindley, Banister Real Estate LLC. SCKMLS as distributed by MLS GRID
- $200,0004 bd2 ba1.5k sqft1350 N Taylor St, El Dorado, KS 67042For Sale
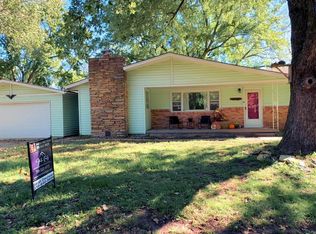 MLS ID #679536, Sarah Drechsler, Faith Realty. SCKMLS as distributed by MLS GRID
