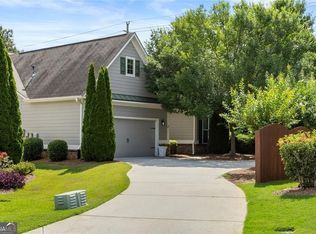
Recently Renovated. Welcome to this beautiful home in the desirable Summit Village community of Marietta. Built in 2014, this spacious residence offers approximately 2,369 square feet of comfortable living space with 4 bedrooms and 3 bathrooms, perfect for families or those who love to entertain with a finished basement. Step inside to discover a bright and inviting layout featuring hardwood and carpet flooring, an open living area, and a well-appointed kitchen equipped with modern appliances and ample cabinetry. The thoughtfully designed floor plan provides both functionality and comfort, with generous bedroom sizes and plenty of storage throughout the home. House located at a cul-de-sac, so no traffic to deal with. The community has a play area and a relaxing area. Enjoy relaxing on the patio with scenic water views, creating a peaceful outdoor setting ideal for morning coffee or evening gatherings. The property also features an attached garage, central heating and cooling, and sits on a nicely sized lot within a well-maintained neighborhood. Conveniently located near shopping, dining, parks, and major commuter routes, this home offers the perfect combination of tranquility and accessibility in one of Marietta's desirable residential areas.
Active
Price cut: $31K (6/15)
$499,000
333 Summit Village Dr, Marietta, GA 30066
4beds
--sqft
:
Get pre-qualified$3,301/mo
Single Family Residence
Built in 2014
6,098 Square Feet Lot
$493,500 Zestimate®
$--/sqft
$83/mo HOA
What's special
Finished basementModern appliancesAttached garageBright and inviting layoutWell-appointed kitchenAmple cabinetryThoughtfully designed floor plan
- 128 days |
- 856 |
- 62 |
Zillow last checked:
Listing updated:
Listed by:
Ashok Pete Patel 404-392-5672,
Zach Taylor Real Estate
Source: GAMLS,MLS#: 10721862
Facts & features
Interior
Bedrooms & bathrooms
- Bedrooms: 4
- Bathrooms: 3
- Full bathrooms: 2
- 1/2 bathrooms: 1
Rooms
- Room types: Bonus Room, Laundry
Kitchen
- Features: Breakfast Area, Kitchen Island, Pantry
Heating
- Natural Gas
Cooling
- Ceiling Fan(s), Central Air, Gas
Appliances
- Included: Dishwasher, Disposal, Gas Water Heater, Microwave, Refrigerator
- Laundry: Upper Level
Features
- Double Vanity
- Flooring: Carpet, Hardwood, Tile
- Windows: Double Pane Windows
- Basement: Bath/Stubbed,Daylight,Exterior Entry,Interior Entry,Partial
- Number of fireplaces: 1
- Fireplace features: Family Room, Gas Log, Gas Starter, Living Room
- Common walls with other units/homes: No Common Walls
Interior area
- Total structure area: 0
- Finished area above ground: 0
- Finished area below ground: 0
Property
Parking
- Total spaces: 2
- Parking features: Garage, Garage Door Opener
- Has garage: Yes
Features
- Levels: Two
- Stories: 2
- Patio & porch: Deck, Patio
- Exterior features: Balcony
- Fencing: Back Yard,Privacy,Wood
- Has view: Yes
- View description: Lake
- Has water view: Yes
- Water view: Lake
- Waterfront features: No Dock Or Boathouse
- Body of water: None
Lot
- Size: 6,098 Square Feet
- Features: Cul-De-Sac
Details
- Parcel number: 16086100580
Construction
Type & style
- Home type: SingleFamily
- Architectural style: A-Frame,Brick Front
- Property subtype: Single Family Residence
Materials
- Concrete
- Foundation: Slab
- Roof: Composition
Condition
- Resale
- New construction: No
- Year built: 2014
Utilities & green energy
- Sewer: Public Sewer
- Water: Public
- Utilities for property: Cable Available, Electricity Available, Natural Gas Available, Sewer Available, Water Available
Green energy
- Energy efficient items: Appliances, Doors
Community & HOA
Community
- Features: Playground, Near Shopping
- Security: Carbon Monoxide Detector(s), Open Access, Security System, Smoke Detector(s)
- Subdivision: summit Village
HOA
- Has HOA: Yes
- Services included: Facilities Fee
- HOA fee: $1,000 annually
Location
- Region: Marietta
Financial & listing details
- Tax assessed value: $456,690
- Annual tax amount: $1,461
- Date on market: 3/18/2026
- Cumulative days on market: 128 days
- Listing agreement: Exclusive Agency
- Electric utility on property: Yes
Estimated market value
$493,500
$469,000 - $518,000
$2,902/mo
Price history
| Date | Event | Price |
|---|---|---|
| 6/25/2026 | Listed for rent | $3,000 |
Source: Zillow Rentals Report a problem | ||
| 6/15/2026 | Price change | $499,000-5.8% |
Source:  FMLS GA #7736121 Report a problem FMLS GA #7736121 Report a problem | ||
| 3/31/2026 | Listed for sale | $530,000+58.7% |
Source: FMLS GA #7736121 Report a problem | ||
| 3/24/2021 | Listing removed | -- |
Source: Owner Report a problem | ||
| 10/27/2016 | Listing removed | $333,888+6% |
Source: Owner Report a problem | ||
| 10/26/2016 | Listed for sale | $315,000+20.7% |
Source: Owner Report a problem | ||
| 9/26/2014 | Sold | $260,965 |
Source: Public Record Report a problem | ||
Public tax history
| Year | Property taxes | Tax assessment |
|---|---|---|
| 2024 | $1,461 -5.5% | $182,676 |
| 2023 | $1,545 +33.6% | $182,676 +33.6% |
| 2022 | $1,157 -1.5% | $136,756 |
| 2021 | $1,175 | $136,756 |
| 2020 | $1,175 +17.6% | $136,756 +17.6% |
| 2019 | $999 | $116,336 |
| 2018 | $999 | $116,336 |
| 2017 | $999 +47.9% | $116,336 +18.6% |
| 2016 | $676 -8.1% | $98,076 |
| 2015 | $736 +493.2% | $98,076 +513% |
| 2014 | $124 +55% | $16,000 +60% |
| 2013 | $80 -3% | $10,000 |
| 2012 | $83 -0.6% | $10,000 |
| 2011 | $83 +13.9% | $10,000 |
| 2010 | $73 -64.3% | $10,000 -64.3% |
| 2009 | $204 | $28,000 |
Find assessor info on the county website
Monthly payment
Est. payment
Payment breakdown
Explore the cost of this home by adjusting the details. Changes won't be saved.Climate risks
Neighborhood: 30066
Nearby schools
GreatSchools rating
- 7/10Sawyer Road Elementary SchoolGrades: PK-5Distance: 2.1 mi
- 6/10Marietta Middle SchoolGrades: 7-8Distance: 2.4 mi
- 7/10Marietta High SchoolGrades: 9-12Distance: 3.1 mi
Schools provided by the listing agent
- Elementary: Sawyer Road
- Middle: Marietta
- High: Marietta
Source: GAMLS. This data may not be complete. We recommend contacting the local school district to confirm school assignments for this home.
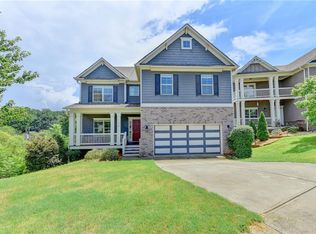
- $456,5004 bd3 ba2.3k sqft329 Summit Village Dr, Marietta, GA 30066Off Market
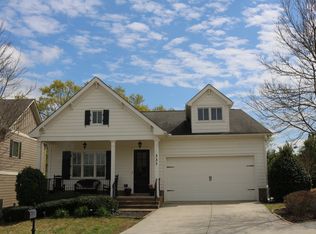
- $543,1004 bd3 ba3.6k sqft337 Summit Village Dr, Marietta, GA 30066Off Market
- $506,1003 bd3 ba-- sqft337 Summit Village Dr #L3, Marietta, GA 30066Off Market
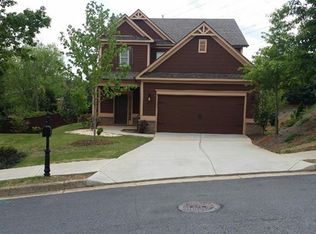
- $458,3003 bd3 ba2.4k sqft341 Summit Village Dr, Marietta, GA 30066Off Market
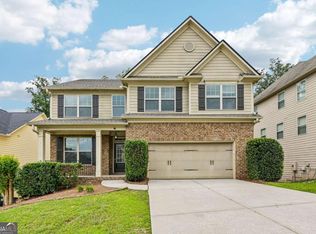
- $511,5005 bd4 ba3.4k sqft320 Summit Village Dr, Marietta, GA 30066Off Market
- $431,7004 bd3 ba1.9k sqft308 Summit Village Dr, Marietta, GA 30066Off Market
- $434,7004 bd2 ba2k sqft316 Summit Village Dr, Marietta, GA 30066Off Market
- $579,7005 bd4 ba3.8k sqft345 Summit Village Dr, Marietta, GA 30066Off Market
A local agent can set up tours, give advice and negotiate with sellers.
Similar homes
- $470,0004 bd3 ba2.8k sqft355 Morgans Creek Ct NW, Kennesaw, GA 30144Active
 MLS ID #10798299, Gina Sharma Team, Keller Williams Realty North Atlanta. GAMLS
 - $499,0004 bd3 ba2.4k sqft527 Winding Ridge Cir SW, Marietta, GA 30064Active
 MLS ID #10802558, Kirsten Conover, BHHS Georgia Properties. GAMLS
 - $485,0004 bd3 ba2.6k sqft159 Kendrick Farm Ln, Marietta, GA 30066For Sale
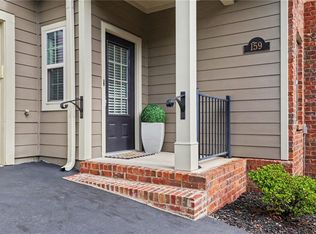
 MLS ID #7627593, Tristina McElreath, Atlanta Communities. FMLS GA
 - $509,0005 bd3 ba3k sqft804 Springs Crest Dr, Dallas, GA 30157Active
 MLS ID #10811530, Dany Drouin, Century 21 Results. GAMLS
 - $590,0005 bd3 ba2.9k sqft1771 Millhouse Run, Marietta, GA 30066ActiveMLS ID #10728126, Venkat Samynathan, Keller Williams Realty Atlanta North. GAMLS
- $495,0006 bd5 ba6.8k sqft1417 Sterlingbrooke Dr, Powder Springs, GA 30127ActiveMLS ID #10812364, Jafari Jeter, Keller Williams Realty. GAMLS
- $500,0004 bd3 ba2.7k sqft59 Ivy Hall Ln, Dallas, GA 30132For SaleMLS ID #7793528, Kristi Richardson, Atlanta Communities. FMLS GA
- $657,9004 bd4 ba3.3k sqft4884 Sydney Ln, Marietta, GA 30066For SaleMLS ID #7793097, Jenny Loretto, TAH Georgia, LLC. FMLS GA
- $599,9004 bd4 ba2.9k sqft93 Grace Arbor Ln, Dallas, GA 30132ActiveMLS ID #10811605, Danny Plunkett, Century 21 Novus Realty. GAMLS
- $475,0005 bd3 ba-- sqft4877 Arbor View Pkwy NW, Acworth, GA 30101ActiveMLS ID #10793736, Gina Wade, Keller Williams Realty. GAMLS
- $689,9005 bd3 ba3.2k sqft449 Rockford Pass SW, Marietta, GA 30064For SaleMLS ID #7797841, Jenny Loretto, TAH Georgia, LLC. FMLS GA
- $456,5005 bd3 ba-- sqft3028 Hallman Cir SW, Marietta, GA 30064For SaleMLS ID #7688987, Melanie Walker, Atlanta Communities. FMLS GA
- $529,9004 bd3 ba2.6k sqft190 Cornerstone Cir, Woodstock, GA 30188For SaleMLS ID #7796414, MATTHEW MAURER, New Choice Real Estate, Inc.. FMLS GA
- $429,9004 bd3 ba2.3k sqft4546 Rainier Way NW, Acworth, GA 30101For SaleMLS ID #7780978, Robert Salmons, Entera Realty, LLC. FMLS GA
- $480,0005 bd3 ba2.9k sqft566 Olympic Way, Acworth, GA 30102For SaleMLS ID #7732225, MARK SPAIN, Mark Spain Real Estate. FMLS GA
- $429,9004 bd3 ba2.6k sqft704 Pineglen Dr, Acworth, GA 30102For SaleMLS ID #7797501, Shaun van Orsouw, Redfin Corporation. FMLS GA
- $485,0004 bd3 ba2k sqft703 Berkeley Ter, Canton, GA 30115ActiveMLS ID #10805917, Jeannette Carter, BHHS Georgia Properties. GAMLS
- $510,0004 bd3 ba3.4k sqft3704 Manigault Pl SE, Mableton, GA 30126ActiveMLS ID #10802144, Charlene Scott, Coldwell Banker Realty. GAMLS
- $485,0004 bd3 ba3k sqft283 Hickory Pointe Dr, Acworth, GA 30101For SaleMLS ID #7715556, MARK SPAIN, Mark Spain Real Estate. FMLS GA
- $469,9004 bd3 ba3.1k sqft49 Berkford Cir, Hiram, GA 30141For SaleMLS ID #7746973, Lorraine Oduor, NorthGroup Real Estate. FMLS GA
