This well-maintained ranch sits on 1.15 acre with a wraparound deck, 3 bedrooms, 1 bath with cathedral ceilings in kitchen, dining area and living room. Stone wood fireplace in living room. Full walk out basement waiting for your touches to finish for additional living space. Rough plumbing is already there for a bathroom. Enjoy the wildlife while sitting relaxing on your deck. The home is move in ready.
For sale
$299,900
333 Sunrise Terrace Ln, Lehighton, PA 18235
3beds
960sqft
:
Get pre-qualified$1,978/mo
Single Family Residence
Built in 1996
1.16 Acres Lot
$295,800 Zestimate®
$312/sqft
$-- HOA
What's special
Full walk out basementWraparound deck
- 1 day |
- 682 |
- 38 |
Likely to sell faster than
Zillow last checked:
Listing updated:
Listed by:
Darla Kravetz 484-695-0808,
Iron Valley R E Northeast 610-826-2232
Source: GLVR,MLS#: 781958 Originating MLS: Lehigh Valley MLS
Originating MLS: Lehigh Valley MLSFacts & features
Interior
Bedrooms & bathrooms
- Bedrooms: 3
- Bathrooms: 1
- Full bathrooms: 1
Bedroom
- Description: Plank vinly flooring
- Level: First
- Dimensions: 12.00 x 11.00
Bedroom
- Description: Plank vinly flooring
- Level: First
- Dimensions: 9.00 x 9.00
Bedroom
- Description: pergo flooring
- Level: First
- Dimensions: 11.00 x 9.00
Dining room
- Description: Plank vinly flooring, cathedral ceiling
- Level: First
- Dimensions: 11.00 x 9.00
Other
- Description: Plan vinyl flooring, tile shower
- Level: First
- Dimensions: 9.00 x 4.00
Kitchen
- Description: Plank vinyl flooring, cathedral ceiling, bar
- Level: First
- Dimensions: 11.00 x 12.00
Living room
- Description: Plank vinly flooring, cathedral ceiling, stone wood fireplace
- Level: First
- Dimensions: 14.00 x 12.00
Heating
- Oil
Cooling
- Ceiling Fan(s), Wall Unit(s)
Appliances
- Included: Dishwasher, Electric Oven, Electric Range, Oil Water Heater
- Laundry: Washer Hookup, Dryer Hookup
Features
- Dining Area
- Flooring: Luxury Vinyl, Luxury VinylPlank
- Basement: Exterior Entry,Full,Concrete,Walk-Out Access
- Has fireplace: Yes
- Fireplace features: Living Room
Interior area
- Total interior livable area: 960 sqft
- Finished area above ground: 960
- Finished area below ground: 0
Property
Parking
- Parking features: Off Street
Features
- Stories: 1
Lot
- Size: 1.16 Acres
Details
- Parcel number: 85A7AA10
- Zoning: Residential
- Special conditions: None
Construction
Type & style
- Home type: SingleFamily
- Architectural style: Ranch
- Property subtype: Single Family Residence
Materials
- Vinyl Siding
- Foundation: Basement
- Roof: Asphalt,Fiberglass
Condition
- Unknown
- Year built: 1996
Utilities & green energy
- Electric: 200+ Amp Service, Circuit Breakers
- Sewer: Septic Tank
- Water: Well
Community & HOA
Community
- Subdivision: Sunrise Terrace
Location
- Region: Lehighton
Financial & listing details
- Price per square foot: $312/sqft
- Tax assessed value: $42,800
- Annual tax amount: $3,316
- Date on market: 8/3/2026
- Ownership type: Fee Simple
Estimated market value
$295,800
$281,000 - $311,000
$1,696/mo
Price history
| Date | Event | Price |
|---|---|---|
| 8/3/2026 | Listed for sale | $299,900+1566.1%$312/sqft |
Source:  GLVR #781958 Report a problem GLVR #781958 Report a problem | ||
| 9/27/1996 | Sold | $18,000$19/sqft |
Source: Agent Provided Report a problem | ||
Public tax history
| Year | Property taxes | Tax assessment |
|---|---|---|
| 2025 | $3,291 +4.1% | $42,800 |
| 2024 | $3,163 +1% | $42,800 |
| 2023 | $3,131 | $42,800 |
| 2022 | $3,131 | $42,800 |
| 2021 | $3,131 +5.6% | $42,800 |
| 2020 | $2,965 | $42,800 |
| 2019 | -- | $42,800 |
| 2018 | -- | $42,800 |
| 2017 | $3 | $42,800 |
| 2016 | -- | $42,800 |
| 2015 | -- | $42,800 |
| 2014 | -- | $42,800 |
| 2013 | -- | $42,800 |
| 2012 | -- | $42,800 |
| 2011 | -- | $42,800 |
| 2010 | -- | $42,800 |
| 2009 | -- | $42,800 |
| 2008 | -- | $42,800 |
| 2007 | $254 | $42,800 |
| 2006 | -- | $42,800 |
| 2005 | -- | $42,800 |
| 2004 | -- | $42,800 |
| 2003 | -- | $42,800 |
| 2002 | -- | $42,800 |
| 2000 | -- | $42,800 |
Find assessor info on the county website
Monthly payment
Est. payment
Payment breakdown
Explore the cost of this home by adjusting the details. Changes won't be saved.Climate risks
Neighborhood: 18235
Getting around
0 / 100
Car-DependentNearby schools
GreatSchools rating
- 6/10Lehighton Area Elementary SchoolGrades: PK-5Distance: 2.3 mi
- 6/10Lehighton Area Middle SchoolGrades: 6-8Distance: 2.7 mi
- 7/10Lehighton Area High SchoolGrades: 9-12Distance: 2.3 mi
Schools provided by the listing agent
- High: Lehighton
- District: Lehighton
Source: GLVR. This data may not be complete. We recommend contacting the local school district to confirm school assignments for this home.
- $311,4003 bd3 ba1.1k sqft269 Sunrise Terrace Ln, Lehighton, PA 18235Off Market
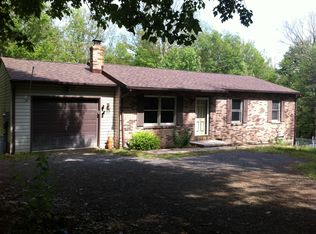
- $309,3003 bd1 ba1.6k sqft326 Sunrise Terrace Ln, Lehighton, PA 18235Off Market
- $322,5003 bd1 ba1.7k sqft279 Morning Star Ln, Lehighton, PA 18235Off Market

- $288,3003 bd2 ba1.6k sqft253 Morning Star Ln, Lehighton, PA 18235Off Market
- $181,9003 bd1 ba1.3k sqft1050 Dinkey Rd, Lehighton, PA 18235Off Market
- $330,4003 bd2 ba1.3k sqft262 Morning Star Ln, Lehighton, PA 18235Off Market
- $300,0003 bd2 ba1.2k sqft240 Sunrise Terrace Ln, Lehighton, PA 18235Sold
- $300,0003 bd2 ba1.2k sqft240 Sunrise Terrace Ln E, Lehighton, PA 18235Sold
A local agent can set up tours, give advice and negotiate with sellers.
A local lender can help you make sure your offer is ready when you are.
Similar homes
- $325,0002 bd1 ba975 sqft70 Black Bear Cir, Kunkletown, PA 18058For Sale
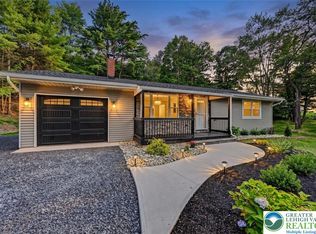 MLS ID #781535, Jess Keller, Keller Williams Real Estate. GLVR
 - $289,9003 bd2 ba1.2k sqft63 Bayberry Rd, Jim Thorpe, PA 18229For Sale
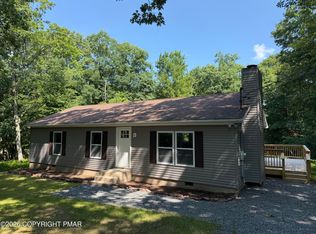 MLS ID #PM-143417, David Keller, Realty World - Tom Hart Realty. PMAR
 - $249,0003 bd1 ba1.1k sqft761 Getz Dawl Rd, Palmerton, PA 18071For Sale
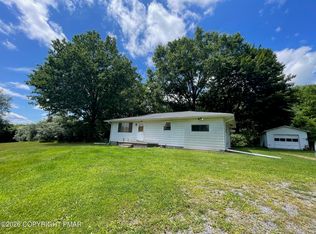 MLS ID #PM-143606, Stacey A Natale, Mary Enck Realty Inc. PMAR
 - $259,9002 bd2 ba1.1k sqft731 1st St, Palmerton, PA 18071For Sale
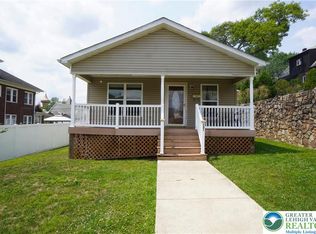 MLS ID #781584, Dee Miller, Keller Williams Allentown. GLVR
 - $299,9003 bd2 ba1.2k sqft4452 W Mountain View Dr, Walnutport, PA 18088For SaleMLS ID #781671, Jolene Zito, Coldwell Banker Hearthside. GLVR
- $250,0003 bd2 ba1k sqft143 Keats Ln, Albrightsville, PA 18210For SaleMLS ID #PM-143597, Mariah E Reilly, Mary Enck Realty Inc. PMAR
- $302,5003 bd2 ba1.2k sqft54 Berry Ln, Jim Thorpe, PA 18229For SaleMLS ID #776394, Marion C. Domski, Mountain Vista Real Estate. GLVR
- $299,9004 bd4 ba1.4k sqft126 Clouds Blvd, Hazleton, PA 18201For SaleMLS ID #26-3574, Robert Arias, Wychock Real Estate, LLC. Luzerne County AOR
- $335,0003 bd2 ba1.3k sqft12 Pool Dr, Jim Thorpe, PA 18229For SaleMLS ID #781233, Stacy J. Schwartz, Mountain Vista Real Estate. GLVR
- $249,9003 bd1 ba1.2k sqft2838 Cherryville Rd, Northampton, PA 18067For SaleMLS ID #782017, Tim Tepes, BetterHomes&GardensRE/Cassidon. GLVR
- $260,0003 bd2 ba940 sqft118 Starlight Dr, Effort, PA 18330For SaleMLS ID #779948, Melissa L. Miller, JMG Pennsylvania. GLVR
- $349,0003 bd1 ba1k sqft666 Point Phillips Rd, Bath, PA 18014For SaleMLS ID #781025, Timothy Getz, RE/MAX Real Estate. GLVR
- $274,9003 bd2 ba1.3k sqft85 Tunkhannock Dr, Albrightsville, PA 18210For SaleMLS ID #779585, Caroline Lopopolo, RE/MAX Real Estate. GLVR
- $289,9003 bd2 ba1.1k sqft609 Rainbow Ter, Effort, PA 18330For SaleMLS ID #PM-142232, Joanne L Dowd, At Your Service Realty. PMAR
- $215,0003 bd2 ba954 sqft655 E White St, Palmerton, PA 18071For SaleMLS ID #777168, Lisbett Santos, Allentown City Realty. GLVR
- $329,9002 bd2 ba1.1k sqft74 Chapman Cir, Albrightsville, PA 18210For SaleMLS ID #781276, Vincent Capria, DiMaria Realty LLC. GLVR
- $329,0003 bd2 ba1.4k sqft329 Kilmer Trl, Albrightsville, PA 18210For SaleMLS ID #766976, Vincent Capria, DiMaria Realty LLC. GLVR
- $297,0003 bd2 ba1.3k sqft251 McKuen Way, Albrightsville, PA 18210For SaleMLS ID #778549, Donna J. Steo, Keller Williams Real Estate. GLVR
- $299,0003 bd2 ba1.4k sqft604 E 2nd St, Weatherly, PA 18255For Sale By Owner
- $199,0003 bd2 ba1k sqft63 Corner Vacation, White Haven, PA 18661For Sale
 MLS ID #PALU2003210, Daniel Beirne, Open Door Brokerage, LLC. Bright MLS
