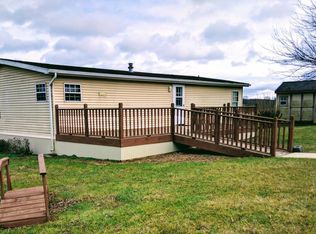
Welcome to 333 Tomlinson Road! Light, bright and cheery is the perfect way to describe this spacious doublewide situated on almost an acre in beautiful rural Southern York County. Enjoy peaceful country living and gorgeous views from the oversized 16' x 32' front deck, added in 2024. The property also offers a new 28' x 30' pole building situated on a 6-inch thick slab and two sheds! Plenty of room for hobbies, storage and outdoor activities. Recent updates include a new textured metal roof in 2026, new gutters with gutter guards on both the home and pole building, fresh paint and bathroom refreshes. Offering a great combination of space, updates, outdoor amenities and country charm, this is a great value in Southern York County! (Please don't pull in the driveway without an appointment.)
Pending
$235,000
333 Tomlinson Rd, Airville, PA 17302
3beds
1,056sqft
Manufactured Home
Built in 2004
0.94 Acres Lot
$234,900 Zestimate®
$223/sqft
$-- HOA
What's special
Fresh paintLight bright and cheeryNew textured metal roofTwo shedsAlmost an acreBathroom refreshesSpacious doublewide
- 17 days
- 1,330
- 114
Likely to sell faster than
Zillow last checked:
Listing updated:
Listed by:
Selina Robinson 717-676-0507,
Berkshire Hathaway HomeServices Homesale Realty (800) 383-3535,
Listing Team: Selina Robinson Team
Source: Bright MLS,MLS#: PAYK2111638
Facts & features
Interior
Bedrooms & bathrooms
- Bedrooms: 3
- Bathrooms: 2
- Full bathrooms: 2
- Main level bathrooms: 2
- Main level bedrooms: 3
Rooms
- Room types: Living Room, Primary Bedroom, Bedroom 2, Bedroom 3, Kitchen, Laundry, Primary Bathroom
Primary bedroom
- Features: Ceiling Fan(s), Flooring - Laminated, Cathedral/Vaulted Ceiling
- Level: Main
- Area: 143 Square Feet
- Dimensions: 11 X 13
Bedroom 2
- Features: Ceiling Fan(s), Flooring - Laminated
- Level: Main
- Area: 99 Square Feet
- Dimensions: 9 X 11
Bedroom 3
- Features: Flooring - Laminated
- Level: Main
- Area: 99 Square Feet
- Dimensions: 9 X 11
Primary bathroom
- Features: Flooring - Laminated
- Level: Main
- Area: 35 Square Feet
- Dimensions: 5 X 7
Kitchen
- Features: Flooring - Laminated
- Level: Main
- Area: 143 Square Feet
- Dimensions: 13 X 11
Laundry
- Features: Flooring - Laminated
- Level: Main
Living room
- Features: Ceiling Fan(s), Flooring - Laminated, Cathedral/Vaulted Ceiling
- Level: Main
- Area: 209 Square Feet
- Dimensions: 11 X 19
Heating
- Forced Air, Propane
Cooling
- Central Air, Electric
Appliances
- Included: Built-In Range, Dishwasher, Dryer, Oven/Range - Gas, Range Hood, Refrigerator, Washer, Water Heater, Electric Water Heater
- Laundry: Main Level, Laundry Room
Features
- Bathroom - Stall Shower, Bathroom - Tub Shower, Ceiling Fan(s), Open Floorplan, Kitchen - Table Space, Primary Bath(s)
- Flooring: Laminate, Ceramic Tile
- Doors: Storm Door(s)
- Has basement: No
- Has fireplace: No
Interior area
- Total structure area: 1,056
- Total interior livable area: 1,056 sqft
- Finished area above ground: 1,056
- Finished area below ground: 0
Property
Parking
- Total spaces: 2
- Parking features: Garage Faces Front, Oversized, Driveway, Detached
- Garage spaces: 2
- Has uncovered spaces: Yes
- Details: Garage Sqft: 840
Accessibility
- Accessibility features: None
Features
- Levels: One
- Stories: 1
- Patio & porch: Deck
- Pool features: None
- Has view: Yes
- View description: Trees/Woods
Lot
- Size: 0.94 Acres
- Dimensions: 183 x 220 x 184 x 205
- Features: Wooded, Private, Rural
Details
- Additional structures: Above Grade, Below Grade, Outbuilding
- Parcel number: 34000EN0009F000000
- Zoning: AGRICULTURAL
- Special conditions: Standard
Construction
Type & style
- Home type: MobileManufactured
- Architectural style: Ranch/Rambler
- Property subtype: Manufactured Home
Materials
- Vinyl Siding
- Foundation: Pillar/Post/Pier
- Roof: Metal
Condition
- Good,Very Good
- New construction: No
- Year built: 2004
Utilities & green energy
- Electric: 100 Amp Service
- Sewer: On Site Septic
- Water: Well
- Utilities for property: Electricity Available, Satellite Internet Service
Community & HOA
Community
- Security: Smoke Detector(s)
- Subdivision: Lower Chanceford Twp
HOA
- Has HOA: No
Location
- Region: Airville
- Municipality: LOWER CHANCEFORD TWP
Financial & listing details
- Price per square foot: $223/sqft
- Tax assessed value: $80,300
- Annual tax amount: $2,746
- Date on market: 9/13/2026
- Listing agreement: Exclusive Right To Sell
- Listing terms: Cash,Conventional
- Inclusions: Refrigerator, Bi Dishwasher, Gas Range, Washer, Electric Dryer, 2 Sheds, Propane Tank (owned), 35 Ft. Semi-trailier Used For Storage, Freezer In Small Shed.
- Exclusions: Bar Stools, Deck Furniture, Exterior Cameras, Personal Property
- Ownership: Fee Simple
- Road surface type: Gravel
- Body type: Double Wide
Estimated market value
$234,900
$223,000 - $247,000
Not available
Price history
| Date | Event | Price |
|---|---|---|
| 9/16/2026 | Pending sale | $235,000$223/sqft |
Source:  Bright MLS #PAYK2111638 Report a problem Bright MLS #PAYK2111638 Report a problem | ||
| 9/13/2026 | Listed for sale | $235,000+38.3%$223/sqft |
Source: Bright MLS #PAYK2111638 Report a problem | ||
| 5/26/2023 | Sold | $169,900$161/sqft |
Source: Bright MLS #PAYK2039810 Report a problem | ||
| 4/21/2023 | Pending sale | $169,900$161/sqft |
Source: Bright MLS #PAYK2039810 Report a problem | ||
| 4/17/2023 | Listed for sale | $169,900+246.7%$161/sqft |
Source: Bright MLS #PAYK2039810 Report a problem | ||
| 3/24/2021 | Listing removed | -- |
Source: Owner Report a problem | ||
| 2/19/2019 | Sold | $49,000+53.1%$46/sqft |
Source: Public Record Report a problem | ||
| 7/27/2015 | Listing removed | $32,000$30/sqft |
Source: Owner Report a problem | ||
| 5/17/2015 | Price change | $32,000-8.6%$30/sqft |
Source: Owner Report a problem | ||
| 4/19/2015 | Listed for sale | $35,000$33/sqft |
Source: Owner Report a problem | ||
Public tax history
| Year | Property taxes | Tax assessment |
|---|---|---|
| 2026 | $2,593 +3% | $80,300 |
| 2025 | $2,518 -7.2% | $80,300 |
| 2024 | $2,713 +28.2% | $80,300 +14.9% |
| 2023 | $2,117 +3.4% | $69,900 |
| 2022 | $2,047 | $69,900 |
| 2021 | $2,047 | $69,900 |
| 2020 | $2,047 +103.1% | $69,900 +101.7% |
| 2019 | $1,008 | $34,650 |
| 2018 | $1,008 +374.4% | $34,650 |
| 2017 | $212 | $34,650 |
| 2016 | -- | $34,650 |
| 2015 | -- | $34,650 |
| 2014 | -- | $34,650 |
| 2013 | -- | $34,650 |
| 2012 | -- | $34,650 -25.7% |
| 2011 | -- | $46,630 |
| 2010 | -- | $46,630 |
| 2009 | -- | $46,630 |
| 2008 | -- | $46,630 |
| 2007 | -- | $46,630 |
| 2006 | -- | $46,630 +24.6% |
| 2005 | -- | $37,420 |
| 2004 | -- | $37,420 |
| 2003 | -- | $37,420 |
| 2002 | -- | $37,420 |
| 2000 | -- | $37,420 |
| 1999 | -- | $37,420 |
Find assessor info on the county website
Monthly payment
Climate risks
Neighborhood: 17302
Nearby schools
Schools provided by the listing agent
- Elementary: Clearview
- Middle: Red Lion Area Junior
- High: Red Lion Area Senior
- District: Red Lion Area
Source: Bright MLS. This data may not be complete. We recommend contacting the local school district to confirm school assignments for this home.
Similar homes
- $225,0002 bd1 ba880 sqft151 E Trails Rd, Airville, PA 17302For Sale

 MLS ID #PAYK2108634, Bob Aldinger, Berkshire Hathaway HomeServices Homesale Realty. Bright MLS
 - $199,9003 bd3 ba1.2k sqft4040 Brownton Rd, Felton, PA 17322For Sale
 MLS ID #PAYK2109832, Emillie Albrecht, Real of Pennsylvania. Bright MLS
 - $325,0003 bd1 ba1.3k sqft51 White Rd, Airville, PA 17302For Sale
 MLS ID #PAYK2110600, Priscilla Gibson, Coldwell Banker Realty. Bright MLS
 - $234,9003 bd2 ba1.2k sqft374 Cherry St #374, Red Lion, PA 17356For Sale
 MLS ID #PAYK2110428, Gregory Jean, Keller Williams Keystone Realty. Bright MLS
 - $229,9003 bd2 ba1.3k sqft2710 Equestrian Dr, York, PA 17402For SaleMLS ID #PAYK2111142, Stacy Smires, Keller Williams Keystone Realty. Bright MLS
- $249,9002 bd2 ba1.4k sqft1527 Main St, New Park, PA 17352For SaleMLS ID #PAYK2104258, Nicholas Feudale, Keller Williams Keystone Realty. Bright MLS
- $230,0003 bd2 ba1.1k sqft20 S 4th St, Columbia, PA 17512For SaleMLS ID #PALA2095194, David Garpstas, Keller Williams Elite. Bright MLS
- $205,0002 bd1 ba1k sqft1959 Glen Cove Rd, Darlington, MD 21034For SaleMLS ID #MDHR2059300, Christina Lee, Coldwell Banker Rowley Realtors. Bright MLS
- $239,9003 bd1 ba1.1k sqft32 Ruby St, Lancaster, PA 17603For SaleMLS ID #PALA2095638, Daniel Bewersdorff, The Noble Group, LLC. Bright MLS
- $229,9003 bd1 ba1.2k sqft829 5th St, Lancaster, PA 17603For SaleMLS ID #PALA2095264, Kyle Ebersole, Keller Williams Elite. Bright MLS
- $230,0003 bd2 ba1k sqft727 High St, Lancaster, PA 17603For SaleMLS ID #PALA2092718, Zuleica Vazquez, Home 1st Realty. Bright MLS
- $325,0003 bd2 ba1.4k sqft130 Cardinal Trl, Delta, PA 17314For SaleMLS ID #PAYK2108444, Chelsea Botley, Cummings & Co. Realtors. Bright MLS
- $195,0002 bd1 ba775 sqft128 W Gay St, Windsor, PA 17366For SaleMLS ID #PAYK2111566, Colin Forrest, Coldwell Banker Realty. Bright MLS
- $234,9003 bd1 ba1.2k sqft863 E Kings Ct, York, PA 17403For SaleMLS ID #PAYK2111762, Leroy Moore, House Broker Realty LLC. Bright MLS
- $224,9002 bd2 ba1.2k sqft313 Cherry St #16, Red Lion, PA 17356For SaleMLS ID #PAYK2110080, Joe Naimo, EXP Realty, LLC. Bright MLS
- $235,0003 bd2 ba1.2k sqft603 E Marion St, Lancaster, PA 17602For SaleMLS ID #PALA2093386, David Nguyen, Cavalry Realty, LLC. Bright MLS
- $199,9002 bd1 ba704 sqft103 Ivy Hill Ln, Delta, PA 17314For SaleMLS ID #PAYK2103690, Kim Kaifer-Stephenson, Howard Hanna Real Estate Services-Shrewsbury. Bright MLS
- $240,0004 bd1 ba1.3k sqft18 S 4th St, Columbia, PA 17512For SaleMLS ID #PALA2095172, David Garpstas, Keller Williams Elite. Bright MLS
- $225,0002 bd2 ba1.3k sqft3228 Pinewyn Cir, Lancaster, PA 17601AuctionMLS ID #PALA2095550, Thomas Stewart, Cavalry Realty LLC. Bright MLS
- $259,0003 bd1 ba1.4k sqft298 N Main St, Dallastown, PA 17313For SaleMLS ID #PAYK2100792, Ross Stanard, Howard Hanna Real Estate Services-York. Bright MLS
