Welcome to an exceptional one of a kind, high-end, new-construction residence perfectly positioned in College View, one of Elmhurst's most desirable and walkable neighborhoods. This home blends modernized traditional architecture and sophisticated craftsmanship across four meticulously planned levels of luxury living. Just minutes from Elmhurst's vibrant downtown, the train station, Wilder Park, Elmhurst Public Library, Hawthorne Elementary, and York High School, offering a walk to everything lifestyle. A gracious covered front porch opens to soaring 10-foot ceilings and a floor plan crafted for everyday living and effortless entertaining. At the heart of the home, the kitchen makes a striking statement with top-of-the-line custom white oak cabinetry, bespoke millwork, and luxury appliances. A sun-filled dining space flows seamlessly into the expansive family room, anchored by generous ceiling heights and views of the rear terrace. A sophisticated private study or office, with custom built-ins, provides a quiet retreat for work or reading. The conveniently situated mudroom is an extension of the kitchen with ample storage, practical family lockers, and convenient first-floor washer and dryer. The second level features a thoughtful layout with four generous bedrooms and four bathrooms. The primary suite is a true sanctuary, featuring dramatic ceiling height, a spa-inspired bath with heated floors, an expansive 153" double vanity, walk-in shower, and generous soaking tub all connected to its large custom walk-in closet. Secondary bedrooms are equally refined, and echo the home's cohesive palette of high-end materials and tailored detailing. A dedicated second floor laundry room with custom storage adds additional convenience. A rare Elmhurst luxury feature, the finished third level includes a fifth bedroom and a full bath. Offering flexible living arrangements- ideal for guests, an au-pair suite , or a second private office. The finished lower level provides a full additional living experience. Enjoy a media room, fitness room, full bath, bedroom and a beautifully designed wet bar-all thoughtfully integrated to support entertaining, recreation, and relaxation. Situated on an attractive corner lot, the rear terrace offers the opportunity for indoor-outdoor living. The home's timeless, elevated curb appeal is enhanced by carefully proportioned architecture chosen for both beauty and longevity. The home will be ready in summer 2026, offering a rare opportunity to own a fully custom, distinctive residence in one of Elmhurst's most sought-after neighborhoods.
Contingent
$2,650,000
333 W Elm Park Ave, Elmhurst, IL 60126
6beds
5,305sqft
:
Get pre-qualified$18,456/mo
Single Family Residence
Built in 2026
-- sqft lot
$-- Zestimate®
$500/sqft
$-- HOA
What's special
Luxury appliancesGenerous ceiling heightsExpansive family roomAttractive corner lotTimeless elevated curb appealSun-filled dining spaceBespoke millwork
- 96 days |
- 288 |
- 3 |
Zillow last checked:
Listing updated:
Listed by:
Brandon Carlson 312-375-6128,
Hideout III LLC
Source: MRED as distributed by MLS GRID,MLS#: 12566820
Facts & features
Interior
Bedrooms & bathrooms
- Bedrooms: 6
- Bathrooms: 7
- Full bathrooms: 6
- 1/2 bathrooms: 1
Rooms
- Room types: Bedroom 5, Office, Mud Room, Media Room, Exercise Room, Bedroom 6, Terrace, Storage
Primary bedroom
- Features: Flooring (Hardwood), Window Treatments (Aluminum Frames), Bathroom (Full, Double Sink, Tub & Separate Shwr)
- Level: Second
- Area: 225 Square Feet
- Dimensions: 15X15
Bedroom 2
- Features: Flooring (Hardwood), Window Treatments (Aluminum Frames)
- Level: Second
- Area: 168 Square Feet
- Dimensions: 12X14
Bedroom 3
- Features: Flooring (Hardwood)
- Level: Second
- Area: 168 Square Feet
- Dimensions: 14X12
Bedroom 4
- Features: Flooring (Hardwood), Window Treatments (Aluminum Frames)
- Level: Second
- Area: 240 Square Feet
- Dimensions: 15X16
Bedroom 5
- Features: Flooring (Hardwood), Window Treatments (Aluminum Frames)
- Level: Third
- Area: 169 Square Feet
- Dimensions: 13X13
Bedroom 6
- Features: Flooring (Hardwood), Window Treatments (Aluminum Frames)
- Level: Basement
- Area: 156 Square Feet
- Dimensions: 12X13
Bar entertainment
- Features: Flooring (Hardwood)
- Level: Basement
- Area: 72 Square Feet
- Dimensions: 8X9
Dining room
- Features: Flooring (Hardwood), Window Treatments (Aluminum Frames)
- Level: Main
- Area: 210 Square Feet
- Dimensions: 14X15
Exercise room
- Features: Flooring (Hardwood)
- Level: Basement
- Area: 156 Square Feet
- Dimensions: 12X13
Family room
- Features: Flooring (Hardwood), Window Treatments (Aluminum Frames)
- Level: Main
- Area: 400 Square Feet
- Dimensions: 20X20
Kitchen
- Features: Flooring (Hardwood), Window Treatments (Aluminum Frames)
- Level: Main
- Area: 300 Square Feet
- Dimensions: 20X15
Laundry
- Features: Flooring (Tile), Window Treatments (Aluminum Frames)
- Level: Second
- Area: 84 Square Feet
- Dimensions: 12X7
Media room
- Features: Flooring (Hardwood), Window Treatments (Aluminum Frames, Bay Window(s))
- Level: Basement
- Area: 380 Square Feet
- Dimensions: 20X19
Mud room
- Features: Flooring (Tile)
- Level: Main
- Area: 120 Square Feet
- Dimensions: 12X10
Office
- Features: Flooring (Hardwood), Window Treatments (Aluminum Frames)
- Level: Main
- Area: 168 Square Feet
- Dimensions: 12X14
Storage
- Features: Flooring (Other)
- Level: Basement
- Area: 156 Square Feet
- Dimensions: 12X13
Storage
- Features: Flooring (Other)
- Level: Basement
- Area: 192 Square Feet
- Dimensions: 12X16
Other
- Features: Flooring (Pavers)
- Level: Main
- Area: 240 Square Feet
- Dimensions: 12X20
Heating
- Natural Gas, Radiant Floor
Cooling
- Central Air, Zoned, Electric
Appliances
- Included: Gas Water Heater
- Laundry: Main Level, Upper Level, Multiple Locations, Sink
Features
- Wet Bar, Built-in Features, Walk-In Closet(s), Bookcases, High Ceilings, Special Millwork, Quartz Counters
- Flooring: Hardwood
- Doors: Sliding Doors, Pocket Door(s)
- Windows: Aluminum Frames
- Basement: Finished,Full
- Attic: Finished
- Number of fireplaces: 2
- Fireplace features: Gas Log, Living Room
Interior area
- Total structure area: 5,305
- Total interior livable area: 5,305 sqft
- Finished area below ground: 1,100
Property
Parking
- Total spaces: 2
- Parking features: Concrete, Garage Door Opener, Yes, Garage Owned, Attached, Garage
- Attached garage spaces: 2
- Has uncovered spaces: Yes
Accessibility
- Accessibility features: No Disability Access
Features
- Stories: 3
- Patio & porch: Patio
Lot
- Dimensions: 85x97x53x153
Details
- Parcel number: 0602315012
- Special conditions: List Broker Must Accompany
- Other equipment: Sump Pump
Construction
Type & style
- Home type: SingleFamily
- Property subtype: Single Family Residence
Materials
- Brick, Cedar
- Foundation: Concrete Perimeter
- Roof: Asphalt,Metal
Condition
- New Construction
- New construction: Yes
- Year built: 2026
Utilities & green energy
- Electric: 200+ Amp Service
- Sewer: Public Sewer
- Water: Lake Michigan
Community & HOA
HOA
- Services included: None
Location
- Region: Elmhurst
Financial & listing details
- Price per square foot: $500/sqft
- Tax assessed value: $159,333
- Annual tax amount: $9,120
- Date on market: 4/24/2026
- Ownership: Fee Simple
Estimated market value
Not available
Estimated sales range
Not available
Not available
Price history
| Date | Event | Price |
|---|---|---|
| 7/8/2026 | Contingent | $2,650,000$500/sqft |
Source:  MRED as distributed by MLS GRID #12566820 Report a problem MRED as distributed by MLS GRID #12566820 Report a problem | ||
| 4/24/2026 | Listed for sale | $2,650,000+454.4%$500/sqft |
Source: MRED as distributed by MLS GRID #12566820 Report a problem | ||
| 8/5/2024 | Sold | $478,000+3.9%$90/sqft |
Source: MRED as distributed by MLS GRID #12105054 Report a problem | ||
| 7/20/2024 | Contingent | $460,000$87/sqft |
Source: MRED as distributed by MLS GRID #12105054 Report a problem | ||
| 7/18/2024 | Listed for sale | $460,000$87/sqft |
Source: MRED as distributed by MLS GRID #12105054 Report a problem | ||
| 7/15/2024 | Contingent | $460,000$87/sqft |
Source: MRED as distributed by MLS GRID #12105054 Report a problem | ||
| 7/9/2024 | Listed for sale | $460,000$87/sqft |
Source: MRED as distributed by MLS GRID #12105054 Report a problem | ||
Public tax history
| Year | Property taxes | Tax assessment |
|---|---|---|
| 2024 | $9,120 -21.3% | $159,333 -19.9% |
| 2023 | $11,595 +3.2% | $199,000 +4% |
| 2022 | $11,237 +2.5% | $191,310 +2.6% |
| 2021 | $10,959 +4% | $186,550 +2.2% |
| 2020 | $10,536 +2.1% | $182,460 +5.2% |
| 2019 | $10,316 -9.6% | $173,470 -8.8% |
| 2018 | $11,411 +2.2% | $190,200 +4.9% |
| 2017 | $11,166 +2.1% | $181,250 +6.1% |
| 2016 | $10,936 +0.9% | $170,750 +7.3% |
| 2015 | $10,834 -1.2% | $159,070 +7.2% |
| 2014 | $10,968 +1.1% | $148,330 -1.4% |
| 2013 | $10,848 +2.5% | $150,420 -6.2% |
| 2012 | $10,585 +4.9% | $160,310 -7.9% |
| 2011 | $10,087 +2.2% | $174,060 -6.8% |
| 2010 | $9,871 +4.1% | $186,770 -6.8% |
| 2009 | $9,484 +6.1% | $200,390 |
| 2008 | $8,936 +5% | $200,390 +8.8% |
| 2007 | $8,513 +2.6% | $184,180 +7.6% |
| 2006 | $8,299 +4% | $171,230 +6.9% |
| 2005 | $7,981 +10.4% | $160,170 +6.3% |
| 2004 | $7,229 +3.9% | $150,680 +10.1% |
| 2003 | $6,958 +13% | $136,860 +21.4% |
| 2002 | $6,159 +7% | $112,740 +8.7% |
| 2001 | $5,758 +3.3% | $103,670 +5.2% |
| 2000 | $5,575 | $98,550 |
Find assessor info on the county website
Monthly payment
Est. payment
Payment breakdown
Explore the cost of this home by adjusting the details. Changes won't be saved.Climate risks
Neighborhood: 60126
Nearby schools
GreatSchools rating
- 9/10Hawthorne Elementary SchoolGrades: K-5Distance: 0.5 mi
- 9/10Sandburg Middle SchoolGrades: 6-8Distance: 1.2 mi
- 10/10York Community High SchoolGrades: 9-12Distance: 0.1 mi
Schools provided by the listing agent
- Elementary: Hawthorne Elementary School
- High: York Community High School
- District: 205
Source: MRED as distributed by MLS GRID. This data may not be complete. We recommend contacting the local school district to confirm school assignments for this home.
- $916,400-- bd-- ba1.1k sqft225 S Grace Ave, Elmhurst, IL 60126Off Market
- $1,391,0004 bd4 ba3k sqft221 S Grace Ave, Elmhurst, IL 60126Off Market

- $44,337-- bd-- ba-- sqft221 S Grace Ave, Elmhurst, IL 60126Off Market
- $797,4004 bd2 ba1.9k sqft249 S Grace Ave, Elmhurst, IL 60126Off Market
- $1,341,6005 bd4 ba2.8k sqft315 W Elm Park Ave, Elmhurst, IL 60126Off Market
- $1,217,2004 bd3 ba2.8k sqft253 S Grace Ave, Elmhurst, IL 60126Off Market
- $725,300-- bd-- ba1.3k sqft311 W Elm Park Ave, Elmhurst, IL 60126Off Market
- $1,375,0005 bd4 ba4.4k sqft217 S Grace Ave, Elmhurst, IL 60126Sold
A local agent can set up tours, give advice and negotiate with sellers.
A local lender can help you make sure your offer is ready when you are.
Similar homes
- $1,595,0004 bd3 ba3.3k sqft360 S Prospect Ave, Elmhurst, IL 60126Active
 MLS ID #12712008, Yvonne Despinich, CRS, @properties Christie's International Real Estate. MRED as distributed by MLS GRID
 - $1,925,0005 bd5 ba5.2k sqft1005 S Mitchell Ave, Elmhurst, IL 60126New
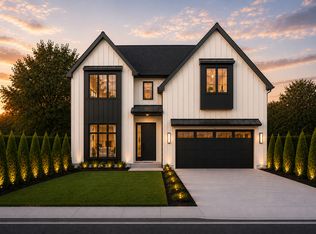 MLS ID #12714967, Jack Pysz, RE/MAX FUTURE. MRED as distributed by MLS GRID
 - $1,949,9005 bd6 ba3.9k sqft120 N Walnut St, Elmhurst, IL 60126Active
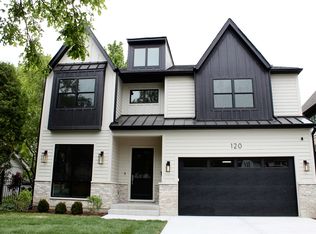 MLS ID #12690965, David Aranki, J D Realty. MRED as distributed by MLS GRID
 - $1,899,9005 bd5 ba3.8k sqft738 S Kearsage Ave, Elmhurst, IL 60126Active
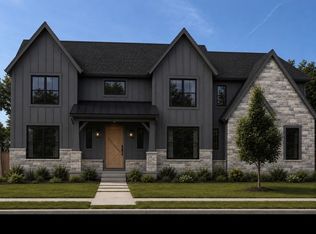 MLS ID #12675204, David Aranki, J D Realty. MRED as distributed by MLS GRID
 - $1,660,0005 bd5 ba4.3k sqft964 S Hillside Ave, Elmhurst, IL 60126ActiveMLS ID #12590978, Tom Makinney, Compass. MRED as distributed by MLS GRID
- $2,575,0004 bd6 ba4.1k sqft529 S Clifton Ave, Park Ridge, IL 60068ActiveMLS ID #12713239, Rob Lohens, RE/MAX Properties Northwest. MRED as distributed by MLS GRID
- $1,649,0005 bd5 ba3.4k sqft769 S Fairview Ave, Elmhurst, IL 60126ActiveMLS ID #12546010, Patricia Brown, Real 1 Realty. MRED as distributed by MLS GRID
- $1,625,0004 bd5 ba5.1k sqft258 N Addison Ave, Elmhurst, IL 60126ActiveMLS ID #12464430, Tricia Hart, CNC, L.W. Reedy Real Estate. MRED as distributed by MLS GRID
- $1,625,0004 bd5 ba5.1k sqft256 Addison Ave, Elmhurst, IL 60126ActiveMLS ID #12531434, Tricia Hart, CNC, L.W. Reedy Real Estate. MRED as distributed by MLS GRID
- $1,495,0005 bd4 ba3.3k sqft526 N West Ave, Elmhurst, IL 60126ActiveMLS ID #12558328, Katie Kenny, CSC, Real Broker, LLC. MRED as distributed by MLS GRID
- $2,399,0005 bd6 ba5.3k sqft531 Kensington Ct, Hinsdale, IL 60521ActiveMLS ID #12696000, Megan McCleary, CSC, Jameson Sotheby's International Realty. MRED as distributed by MLS GRID
- $2,599,0005 bd7 ba7.2k sqft4432 Harvey Ave, Western Springs, IL 60558ActiveMLS ID #12598925, Sheila O'Malley, @properties Christie's International Real Estate. MRED as distributed by MLS GRID
- $2,690,0005 bd6 ba4.5k sqft22W311 Glen Park Rd, Glen Ellyn, IL 60137ActiveMLS ID #12681654, Vip Patel, VB Enterprises, Inc.. MRED as distributed by MLS GRID
- $2,550,0004 bd6 ba3.7k sqft525 S Clifton Ave, Park Ridge, IL 60068ActiveMLS ID #12712831, Rob Lohens, RE/MAX Properties Northwest. MRED as distributed by MLS GRID
- $2,199,0006 bd6 ba5.2k sqft539 Kensington Ct, Hinsdale, IL 60521ActiveMLS ID #12651481, Megan McCleary, CSC, Jameson Sotheby's International Realty. MRED as distributed by MLS GRID
- $1,995,5005 bd6 ba5k sqft1503 Clinton Pl, River Forest, IL 60305ActiveMLS ID #12676732, Daniel Halperin, @properties Christie's International Real Estate. MRED as distributed by MLS GRID
- $2,299,0006 bd6 ba4.1k sqft827 S Monroe St, Hinsdale, IL 60521ActiveMLS ID #12686267, Larysa Domino, @properties Christie's International Real Estate. MRED as distributed by MLS GRID
- $2,900,0006 bd6 ba6k sqft1634 W Surf St, Chicago, IL 60657ActiveMLS ID #12703000, Rubina Bokhari, Jameson Sotheby's Intl Realty. MRED as distributed by MLS GRID
- $2,299,0004 bd5 ba4.8k sqft537 Kensington Ct, Hinsdale, IL 60521ActiveMLS ID #12705903, Megan McCleary, CSC, Jameson Sotheby's International Realty. MRED as distributed by MLS GRID
- $2,299,9006 bd6 ba5k sqft12900 S 86th Ave, Palos Park, IL 60464ActiveMLS ID #12686758, Tabita Muresan, New Hope Realty Group, Inc.. MRED as distributed by MLS GRID
