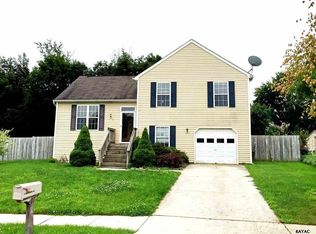
This charming ranch-style home offers a perfect blend of comfort and functionality. Buyers will love the brand new roof, newer AC, updated bath, new carpet and fresh paint throughout. With 4 spacious bedrooms and 2 full baths, the traditional floor plan features a cozy family room off the eat-in kitchen, ideal for gatherings. Enjoy the warmth of the wood-burning stove and the elegance of hardwood floors throughout. The full basement provides ample storage and laundry space, while the attached garage ensures convenience. Step outside to a generous 0.38-acre lot, beautifully level and ready for your personal touch. The secure storage and inviting patio create a welcoming outdoor retreat. Located in a vibrant community, you'll appreciate the nearby parks, excellent schools, and friendly neighborhoods that foster a sense of belonging. Sidewalks encourage leisurely strolls, making it easy to connect with neighbors. This home is not just a place to live; it's a place to thrive. Experience the comfort and community that awaits you!
For sale
$325,000
333 W Myrtle St, Littlestown, PA 17340
4beds
2,046sqft
Single Family Residence
Built in 1959
0.38 Acres Lot
$319,200 Zestimate®
$159/sqft
$-- HOA
What's special
Secure storageAttached garageNewer acNew carpetBrand new roofFresh paint throughoutWood-burning stove
- 11 days
- 641
- 46
Likely to sell faster than
Zillow last checked:
Listing updated:
Listed by:
Cindee Sartori 443-375-2489,
Keller Williams Realty Centre 240-309-6000
Source: Bright MLS,MLS#: PAAD2025764
Facts & features
Interior
Bedrooms & bathrooms
- Bedrooms: 4
- Bathrooms: 2
- Full bathrooms: 2
- Main level bathrooms: 2
- Main level bedrooms: 3
Basement
- Description: Percent Finished: 0.0
- Area: 1500
Heating
- Hot Water, Electric, Natural Gas
Cooling
- Central Air, Whole House Fan, Electric
Appliances
- Included: Dishwasher, Water Heater, Cooktop, Gas Water Heater
- Laundry: In Basement
Features
- Ceiling Fan(s), Combination Kitchen/Dining, Entry Level Bedroom, Family Room Off Kitchen, Floor Plan - Traditional, Eat-in Kitchen, Primary Bath(s)
- Flooring: Hardwood, Luxury Vinyl, Carpet, Wood
- Doors: Storm Door(s)
- Basement: Full,Concrete
- Number of fireplaces: 1
- Fireplace features: Brick, Mantel(s), Wood Burning Stove
Interior area
- Total structure area: 3,546
- Total interior livable area: 2,046 sqft
- Finished area above ground: 2,046
- Finished area below ground: 0
Property
Parking
- Total spaces: 1
- Parking features: Garage Faces Front, Asphalt, Attached
- Attached garage spaces: 1
- Has uncovered spaces: Yes
Accessibility
- Accessibility features: Other
Features
- Levels: Two and One Half
- Stories: 2.5
- Patio & porch: Patio
- Exterior features: Storage, Sidewalks
- Pool features: None
Lot
- Size: 0.38 Acres
- Dimensions: 110 x 164
- Features: Level
Details
- Additional structures: Above Grade, Below Grade
- Parcel number: 0127007001400000
- Zoning: RESIDENTIAL
- Zoning description: Residential
- Special conditions: Standard
Construction
Type & style
- Home type: SingleFamily
- Architectural style: Ranch/Rambler
- Property subtype: Single Family Residence
Materials
- Vinyl Siding
- Foundation: Permanent
- Roof: Architectural Shingle
Condition
- Average
- New construction: No
- Year built: 1959
Utilities & green energy
- Sewer: Public Sewer
- Water: Public
Community & HOA
Community
- Subdivision: None Available
HOA
- Has HOA: No
Location
- Region: Littlestown
- Municipality: LITTLESTOWN BORO
Financial & listing details
- Price per square foot: $159/sqft
- Tax assessed value: $182,100
- Annual tax amount: $4,326
- Date on market: 9/24/2026
- Listing agreement: Exclusive Right To Sell
- Ownership: Fee Simple
Estimated market value
$319,200
$303,000 - $335,000
$1,830/mo
Price history
| Date | Event | Price |
|---|---|---|
| 9/24/2026 | Listed for sale | $325,000+97%$159/sqft |
Source:  Bright MLS #PAAD2025764 Report a problem Bright MLS #PAAD2025764 Report a problem | ||
| 11/18/2015 | Sold | $165,000+0.1%$81/sqft |
Source: Agent Provided Report a problem | ||
| 9/18/2015 | Price change | $164,900-5.7%$81/sqft |
Source: RE/MAX QUALITY SERVICE INC #21510465 Report a problem | ||
| 9/3/2015 | Price change | $174,900-2.8%$85/sqft |
Source: RE/MAX QUALITY SERVICE INC #21510465 Report a problem | ||
| 3/27/2015 | Price change | $179,900-2.7%$88/sqft |
Source: RE/MAX QUALITY SERVICE INC #21502234 Report a problem | ||
| 3/1/2015 | Listed for sale | $184,900$90/sqft |
Source: RE/MAX QUALITY SERVICE INC #21502234 Report a problem | ||
Public tax history
| Year | Property taxes | Tax assessment |
|---|---|---|
| 2025 | $4,186 +3.1% | $182,100 |
| 2024 | $4,058 +1.8% | $182,100 |
| 2023 | $3,989 +8.1% | $182,100 |
| 2022 | $3,690 -2.5% | $182,100 |
| 2021 | $3,786 +1.2% | $182,100 |
| 2020 | $3,741 +149.1% | $182,100 |
| 2019 | $1,502 +321.3% | $182,100 |
| 2018 | $356 | $182,100 |
| 2017 | -- | $182,100 -0.4% |
| 2016 | -- | $182,900 |
| 2015 | -- | $182,900 |
| 2014 | -- | $182,900 |
| 2013 | -- | -- |
| 2012 | -- | -- |
| 2011 | -- | -- |
| 2010 | -- | $46,145 |
| 2009 | -- | $46,145 |
| 2008 | -- | $46,145 |
| 2007 | -- | $46,145 |
| 2006 | -- | $46,145 +6% |
| 2005 | -- | $43,515 |
| 2004 | -- | $43,515 |
| 2003 | -- | $43,515 |
| 2002 | -- | $43,515 |
| 2000 | -- | $43,515 |
Find assessor info on the county website
Monthly payment
Est. payment
Payment breakdown
Explore the cost of this home by adjusting the details. Changes won't be saved.Climate risks
Neighborhood: 17340
Nearby schools
Schools provided by the listing agent
- Elementary: Rolling Acres
- Middle: Maple Avenue
- High: Littlestown
- District: Littlestown Area
Source: Bright MLS. This data may not be complete. We recommend contacting the local school district to confirm school assignments for this home.
Similar homes
- $400,0002 bd2 ba1.5k sqft73 Stedtle Ct, Littlestown, PA 17340For Sale

 MLS ID #PAAD2026014, Karen Tavenner, RE/MAX Quality Service, Inc.. Bright MLS
 - $330,0003 bd1 ba1.2k sqft1175 Bollinger Rd, Littlestown, PA 17340For Sale
 MLS ID #PAAD2025500, Timothy B Dulany, RE/MAX Advantage Realty. Bright MLS
 - $--3 bd1 ba2.1k sqft741 Bollinger Rd, Littlestown, PA 17340AuctionXome
- $250,0004 bd2 ba1.7k sqft37 N Queen St, Littlestown, PA 17340For Sale
 MLS ID #PAAD2022406, Randy Hilker, RE/MAX Quality Service, Inc.. Bright MLS
 - $370,0003 bd3 ba1.5k sqft579 E King St, Littlestown, PA 17340For SaleMLS ID #PAAD2023728, Blake Bowman, Keller Williams Keystone Realty. Bright MLS
- $450,0002 bd2 ba1.9k sqft59 Stedtle Ct, Littlestown, PA 17340For SaleMLS ID #PAAD2025922, Emma Blankenship, Cummings & Co. Realtors. Bright MLS
- $365,0004 bd3 ba2k sqft8 Sycamore Ct, Littlestown, PA 17340For SaleMLS ID #PAAD2025740, David Monsour, Keller Williams Keystone Realty. Bright MLS
- $259,0003 bd2 ba1.3k sqft799 Hanover Pike, Littlestown, PA 17340For SaleMLS ID #PAAD2023332, Melissa Divers-Reed, RE/MAX Solutions. Bright MLS
- $305,0003 bd2 ba1.9k sqft985 Fairview Dr, Hanover, PA 17331For SaleMLS ID #PAYK2106860, Randy Hilker, RE/MAX Quality Service, Inc.. Bright MLS
- $399,9006 bd3 ba2.6k sqft106 E King St, Littlestown, PA 17340For SaleMLS ID #PAAD2025366, Paola Glace, Keller Williams Keystone Realty. Bright MLS
- $400,0003 bd2 ba1.8k sqft502 Silver Run Valley Rd, Westminster, MD 21158For SaleMLS ID #MDCR2037652, Bob Lucido, Keller Williams Lucido Agency. Bright MLS
- $482,9002 bd2 ba1.7k sqft543 Lumber Street Lumber St, Littlestown, PA 17340New ConstructionMLS ID #PAAD2023726, Jeffrey Stough, Jaguar Commercial Real Estate. Bright MLS
- $315,0003 bd3 ba1.6k sqft120 Peter St, Hanover, PA 17331For SaleMLS ID #PAYK2112592, Brian Baca, Sites Realty, Inc.. Bright MLS
- $449,9003 bd3 ba1.9k sqft36 Sacramento Ct, Hanover, PA 17331For SaleMLS ID #PAAD2025982, Hunter Shank, Coldwell Banker Realty. Bright MLS
- $465,0004 bd3 ba2.1k sqft24 Los Alamitos Cir, Hanover, PA 17331For SaleMLS ID #PAAD2026026, Aunica Miles, Keller Williams Keystone Realty. Bright MLS
- $350,0003 bd2 ba2.1k sqft273 Frederick St, Hanover, PA 17331For SaleMLS ID #PAYK2112166, Sherri Rose, Iron Valley Real Estate Hanover. Bright MLS
- $340,0003 bd2 ba1.5k sqft601 Grant Dr, Gettysburg, PA 17325For SaleMLS ID #PAAD2025610, David Monsour, Keller Williams Keystone Realty. Bright MLS
