Welcome to this spacious and well-maintained 4-bedroom, 2-bath home offering comfort, efficiency, and plenty of room to grow. The bright and inviting layout features generously sized bedrooms, updated bathrooms, and a fully finished basement that provides the perfect space for a family room, home office, gym, or entertainment. The kitchen offers sliding glass doors where you can walk out into an all season room. Enjoy energy savings year-round with installed solar panels, helping to reduce utility costs while supporting a greener lifestyle. Step outside to a fully fenced backyard, ideal for children, pets, outdoor gatherings, and relaxing in your own private oasis.
Pending
$335,000
333 Wilbur Henry Dr, Florence, NJ 08518
4beds
1,170sqft
Single Family Residence
Built in 1957
6,800 Square Feet Lot
$345,900 Zestimate®
$286/sqft
$-- HOA
What's special
All season roomFully finished basementInstalled solar panelsFully fenced backyardGenerously sized bedroomsUpdated bathroomsBright and inviting layout
- 66 days |
- 36 |
- 0 |
Likely to sell faster than
Zillow last checked:
Listing updated:
Listed by:
Elisa Fabi 609-500-1918,
Schneider Real Estate Agency
Source: Bright MLS,MLS#: NJBL2114026
Facts & features
Interior
Bedrooms & bathrooms
- Bedrooms: 4
- Bathrooms: 2
- Full bathrooms: 2
- Main level bathrooms: 2
- Main level bedrooms: 4
Basement
- Area: 0
Heating
- Forced Air, Natural Gas
Cooling
- Central Air, Natural Gas
Appliances
- Included: Dryer, Freezer, Self Cleaning Oven, Oven/Range - Electric, Refrigerator, Washer, Water Heater, Gas Water Heater
- Laundry: In Basement
Features
- Bathroom - Stall Shower, Bathroom - Walk-In Shower, Built-in Features, Combination Kitchen/Dining, Floor Plan - Traditional, Eat-in Kitchen
- Doors: Sliding Glass
- Basement: Full,Finished
- Has fireplace: No
Interior area
- Total structure area: 1,170
- Total interior livable area: 1,170 sqft
- Finished area above ground: 1,170
- Finished area below ground: 0
Property
Parking
- Parking features: Concrete, Driveway, On Street
- Has uncovered spaces: Yes
Accessibility
- Accessibility features: None
Features
- Levels: One and One Half
- Stories: 1.5
- Exterior features: Sidewalks, Street Lights
- Pool features: None
Lot
- Size: 6,800 Square Feet
- Dimensions: 68.00 x 100.00
Details
- Additional structures: Above Grade, Below Grade
- Parcel number: 150006900011
- Zoning: RESIDENTIAL
- Special conditions: Standard
Construction
Type & style
- Home type: SingleFamily
- Architectural style: Cape Cod
- Property subtype: Single Family Residence
Materials
- Frame
- Foundation: Other
- Roof: Shingle
Condition
- Excellent
- New construction: No
- Year built: 1957
Utilities & green energy
- Electric: 100 Amp Service
- Sewer: Public Sewer
- Water: Public
- Utilities for property: Cable Connected, Natural Gas Available, Electricity Available, Cable
Community & HOA
Community
- Subdivision: None Available
HOA
- Has HOA: No
Location
- Region: Florence
- Municipality: FLORENCE TWP
Financial & listing details
- Price per square foot: $286/sqft
- Tax assessed value: $218,000
- Annual tax amount: $6,727
- Date on market: 6/11/2026
- Listing agreement: Exclusive Right To Sell
- Listing terms: Cash,Conventional,FHA,VA Loan
- Inclusions: Washer Dryer Refrigerator And Freezer In The Basement
- Exclusions: Personal Property
- Ownership: Fee Simple
Estimated market value
$345,900
$329,000 - $363,000
$2,984/mo
Price history
| Date | Event | Price |
|---|---|---|
| 6/19/2026 | Pending sale | $335,000$286/sqft |
Source:  Bright MLS #NJBL2114026 Report a problem Bright MLS #NJBL2114026 Report a problem | ||
| 6/11/2026 | Listed for sale | $335,000$286/sqft |
Source: Bright MLS #NJBL2114026 Report a problem | ||
Public tax history
| Year | Property taxes | Tax assessment |
|---|---|---|
| 2025 | $6,076 +4.5% | $218,000 |
| 2024 | $5,816 | $218,000 |
| 2023 | -- | $218,000 |
| 2022 | $5,692 +0.9% | $218,000 |
| 2021 | $5,642 +1.3% | $218,000 |
| 2020 | $5,570 +0.9% | $218,000 |
| 2019 | $5,522 +1.2% | $218,000 |
| 2018 | $5,454 +2% | $218,000 |
| 2017 | $5,350 +2.1% | $218,000 |
| 2016 | $5,241 +2.9% | $218,000 |
| 2015 | $5,095 -2.2% | $218,000 |
| 2014 | $5,210 +4.8% | $218,000 |
| 2012 | $4,973 +3.2% | $218,000 |
| 2011 | $4,820 -3% | $218,000 |
| 2010 | $4,971 +0.8% | $218,000 +81.2% |
| 2009 | $4,934 +2.6% | $120,300 |
| 2008 | $4,810 +1.9% | $120,300 |
| 2007 | $4,721 +5.6% | $120,300 |
| 2006 | $4,469 +8.1% | $120,300 |
| 2005 | $4,134 +6.8% | $120,300 |
| 2004 | $3,871 | $120,300 |
| 2003 | -- | $120,300 |
| 2002 | -- | $120,300 |
| 2001 | -- | $120,300 |
Find assessor info on the county website
Monthly payment
Est. payment
Payment breakdown
Explore the cost of this home by adjusting the details. Changes won't be saved.Climate risks
Neighborhood: 08518
Nearby schools
GreatSchools rating
- 3/10Riverfront SchoolGrades: PK,4-8Distance: 0.3 mi
- 4/10Florence Twp Memorial High SchoolGrades: 9-12Distance: 1.7 mi
- 2/10Number 5, Roebling Elementary SchoolGrades: PK-3Distance: 1.1 mi
Schools provided by the listing agent
- Elementary: Florence
- Middle: Florence
- High: Florence
- District: Florence Township Public Schools
Source: Bright MLS. This data may not be complete. We recommend contacting the local school district to confirm school assignments for this home.
- $345,700-- bd-- ba1.1k sqft341 Wilbur Henry Dr, Florence, NJ 08518Off Market
- $326,300-- bd-- ba780 sqft325 Wilbur Henry Dr, Florence, NJ 08518Off Market
- $396,6003 bd2 ba1.6k sqft334 6th St E, Florence, NJ 08518Off Market
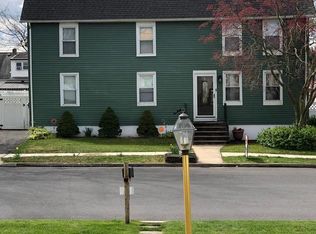
- $407,7004 bd2 ba2.2k sqft328 6th St E, Florence, NJ 08518Off Market
- $338,900-- bd-- ba1.5k sqft317 Wilbur Henry Dr, Florence, NJ 08518Off Market
- $366,000-- bd-- ba1.1k sqft349 Wilbur Henry Dr, Florence, NJ 08518Off Market
- $368,700-- bd-- ba1k sqft350 6th St E, Florence, NJ 08518Off Market
- $349,000-- bd-- ba1.5k sqft340 Wilbur Henry Dr, Florence, NJ 08518Off Market
A local agent can set up tours, give advice and negotiate with sellers.
Similar homes
- $350,0004 bd2 ba1.5k sqft26 Plumtree Rd, Levittown, PA 19056For Sale

 MLS ID #PABU2128778, Kate McCullough, Keller Williams Real Estate-Langhorne. Bright MLS
 - $365,0004 bd2 ba1.1k sqft45 Andrew St, Hamilton, NJ 08610For Sale
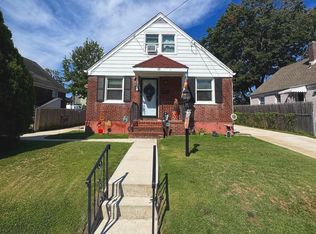 MLS ID #NJME2082004, Maria Garcia-Herreros, BHHS Fox & Roach - Robbinsville. Bright MLS
 - $325,0003 bd2 ba1.2k sqft609 Fairhill Rd, Morrisville, PA 19067For Sale
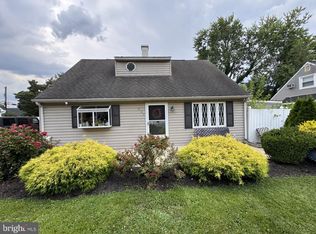 MLS ID #PABU2127490, Marlene Flesch, Smires & Associates. Bright MLS
 - $374,9003 bd1 ba1.1k sqft239 Washington St, Fieldsboro, NJ 08505For Sale
 MLS ID #NJBL2118238, Mike Brayton, Smires & Associates. Bright MLS
 - $329,9003 bd2 ba1k sqft10960 Templeton Dr, Philadelphia, PA 19154For SaleMLS ID #PAPH2658612, John Walsh, RE/MAX Realty Services-Bensalem. Bright MLS
- $330,0004 bd1 ba1.3k sqft303 Wynnewood Rd, Ewing, NJ 08628For SaleMLS ID #NJME2080188, Mary Brosius, Kuker & Kessler Real Estate*. Bright MLS
- $320,0004 bd2 ba1.5k sqft27 N Lafayette Ave, Morrisville, PA 19067For SaleMLS ID #PABU2127700, Hayden Caballero, Keller Williams Elite. Bright MLS
- $325,0004 bd2 ba1.6k sqft33 Middlebury Ln, Willingboro, NJ 08046For SaleMLS ID #NJBL2112512, Drew Cifrodelli, Zweet Zpot Real Estate. Bright MLS
- $299,9003 bd2 ba1.1k sqft8847 E Roosevelt Blvd, Philadelphia, PA 19152For SaleMLS ID #PAPH2653394, Luna Ge, Canaan Realty Services INC. Bright MLS
- $335,0003 bd2 ba1.4k sqft29 Mabel St, Ewing, NJ 08638For SaleMLS ID #NJME2077246, Robert Webb, RE/MAX Supreme. Bright MLS
- $340,0003 bd1 ba936 sqft3813 Morrow Dr, Bensalem, PA 19020For SaleMLS ID #PABU2125194, Alyssa Frysinger, RE/MAX Select Group. Bright MLS
- $319,9003 bd1 ba1k sqft123 E Franklin Ave, Edgewater Park, NJ 08010For SaleMLS ID #NJBL2091940, Mr. Charles Thomas, Thomas Realty Inc.. Bright MLS
- $339,9004 bd3 ba1.1k sqft8008 Crispin St APT E, Philadelphia, PA 19136For SaleMLS ID #PAPH2605098, Garba Adam, RE/MAX Select Group. Bright MLS
- $339,5003 bd3 ba1k sqft1815 Placid St, Philadelphia, PA 19152For SaleMLS ID #PAPH2633622, BIJU MANI, Equity Pennsylvania Real Estate. Bright MLS
- $300,0003 bd1 ba960 sqft21 Rockland Ter, Lumberton, NJ 08048For SaleMLS ID #NJBL2117864, Lois Todd, Better Homes and Gardens Real Estate Maturo. Bright MLS
- $299,0004 bd2 ba1.2k sqft50 W Monroe St, Mount Holly, NJ 08060For SaleMLS ID #NJBL2112790, Kyra Brinson, EXP Realty, LLC. Bright MLS
- $344,9003 bd2 ba1.2k sqft3341 Red Lion Rd, Philadelphia, PA 19114For SaleMLS ID #PAPH2641788, Anita Kent, Next Home Consultants. Bright MLS
- $378,0003 bd2 ba1.7k sqft40 Berkshire Ln, Willingboro, NJ 08046For SaleMLS ID #NJBL2113580, Ramona Torres, Weichert Realtors-Haddonfield. Bright MLS
- $299,9003 bd2 ba1.2k sqft256 Morris Ave, Trenton, NJ 08611For SaleMLS ID #NJME2077908, Lou Catalanotti, LBC Property Group, LLC. Bright MLS
- $340,0002 bd3 ba1.1k sqft1906 Nester St, Philadelphia, PA 19115For SaleMLS ID #PAPH2651932, Yan Y Zhang, Home Vista Realty. Bright MLS
