Welcome to this beautiful Craftsman-style home situated on a spacious 0.59-acre lot in Navarre, offering the perfect blend of style, space, and functionality. Built in 2020, this 4-bedroom, 2-bathroom home with 2,142 square feet features a thoughtfully designed open floor plan and split-bedroom layout—ideal for both everyday living and entertaining. Step inside to a bright and inviting living area highlighted by an impressive tray ceiling and seamless flow into the kitchen and dining spaces. The kitchen is a true showstopper, featuring granite countertops, stainless steel appliances, a center island, and shaker-style cabinets with soft-close doors and drawers—perfect for gathering with family and friends. A formal dining area adds flexibility for hosting and special occasions. The primary suite offers a relaxing retreat with its own tray ceiling and a well-appointed ensuite bathroom complete with a double vanity, separate shower, and a spacious walk-in closet. Additional features include LVP or tile flooring throughout the home (NO CARPET), a 2-car garage, and an Earth Cents Energy Rating for added efficiency. Enjoy the freedom of NO HOA and take advantage of the large lot—offering endless possibilities for outdoor living, future additions, or simply enjoying extra space and privacy. Don’t miss your opportunity to own this move-in ready home in a desirable Navarre location!
Pending
Price cut: $4.6K (6/29)
$449,900
3332 Lowery Dr, Navarre, FL 32566
4beds
2,142sqft
:
Get pre-qualified$2,798/mo
Single Family Residence
Built in 2020
0.6 Acres Lot
$-- Zestimate®
$210/sqft
$-- HOA
What's special
Center islandSplit-bedroom layoutWell-appointed ensuite bathroomImpressive tray ceilingFormal dining areaSeparate showerStainless steel appliances
- 82 days |
- 660 |
- 34 |
Likely to sell faster than
Zillow last checked:
Listing updated:
Listed by:
Michelle Fransen 850-943-8527,
Coldwell Banker Realty
Source: PAR,MLS#: 682064
Facts & features
Interior
Bedrooms & bathrooms
- Bedrooms: 4
- Bathrooms: 2
- Full bathrooms: 2
Primary bedroom
- Level: First
- Area: 256
- Dimensions: 16 x 16
Dining room
- Level: First
- Area: 120
- Dimensions: 10 x 12
Kitchen
- Level: First
- Area: 168
- Dimensions: 12 x 14
Heating
- Central, ENERGY STAR Qualified Heat Pump
Cooling
- Central Air, Ceiling Fan(s), ENERGY STAR Qualified Equipment
Appliances
- Included: Electric Water Heater, Dryer, Washer, Built In Microwave, Dishwasher, Disposal, Refrigerator, ENERGY STAR Qualified Dishwasher, ENERGY STAR Qualified Dryer, ENERGY STAR Qualified Refrigerator, ENERGY STAR Qualified Appliances, ENERGY STAR Qualified Washer, ENERGY STAR Qualified Water Heater
- Laundry: Inside, W/D Hookups
Features
- Ceiling Fan(s), High Ceilings, High Speed Internet, Recessed Lighting
- Flooring: Tile
- Windows: Double Pane Windows, Some Blinds, Some Drapes, Shutters, Impact Resistant Windows
- Has basement: No
Interior area
- Total structure area: 2,142
- Total interior livable area: 2,142 sqft
Property
Parking
- Total spaces: 2
- Parking features: 2 Car Garage, Front Entrance, Garage Door Opener
- Garage spaces: 2
Features
- Levels: One
- Stories: 1
- Patio & porch: Porch
- Exterior features: Irrigation Well, Lawn Pump, Rain Gutters
- Pool features: None
- Fencing: Partial
Lot
- Size: 0.6 Acres
- Dimensions: 100X260
- Features: Interior Lot, Sprinkler
Details
- Parcel number: 381s270000004500000
- Zoning description: Res Single
Construction
Type & style
- Home type: SingleFamily
- Architectural style: Craftsman
- Property subtype: Single Family Residence
Materials
- Brick, Frame
- Foundation: Slab
- Roof: Composition
Condition
- Resale
- New construction: No
- Year built: 2020
Utilities & green energy
- Electric: Copper Wiring
- Sewer: Septic Tank
- Water: Private, Public
Green energy
- Energy efficient items: Lighting, Appliances
Community & HOA
Community
- Security: Smoke Detector(s)
- Subdivision: None
HOA
- Has HOA: No
Location
- Region: Navarre
Financial & listing details
- Price per square foot: $210/sqft
- Tax assessed value: $332,911
- Annual tax amount: $3,980
- Price range: $449.9K - $449.9K
- Date on market: 5/5/2026
- Cumulative days on market: 73 days
- Road surface type: Paved
Estimated market value
Not available
Estimated sales range
Not available
Not available
Price history
| Date | Event | Price |
|---|---|---|
| 7/7/2026 | Pending sale | $449,900$210/sqft |
Source:  Navarre Area BOR #1002257 Report a problem Navarre Area BOR #1002257 Report a problem | ||
| 6/29/2026 | Price change | $449,900-1%$210/sqft |
Source: Navarre Area BOR #1002257 Report a problem | ||
| 5/29/2026 | Price change | $454,500-1.2%$212/sqft |
Source: Navarre Area BOR #1002257 Report a problem | ||
| 5/5/2026 | Listed for sale | $460,000+31.8%$215/sqft |
Source:  PAR #682064 Report a problem PAR #682064 Report a problem | ||
| 11/6/2020 | Sold | $349,117+991%$163/sqft |
Source: Navarre Area BOR #838565 Report a problem | ||
| 12/3/2019 | Sold | $32,000+39.1%$15/sqft |
Source: Public Record Report a problem | ||
| 11/2/2016 | Sold | $23,000+127.7%$11/sqft |
Source: Public Record Report a problem | ||
| 6/8/2005 | Sold | $10,100$5/sqft |
Source: Public Record Report a problem | ||
Public tax history
| Year | Property taxes | Tax assessment |
|---|---|---|
| 2024 | $3,980 -0.3% | $332,911 +1% |
| 2023 | $3,993 +3.9% | $329,772 +7.3% |
| 2022 | $3,844 +9.1% | $307,390 +10% |
| 2021 | $3,522 +614% | $279,445 +900% |
| 2020 | $493 +63.2% | $27,944 +25.2% |
| 2019 | $302 | $22,325 |
| 2018 | $302 -1.6% | $22,325 +2.2% |
| 2017 | $307 | $21,850 +4.5% |
| 2016 | $307 +9% | $20,900 |
| 2015 | $282 | $20,900 |
| 2014 | -- | $20,900 +5.3% |
| 2013 | -- | $19,855 |
| 2012 | -- | $19,855 |
| 2011 | -- | $19,855 |
| 2010 | -- | $19,855 -21.4% |
| 2009 | -- | $25,270 -20% |
| 2008 | -- | $31,587 |
| 2007 | -- | -- |
| 2006 | -- | -- |
| 2005 | -- | -- |
| 2004 | -- | -- |
| 2003 | -- | -- |
Find assessor info on the county website
Monthly payment
Est. payment
Payment breakdown
Explore the cost of this home by adjusting the details. Changes won't be saved.Climate risks
Neighborhood: 32566
Nearby schools
GreatSchools rating
- NAHolley-Navarre Primary SchoolGrades: PK-2Distance: 4.1 mi
- 7/10Holley-Navarre Middle SchoolGrades: 6-8Distance: 4 mi
- 5/10Navarre High SchoolGrades: 9-12Distance: 4.3 mi
Schools provided by the listing agent
- Elementary: Holley Navarre
- Middle: HOLLEY NAVARRE
- High: Navarre
Source: PAR. This data may not be complete. We recommend contacting the local school district to confirm school assignments for this home.
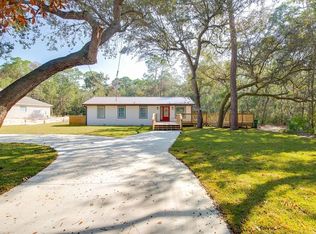
- $349,1004 bd2 ba1.5k sqft3324 Lowery Dr, Navarre, FL 32566Off Market
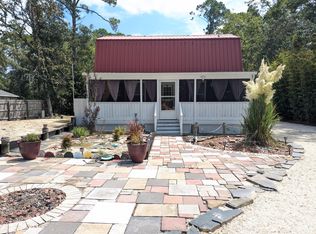
- $1,6201 bd2 ba864 sqft3348 Lowery Dr, Navarre, FL 32566For Rent
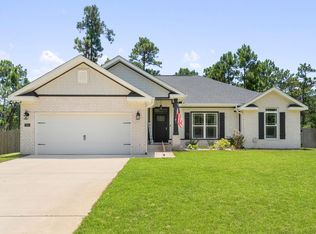
- $358,1003 bd2 ba1.6k sqft6847 Nelson St, Navarre, FL 32566Off Market
- $163,3003 bd1 ba864 sqft7172 Wells Ave, Navarre, FL 32566Off Market
- $369,9003 bd2 ba1.6k sqft6841 Nelson St, Navarre, FL 32566Pending
- $31,3500.468 Acres7168 Wells Ave, Navarre, FL 32566Off Market
- $339,0003 bd2 ba1.4k sqft3308 Lowery Dr, Navarre, FL 32566Sold
- $--0.64 Acres0000 Nelson St, Navarre, FL 32566Off Market
A local agent can set up tours, give advice and negotiate with sellers.
A local lender can help you make sure your offer is ready when you are.
Similar homes
- $450,0004 bd2 ba2.5k sqft3625 Pearl Ct, Navarre, FL 32566For Sale
 MLS ID #684704, Brandon Osman, Pa, Southern Ventures. PAR
 - $449,0004 bd2 ba1.8k sqft7053 Leisure St, Navarre, FL 32566For Sale
 MLS ID #1000947, Chantal G Connolly, Levin Rinke Realty. ECAOR
 - $512,5004 bd2 ba1.9k sqft6883 Brocado Ct, Navarre, FL 32566For Sale
 MLS ID #683794, Mikiko Thompson, KELLER WILLIAMS REALTY GULF COAST. PAR
 - $484,9004 bd2 ba2.3k sqft2035 Alfred Blvd, Navarre, FL 32566For Sale
 MLS ID #684432, Victoria Aaron, Elite Realty FL. PAR
 - $485,0003 bd2 ba1.9k sqft6642 Bellingham St, Navarre, FL 32566For Sale
 MLS ID #1005055, Nick Colangelo, Emerald Shores Realty. Navarre Area BOR
 - $469,8004 bd2 ba2k sqft1786 Joybrook Rd, Navarre, FL 32566For SaleMLS ID #680148, Sara Davis, KELLER WILLIAMS REALTY GULF COAST. PAR
- $600,0005 bd3 ba2.6k sqft7151 Reef St, Navarre, FL 32566For SaleMLS ID #686375, Erik Hansen, KELLER WILLIAMS REALTY GULF COAST. PAR
- $525,0004 bd3 ba2.6k sqft7791 Fenwick St, Navarre, FL 32566For SaleMLS ID #685225, Kerrin Kostelic, Levin Rinke Realty. PAR
- $428,0005 bd3 ba2.4k sqft6951 Cotton Boll Ln, Navarre, FL 32566For SaleMLS ID #683212, Lynn Peters, Levin Rinke Realty. PAR
- $505,0004 bd3 ba2.3k sqft6579 Bellingham St, Navarre, FL 32566For SaleMLS ID #679899, Kerrin Kostelic, Levin Rinke Realty. PAR
- $385,0003 bd2 ba1.8k sqft2711 Penn St, Navarre, FL 32566For SaleMLS ID #683427, Justin Nicholas, Emerald Coast Realty Pros. PAR
- $539,0003 bd2 ba2.2k sqft8134 Country Bay Blvd, Navarre, FL 32566For SaleMLS ID #995751, Nick Colangelo, Emerald Shores Realty. Navarre Area BOR
- $570,0005 bd3 ba2.7k sqft1960 Edgewood Dr, Navarre, FL 32566For SaleMLS ID #1005831, Jessica N Drew, Keller Williams Realty Navarre. ECAOR
- $545,0004 bd2 ba2.2k sqft9073 E River Dr, Navarre, FL 32566For SaleMLS ID #683480, Paula Patching, Levin Rinke Realty. PAR
- $414,9004 bd2 ba1.8k sqft6538 Forest Bay Ave, Gulf Breeze, FL 32563For SaleMLS ID #684326, Nicole Spognardi, Kuhn Realty. PAR
- $435,5003 bd2 ba2k sqft6268 Redberry Dr, Gulf Breeze, FL 32563For SaleMLS ID #684053, Jack Williams, Stirling Properties of Louisiana. PAR
- $349,0003 bd2 ba1.7k sqft1756 Ivalea Cir, Navarre, FL 32566For SaleMLS ID #680315, Diane Waschenko, Coldwell Banker Realty. PAR
- $650,0005 bd3 ba2.6k sqft2590 Lovewood Dr, Gulf Breeze, FL 32566For SaleMLS ID #1007200, Trent P Jarosewicz, Pinnacle Beach Properties. ECAOR
- $399,0003 bd2 ba1.9k sqft1869 Natures Way, Gulf Breeze, FL 32563For SaleMLS ID #685355, Travis Talley, KELLER WILLIAMS REALTY GULF COAST. PAR
- $520,0004 bd3 ba2.2k sqft6514 Forest Bay Ave, Gulf Breeze, FL 32563For SaleMLS ID #992977, Lauren N Haggett, Everything Palms Real Estate. ECAOR
