Welcome to this traditional 3-bedroom, 2-bathroom home located in the desirable Silverwood Ranch neighborhood! This home features a classic, traditional floor plan that provides dedicated spaces for living and dining. The kitchen is outfitted with durable countertops and modern, stainless-steel, appliances. The primary bedroom serves as a comfortable retreat, complete with a large walk-in closet and an en-suite bathroom featuring a double sink vanity. Step outside to find a fully fenced backyard, offering a great space for outdoor activities. The property is conveniently located, providing easy access to both the I-11 and I-15 freeways for a seamless commute to nearby amenities and employers. Schedule your private showing today!
Active
$374,900
3332 Strawberry Roan Rd, North Las Vegas, NV 89032
3beds
1,336sqft
Single Family Residence
Built in 2003
4,791 Square Feet Lot
$-- Zestimate®
$281/sqft
$51/mo HOA
What's special
Fully fenced backyardTraditional floor planDurable countertopsLarge walk-in closet
- 24 days
- 269
- 27
Zillow last checked:
Listing updated:
Listed by:
Robert E. Salmons Jr B.1002047 888-216-6364,
Entera Realty LLC
Source: LVR,MLS#: 2829177 Originating MLS: Greater Las Vegas Association of Realtors Inc
Facts & features
Interior
Bedrooms & bathrooms
- Bedrooms: 3
- Bathrooms: 2
- Full bathrooms: 2
Primary bedroom
- Description: Walk-In Closet(s)
- Dimensions: 16x12
Bedroom 2
- Description: Walk-In Closet(s)
- Dimensions: 12x12
Bedroom 3
- Description: Walk-In Closet(s)
- Dimensions: 12x12
Kitchen
- Description: Tile Flooring
Living room
- Description: None
- Dimensions: 20x12
Heating
- Central, Gas
Cooling
- Central Air, Electric
Appliances
- Included: Dryer, Dishwasher, Disposal, Gas Range, Microwave, Refrigerator, Washer
- Laundry: Gas Dryer Hookup, Main Level
Features
- Bathroom on Main Level, Ceiling Fan(s), Full Bath on Main Level, Primary Downstairs
- Flooring: Carpet, Ceramic Tile, Tile
- Has fireplace: No
Interior area
- Total structure area: 1,336
- Total interior livable area: 1,336 sqft
Video & virtual tour
Property
Parking
- Total spaces: 2
- Parking features: Attached, Garage, Private
- Attached garage spaces: 2
Features
- Stories: 1
- Patio & porch: Patio
- Exterior features: Patio
- Fencing: Block,Back Yard
Lot
- Size: 4,791 Square Feet
- Features: Desert Landscaping, Landscaped, < 1/4 Acre
Details
- Parcel number: 13907416062
- Zoning description: Single Family
- Horse amenities: None
Construction
Type & style
- Home type: SingleFamily
- Architectural style: One Story
- Property subtype: Single Family Residence
Materials
- Stucco
- Roof: Tile
Condition
- Resale
- Year built: 2003
Utilities & green energy
- Electric: Photovoltaics None
- Sewer: Public Sewer
- Water: Public
- Utilities for property: Underground Utilities
Community & HOA
Community
- Subdivision: Silverwood Ranch
HOA
- Has HOA: Yes
- Amenities included: None
- Services included: None
- HOA fee: $51 monthly
- HOA name: Silverwood Ranch Hom
- HOA phone: 702-795-3344
Location
- Region: North Las Vegas
Financial & listing details
- Price per square foot: $281/sqft
- Tax assessed value: $252,143
- Annual tax amount: $1,818
- Date on market: 10/26/2026
- Listing agreement: Exclusive Right To Sell
- Listing terms: Cash,Conventional,FHA,VA Loan
Estimated market value
Not available
Estimated sales range
Not available
Not available
Price history
| Date | Event | Price |
|---|---|---|
| 10/26/2026 | Listed for sale | $374,900+4.4%$281/sqft |
Source:  LVR #2829177 Report a problem | ||
| 9/12/2022 | Listing removed | -- |
Source: Zillow Rental Network Premium Report a problem | ||
| 9/8/2022 | Price change | $1,815-2.7%$1/sqft |
Source: Zillow Rental Network Premium Report a problem | ||
| 9/1/2022 | Price change | $1,865-2.6%$1/sqft |
Source: Zillow Rental Network Premium Report a problem | ||
| 8/25/2022 | Price change | $1,915-2%$1/sqft |
Source: Zillow Rental Network Premium Report a problem | ||
| 8/18/2022 | Price change | $1,955-2%$1/sqft |
Source: Zillow Rental Network Premium Report a problem | ||
| 7/27/2022 | Price change | $1,995-2.9%$1/sqft |
Source: Zillow Rental Network Premium Report a problem | ||
| 7/13/2022 | Listed for rent | $2,055+72%$2/sqft |
Source: Zillow Rental Network Premium Report a problem | ||
| 4/4/2022 | Sold | $359,000$269/sqft |
Source: LVR #2364623 Report a problem | ||
| 1/27/2022 | Contingent | $359,000$269/sqft |
Source: LVR #2364623 Report a problem | ||
| 1/21/2022 | Listed for sale | $359,000+50.9%$269/sqft |
Source: LVR #2364623 Report a problem | ||
| 3/17/2017 | Listing removed | $1,195$1/sqft |
Source: Keller N Jadd #1864684 Report a problem | ||
| 1/27/2017 | Listed for rent | $1,195+22.6%$1/sqft |
Source: Keller N Jadd #1864684 Report a problem | ||
| 3/20/2015 | Listing removed | $975$1/sqft |
Source: Zillow Rental Network Report a problem | ||
| 11/7/2014 | Listed for rent | $975$1/sqft |
Source: Zillow Rental Network Report a problem | ||
| 1/14/2005 | Sold | $237,900+75.6%$178/sqft |
Source: Public Record Report a problem | ||
| 10/3/2002 | Sold | $135,490$101/sqft |
Source: Public Record Report a problem | ||
Public tax history
| Year | Property taxes | Tax assessment |
|---|---|---|
| 2026 | $1,820 +8% | $88,250 -0.2% |
| 2025 | $1,686 +8% | $88,432 +3.8% |
| 2024 | $1,561 +8% | $85,176 +10.4% |
| 2023 | $1,446 +8% | $77,168 +8.1% |
| 2022 | $1,339 +7.7% | $71,385 +2.6% |
| 2021 | $1,243 +6.7% | $69,595 +6.5% |
| 2020 | $1,164 +4.8% | $65,338 +7.6% |
| 2019 | $1,111 +6.9% | $60,714 |
| 2018 | $1,039 | $60,714 +10.2% |
| 2017 | $1,039 | $55,082 +14.7% |
| 2016 | $1,039 +0.3% | $48,033 +40.7% |
| 2015 | $1,036 +3.2% | $34,133 +13.2% |
| 2014 | $1,004 | $30,165 |
| 2013 | -- | $30,165 +8.2% |
| 2012 | -- | $27,868 -17.3% |
| 2011 | -- | $33,718 +0.3% |
| 2010 | -- | $33,611 -31.8% |
| 2009 | -- | $49,259 |
| 2008 | -- | $49,259 -41.8% |
| 2007 | -- | $84,626 +5.8% |
| 2006 | -- | $79,984 +22.2% |
| 2005 | -- | $65,450 +41.4% |
| 2004 | -- | $46,291 |
Find assessor info on the county website
Monthly payment
Est. payment
Payment breakdown
Explore the cost of this home by adjusting the details. Changes won't be saved.Climate risks
Neighborhood: Silverwood Ranch
Nearby schools
Schools provided by the listing agent
- Elementary: Parson, Claude H. & Stella M.,Parson, Claude H. &
- Middle: Swainston Theron
- High: Cheyenne
Source: LVR. This data may not be complete. We recommend contacting the local school district to confirm school assignments for this home.
- $342,6003 bd2 ba1.2k sqft3328 Strawberry Roan Rd, North Las Vegas, NV 89032Off Market
- $370,3004 bd2 ba1.7k sqft3336 Strawberry Roan Rd, North Las Vegas, NV 89032Off Market

- $350,4003 bd2 ba1.3k sqft3324 Strawberry Roan Rd, North Las Vegas, NV 89032Off Market

- $342,5003 bd2 ba1.3k sqft3340 Strawberry Roan Rd, North Las Vegas, NV 89032Off Market
Similar homes
- $354,9003 bd2 ba1.3k sqft3415 White Stallion Ct, North Las Vegas, NV 89032For Sale
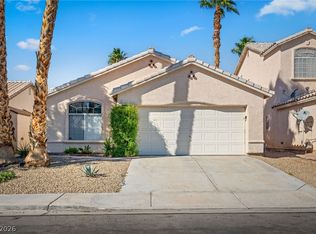 MLS ID #2828280, Tom Mullin, Coldwell Banker Premier. LVR
- $390,0003 bd2 ba1.5k sqft3540 Barrel Race Ct, North Las Vegas, NV 89032For Sale
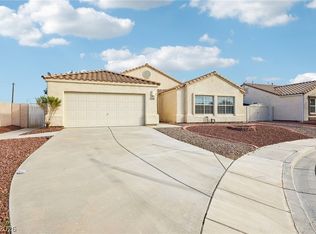 MLS ID #2831363, Colette Morales, Keller Williams VIP. LVR
- $375,0003 bd2 ba1.4k sqft4633 Sophia Way, North Las Vegas, NV 89032For Sale
 MLS ID #2822931, Daniel Mumm, Huntington & Ellis, A Real Est. LVR
- $384,9993 bd2 ba1.1k sqft3519 Oberon Ln, North Las Vegas, NV 89032For Sale
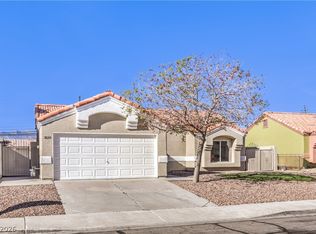 MLS ID #2833884, Jessica L. Beyer, Precision Realty. LVR
