Welcome to this beautifully maintained and spacious home, a rare find in the area! Ideally situated on a quiet cul-de-sac and offering an oversized lot with extra space and privacy from neighboring homes, this property has been lovingly cared for by its owners.
Featuring 4 bedrooms and 3 full bathrooms, the thoughtfully designed floor plan includes a bedroom and full bathroom on the first floor, perfect for parents, in-laws, guests, or anyone who prefers the convenience and privacy of first-floor living.
Inside, you'll find high ceilings, tile flooring, modern doors, generous living spaces, and a beautiful contemporary design that creates a bright and welcoming atmosphere. The home also offers energy-efficient features designed for comfortable everyday living.
With its large lot, spacious interior, attractive design, and excellent location near schools, I-45, and the Hardy Toll Road, this home offers a wonderful combination of comfort, convenience, privacy, and space.
Pending
$340,000
3334 Forest Chitto Dr, Spring, TX 77373
4beds
2,239sqft
Single Family Residence
Built in 2022
0.29 Acres Lot
$339,000 Zestimate®
$152/sqft
$63/mo HOA
What's special
Modern doorsLarge lotHigh ceilingsGenerous living spacesTile flooringBright and welcoming atmosphereBeautiful contemporary design
- 42 days
- 22
- 0
Likely to sell faster than
Zillow last checked:
Listing updated:
Listed by:
Odelaisy Victoria Castellanos TREC #0819669 832-806-9810,
JD Realty,
Javier Diaz TREC #0400672 713-858-3746,
JD Realty
Source: HAR,MLS#: 91213625
Facts & features
Interior
Bedrooms & bathrooms
- Bedrooms: 4
- Bathrooms: 3
- Full bathrooms: 3
Rooms
- Room types: Utility Room
Primary bedroom
- Level: Second
- Area: 208
- Dimensions: 16x13
Bedroom
- Level: Second
- Area: 165
- Dimensions: 15x11
Bedroom
- Level: Second
- Area: 120
- Dimensions: 10x12
Bedroom
- Level: First
- Area: 117
- Dimensions: 13x9
Other
- Level: Second
Other
- Level: First
Dining room
- Level: First
- Area: 96
- Dimensions: 12x8
Game room
- Level: Second
- Area: 198
- Dimensions: 11x18
Kitchen
- Level: First
- Area: 108
- Dimensions: 12x9
Living room
- Level: First
- Area: 249.33
- Dimensions: 16x15'7
Primary bath
- Level: Second
Heating
- Natural Gas
Cooling
- Electric
Appliances
- Included: ENERGY STAR Qualified Appliances, Disposal, Oven, Microwave, Gas Cooktop, Dishwasher
- Laundry: Gas Dryer Hookup, Washer Hookup
Features
- High Ceilings, Prewired for Alarm System, 1 Bedroom Down - Not Primary BR, 3 Bedrooms Up, Primary Bed - 2nd Floor, Walk-In Closet(s)
- Flooring: Carpet, Tile
- Windows: Insulated/Low-E windows
Interior area
- Total structure area: 2,239
- Total interior livable area: 2,239 sqft
Property
Parking
- Total spaces: 2
- Parking features: Attached
- Attached garage spaces: 2
Features
- Stories: 2
- Patio & porch: Covered
- Exterior features: Back Green Space
- Fencing: Back Yard,Full
Lot
- Size: 0.29 Acres
- Features: Back Yard, Cul-De-Sac, 0 Up To 1/4 Acre
Details
- Additional structures: Shed(s)
- Parcel number: 1443770010009
Construction
Type & style
- Home type: SingleFamily
- Architectural style: Traditional
- Property subtype: Single Family Residence
Materials
- Brick, Cement Siding
- Foundation: Slab
- Roof: Composition
Condition
- New construction: No
- Year built: 2022
Utilities & green energy
- Water: Water District
Green energy
- Energy efficient items: Thermostat, Lighting, HVAC, HVAC>13 SEER
Community & HOA
Community
- Security: Prewired for Alarm System
- Subdivision: Spring Creek Forest
HOA
- Has HOA: Yes
- HOA fee: $750 annually
Location
- Region: Spring
Financial & listing details
- Price per square foot: $152/sqft
- Tax assessed value: $275,896
- Annual tax amount: $8,235
- Date on market: 8/19/2026
- Listing terms: Cash,Conventional,FHA,VA Loan
- Exclusions: Refrigerator, Washer, Dryer
- Ownership: Full Ownership
- Road surface type: Asphalt
Estimated market value
$339,000
$322,000 - $356,000
$2,437/mo
Price history
| Date | Event | Price |
|---|---|---|
| 8/25/2026 | Pending sale | $340,000$152/sqft |
Source:  HAR #91213625 Report a problem HAR #91213625 Report a problem | ||
| 8/19/2026 | Listed for sale | $340,000+0%$152/sqft |
Source: HAR #91213625 Report a problem | ||
| 1/31/2023 | Listing removed | -- |
Source: HAR #40767171 Report a problem | ||
| 12/27/2022 | Pending sale | $339,995$152/sqft |
Source: HAR #40767171 Report a problem | ||
| 12/22/2022 | Price change | $339,995-2.9%$152/sqft |
Source: HAR #40767171 Report a problem | ||
| 11/30/2022 | Price change | $349,995-2.8%$156/sqft |
Source: HAR #84610192 Report a problem | ||
| 11/18/2022 | Listed for sale | $359,995$161/sqft |
Source: HAR #84610192 Report a problem | ||
Public tax history
| Year | Property taxes | Tax assessment |
|---|---|---|
| 2025 | $2,409 -9.1% | $275,896 -11.5% |
| 2024 | $2,651 +43.7% | $311,711 +28.9% |
| 2023 | $1,844 +1091% | $241,747 +1096.8% |
| 2022 | $155 | $20,200 |
Find assessor info on the county website
Monthly payment
Est. payment
Payment breakdown
Explore the cost of this home by adjusting the details. Changes won't be saved.Climate risks
Neighborhood: 77373
Nearby schools
Schools provided by the listing agent
- Elementary: Chet Burchett Elementary School
- Middle: Ricky C Bailey M S
- High: Spring High School
Source: HAR. This data may not be complete. We recommend contacting the local school district to confirm school assignments for this home.
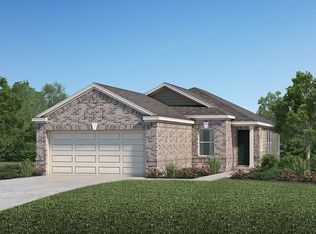
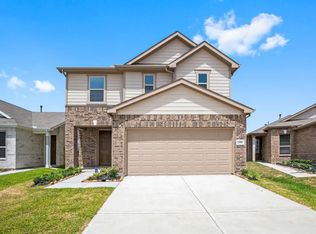
Similar homes
- $330,0005 bd3 ba3.2k sqft5119 Forest Terrace Dr, Spring, TX 77373For Sale
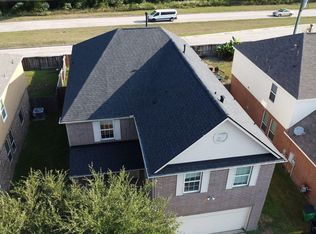 MLS ID #94468419, Austen Igbaroola, Fortunate Real EstateService,LLC. HAR
 - $329,9994 bd3 ba3.2k sqft3226 Dappled Vale Trl, Spring, TX 77373For Sale
 MLS ID #68606826, Rosa Gonzalez, REALM Real Estate Professionals - North Houston. HAR
 - $--4 bd3 ba2.1k sqft5106 Sequoia Heights Ln, Spring, TX 77373Auction
 Auction.com 2
 - $324,9504 bd3 ba2.3k sqft23335 Greenway Creek Ln, Spring, TX 77373For Sale
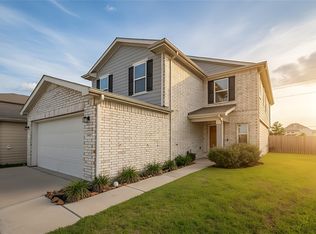 MLS ID #8572621, Rangsey Ros, TEXAS GOLD REALTY. HAR
