Single-story living at its best in this 2022-built home in Breckenridge Park. This 4-bedroom, 2.5-bath residence offers 1,873 sq ft on a 5,400 sq ft lot, with all bedrooms conveniently located downstairs.
The open-concept design features a seamless kitchen and dining combo anchored by a large island, flowing into a bright living room. The primary suite impresses with double sinks, a separate walk-in shower, a Hollywood bath layout, and a spacious walk-in closet.
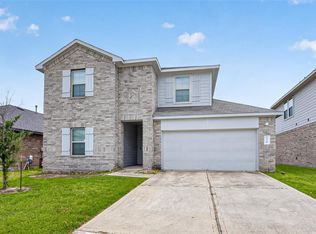
Solid brick construction and a high-curb-appeal driveway create standout exterior appeal, while an accent wall adds character inside. The fully fenced backyard includes a covered patio, perfect for relaxing or entertaining. A 2-car attached garage, owned alarm system, and central gas heat/electric cooling round out the features.
Tucked into a quiet neighborhood with a great vibe, this home offers quick access to local amenities and easy commuting routes—ideal for comfortable, low-maintenance living."
For sale
$320,000
4326 Wyanngate Dr, Spring, TX 77373
4beds
1,873sqft
Single Family Residence
Built in 2022
5,401 Square Feet Lot
$315,300 Zestimate®
$171/sqft
$44/mo HOA
What's special
Solid brick constructionSpacious walk-in closetFully fenced backyardHigh-curb-appeal drivewayHollywood bath layoutLarge islandDouble sinks
- 22 days
- 151
- 15
Zillow last checked:
Listing updated:
Listed by:
Rosselys Recinos TREC #0807355 405-249-3017,
The Agency Team
Source: HAR,MLS#: 88327698
Facts & features
Interior
Bedrooms & bathrooms
- Bedrooms: 4
- Bathrooms: 3
- Full bathrooms: 2
- 1/2 bathrooms: 1
Primary bedroom
- Level: First
- Area: 192
- Dimensions: 16 x 12
Bedroom
- Level: First
- Area: 120
- Dimensions: 10 x 12
Bedroom
- Level: First
- Area: 120
- Dimensions: 10 x 12
Bedroom
- Level: First
- Area: 120
- Dimensions: 10 x 12
Other
- Level: First
- Area: 40
- Dimensions: 5 x 8
Other
- Level: First
- Area: 20
- Dimensions: 5 x 4
Other
- Level: First
- Area: 48
- Dimensions: 8 x 6
Dining room
- Level: First
- Area: 84
- Dimensions: 7 x 12
Kitchen
- Level: First
- Area: 49
- Dimensions: 7 x 7
Living room
- Level: First
- Area: 180
- Dimensions: 15 x 12
Primary bath
- Level: First
- Area: 42
- Dimensions: 7 x 6
Heating
- Natural Gas
Cooling
- Ceiling Fan(s), Electric
Appliances
- Included: Disposal, Ice Maker, Electric Oven, Microwave, Electric Range, Dishwasher
Features
- 1 Bedroom Down - Not Primary BR, 2 Bedrooms Down, All Bedrooms Down
- Flooring: Carpet, Tile
Interior area
- Total structure area: 1,873
- Total interior livable area: 1,873 sqft
Property
Parking
- Total spaces: 1
- Parking features: Electric Gate, Garage
- Attached garage spaces: 1
Features
- Stories: 1
- Patio & porch: Patio/Deck, Porch
- Fencing: Back Yard,Full
Lot
- Size: 5,401 Square Feet
- Features: Back Yard, Subdivided, 0 Up To 1/4 Acre
Details
- Parcel number: 1448840040002
Construction
Type & style
- Home type: SingleFamily
- Architectural style: Contemporary
- Property subtype: Single Family Residence
Materials
- Brick
- Foundation: Slab
- Roof: Composition
Condition
- New construction: No
- Year built: 2022
Utilities & green energy
- Sewer: Public Sewer
- Water: Public
Green energy
- Energy efficient items: Attic Vents
Community & HOA
Community
- Subdivision: Breckenridge Park
HOA
- Has HOA: Yes
- HOA fee: $533 annually
Location
- Region: Spring
Financial & listing details
- Price per square foot: $171/sqft
- Tax assessed value: $280,996
- Annual tax amount: $7,575
- Date on market: 9/19/2026
- Listing terms: Cash,Conventional,FHA,VA Loan
- Exclusions: Na
- Ownership: Full Ownership
Estimated market value
$315,300
$300,000 - $331,000
$2,176/mo
Price history
| Date | Event | Price |
|---|---|---|
| 9/19/2026 | Listed for sale | $320,000-3%$171/sqft |
Source:  HAR #88327698 Report a problem HAR #88327698 Report a problem | ||
| 9/13/2026 | Listing removed | $330,000$176/sqft |
Source: HAR #39227363 Report a problem | ||
| 8/18/2026 | Listing removed | $2,800$1/sqft |
Source:  HAR #24436343 Report a problem HAR #24436343 Report a problem | ||
| 7/16/2026 | Listed for rent | $2,800$1/sqft |
Source: HAR #24436343 Report a problem | ||
| 6/2/2026 | Price change | $330,000-2.9%$176/sqft |
Source: HAR #39227363 Report a problem | ||
| 3/17/2026 | Listed for sale | $340,000-1.5%$182/sqft |
Source: HAR #39227363 Report a problem | ||
| 4/6/2023 | Listing removed | -- |
Source: HAR #25536282 Report a problem | ||
| 3/26/2023 | Listed for sale | $345,255$184/sqft |
Source: HAR #25536282 Report a problem | ||
| 3/24/2023 | Listing removed | -- |
Source: HAR #56235091 Report a problem | ||
| 2/8/2023 | Listed for sale | $345,255$184/sqft |
Source: HAR #56235091 Report a problem | ||
Public tax history
| Year | Property taxes | Tax assessment |
|---|---|---|
| 2025 | -- | $280,996 -4.5% |
| 2024 | -- | $294,285 +30.2% |
| 2023 | $253 +69.9% | $226,014 +1065% |
| 2022 | $149 | $19,401 |
Find assessor info on the county website
Monthly payment
Est. payment
Payment breakdown
Explore the cost of this home by adjusting the details. Changes won't be saved.Climate risks
Neighborhood: 77373
Nearby schools
Schools provided by the listing agent
- Elementary: Gloria Marshall Elementary School
- Middle: Ricky C Bailey M S
- High: Spring High School
Source: HAR. This data may not be complete. We recommend contacting the local school district to confirm school assignments for this home.

Similar homes
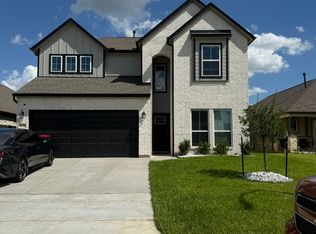
- $299,9994 bd3 ba2.5k sqft23318 Brat Pass Dr, Spring, TX 77373For Sale
 MLS ID #10992798, Austen Igbaroola, Fortunate Real EstateService,LLC. HAR
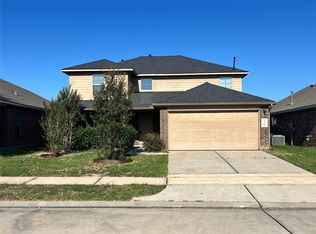
 - $319,0005 bd3 ba2.6k sqft4323 Lotus Dale Dr, Spring, TX 77373For Sale
 MLS ID #21405611, Diane Green, Designed Realty Group. HAR
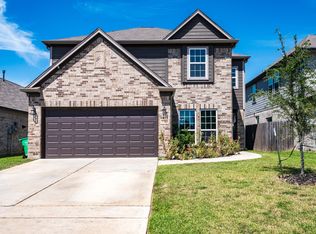
 - $364,9004 bd3 ba2.6k sqft22935 White Powder Dr, Spring, TX 77373For Sale
 MLS ID #38272507, Eva Markham, RE/MAX Integrity. HAR
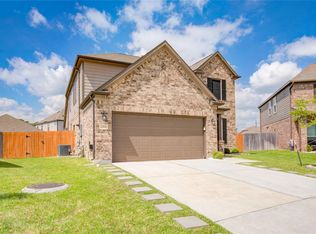
 - $318,0004 bd3 ba2.3k sqft2330 Georgina Falls Dr, Spring, TX 77373For Sale
 MLS ID #68032858, Kristy Chan, Bauhinia Realty, LLC. HAR
