Set on a corner lot in Breckenridge Forest, this 4-bedroom, 2.5-bath home offers a well-planned layout with multiple living areas. The first floor includes a flexible room near the entry, a dining area, and an open kitchen with granite countertops, a large island, gas range, stainless steel appliances, and ample cabinetry. The adjoining living room features a vaulted ceiling, while the first-floor primary suite includes dual sinks and generous storage. Upstairs, three secondary bedrooms surround a full bathroom and game room. A covered patio overlooks the large fenced backyard, providing plenty of possibilities for outdoor use. Additional features include a separate laundry room and attached two-car garage. Convenient access to I-45, Grand Parkway, Beltway 8, Hardy Toll Road, and Bush Intercontinental Airport.
For sale
Price cut: $5K (9/30)
$298,000
2602 Lincolns Meadow Dr, Spring, TX 77373
4beds
2,556sqft
Single Family Residence
Built in 2018
7,731 Square Feet Lot
$295,600 Zestimate®
$117/sqft
$35/mo HOA
What's special
Attached two-car garageStainless steel appliancesDining areaCovered patioCorner lotLarge fenced backyardSeparate laundry room
- 52 days
- 200
- 23
Zillow last checked:
Listing updated:
Listed by:
Bolonda Dumas TREC #0715871 832-561-5804,
Jade Realty EHS LLC
Source: HAR,MLS#: 68033912
Facts & features
Interior
Bedrooms & bathrooms
- Bedrooms: 4
- Bathrooms: 3
- Full bathrooms: 2
- 1/2 bathrooms: 1
Primary bedroom
- Level: First
- Area: 240
- Dimensions: 15 X 16
Bedroom
- Level: Second
- Area: 121
- Dimensions: 11 X 11
Bedroom
- Level: Second
- Area: 132
- Dimensions: 11 x 12
Bedroom
- Level: Second
- Area: 144
- Dimensions: 12 X 12
Other
- Level: First
Dining room
- Level: First
Game room
- Level: Second
Kitchen
- Level: First
Living room
- Level: First
Utility room
- Level: First
Heating
- Natural Gas
Cooling
- Ceiling Fan(s), Electric
Appliances
- Included: Disposal, Refrigerator, Freestanding Oven, Microwave, Gas Range, Dishwasher
- Laundry: Electric Dryer Hookup, Washer Hookup
Features
- High Ceilings, Vaulted Ceiling, 2 Bedrooms Up, 3 Bedrooms Up, Primary Bed - 1st Floor, Walk-In Closet(s)
- Flooring: Carpet, Tile
Interior area
- Total structure area: 2,556
- Total interior livable area: 2,556 sqft
Property
Parking
- Total spaces: 2
- Parking features: Attached
- Attached garage spaces: 2
Features
- Stories: 2
- Patio & porch: Covered
- Fencing: Back Yard,Full
Lot
- Size: 7,731 Square Feet
- Features: Corner Lot, 1/4 Up to 1/2 Acre
Details
- Parcel number: 1389860050042
Construction
Type & style
- Home type: SingleFamily
- Architectural style: Traditional
- Property subtype: Single Family Residence
Materials
- Brick, Cement Siding
- Foundation: Slab
- Roof: Composition
Condition
- New construction: No
- Year built: 2018
Utilities & green energy
- Water: Water District
Community & HOA
Community
- Subdivision: Breckenridge Forest Sec 13
HOA
- Has HOA: Yes
- HOA fee: $420 annually
Location
- Region: Spring
Financial & listing details
- Price per square foot: $117/sqft
- Tax assessed value: $318,130
- Annual tax amount: $8,541
- Date on market: 8/28/2026
Estimated market value
$295,600
$281,000 - $310,000
$2,182/mo
Price history
| Date | Event | Price |
|---|---|---|
| 9/30/2026 | Price change | $298,000-1.7%$117/sqft |
Source:  HAR #68033912 Report a problem HAR #68033912 Report a problem | ||
| 8/28/2026 | Listed for sale | $303,000+1%$119/sqft |
Source: HAR #68033912 Report a problem | ||
| 5/30/2026 | Listing removed | $300,000$117/sqft |
Source: HAR #10756938 Report a problem | ||
| 3/23/2026 | Price change | $300,000-9.1%$117/sqft |
Source: HAR #10756938 Report a problem | ||
| 2/25/2026 | Listed for sale | $330,000$129/sqft |
Source: HAR #10756938 Report a problem | ||
Public tax history
| Year | Property taxes | Tax assessment |
|---|---|---|
| 2025 | $2,334 -1.3% | $318,130 -3.8% |
| 2024 | $2,365 +22.3% | $330,636 -7.2% |
| 2023 | $1,934 -18.7% | $356,338 +14.8% |
| 2022 | $2,378 | $310,271 +24.7% |
| 2021 | -- | $248,723 +6.7% |
| 2020 | $1,971 +64.1% | $233,195 +66.7% |
| 2019 | $1,201 | $139,875 |
| 2018 | -- | -- |
Find assessor info on the county website
Monthly payment
Est. payment
Payment breakdown
Explore the cost of this home by adjusting the details. Changes won't be saved.Climate risks
Neighborhood: 77373
Nearby schools
Schools provided by the listing agent
- Elementary: Gloria Marshall Elementary School
- Middle: Ricky C Bailey M S
- High: Spring High School
Source: HAR. This data may not be complete. We recommend contacting the local school district to confirm school assignments for this home.
Similar homes
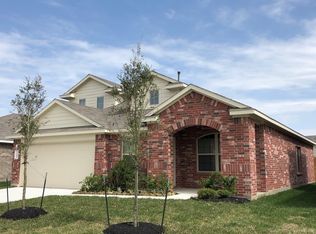
- $289,0003 bd2 ba1.6k sqft23202 Joy Ridge Dr, Spring, TX 77373For Sale
 MLS ID #37115461, Tabata Cooke, Executive Texas Realty. HAR
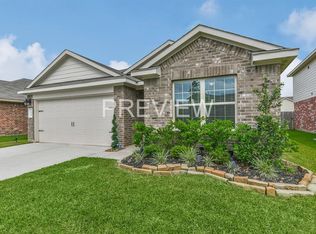
 - $290,0004 bd3 ba2k sqft23610 Fallen Cone St, Spring, TX 77373For Sale
 MLS ID #59346950, Alexandria Boxie, eXp Realty LLC. HAR
 - $310,0005 bd3 ba2.6k sqft5006 Forest Hurst Gln, Spring, TX 77373For Sale
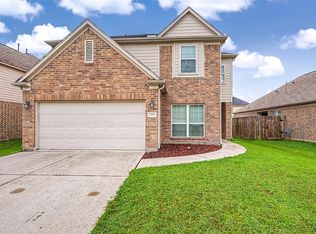 MLS ID #38812731, Heman Wang, Keller Williams Premier Realty. HAR
 - $394,0004 bd4 ba3.1k sqft24511 Stratton Creek Dr, Spring, TX 77373For Sale
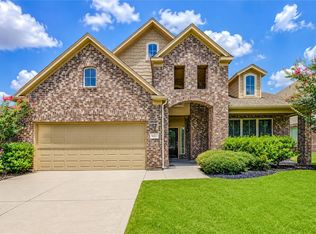 MLS ID #35250600, Gina Berlin, RE/MAX Partners. HAR
