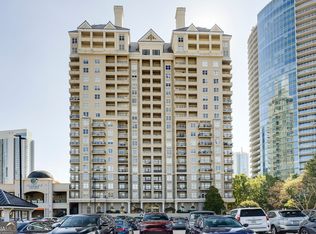
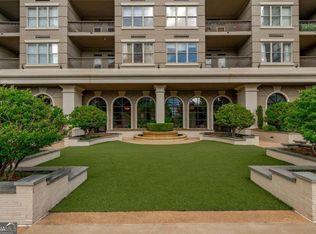
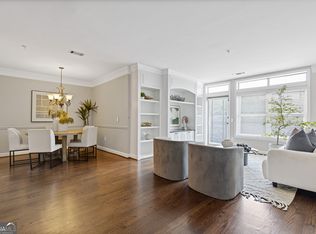
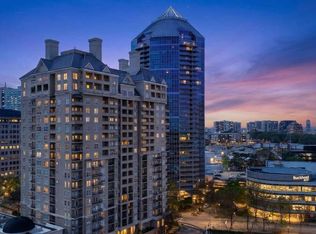
Experience elevated Buckhead living in this beautifully updated 14th-floor condominium at Meridian Buckhead. This move-in ready 1-bedroom, 1-bath residence offers an open-concept layout with abundant natural light, hardwood floors, a spacious living area, and floor-to-ceiling windows showcasing sweeping city views. The kitchen features granite countertops, stainless steel appliances, and ample cabinet space, making it ideal for both everyday living and entertaining. The oversized primary suite includes a generous walk-in closet and a well-appointed bath. Enjoy the convenience of in-unit laundry, a deeded parking space, and low-maintenance luxury living. Meridian Buckhead offers resort-style amenities including a 24-hour concierge, rooftop pool, fitness center, theater room, clubroom, outdoor grilling areas, tennis and pickleball courts, dog park, and beautifully landscaped gardens. Located in the heart of Buckhead, you're just steps from premier shopping, dining, MARTA, and some of Atlanta's best entertainment. Whether you're a first-time buyer, downsizing, or looking for the perfect in-town retreat, this exceptional residence delivers location, lifestyle, and value.
Active
$255,000
3334 Peachtree Rd NE APT 1410, Atlanta, GA 30326
1beds
793sqft
Single Family Residence, High Rise
Built in 1997
784 Square Feet Lot
$249,000 Zestimate®
$322/sqft
$523/mo HOA
What's special
Hardwood floorsTennis and pickleball courtsDog parkOpen-concept layoutAbundant natural lightStainless steel appliancesAmple cabinet space
- 39 days |
- 691 |
- 37 |
Zillow last checked:
Listing updated:
Listed by:
Eric Helm 404-732-2195,
Keller Williams West Atlanta
Source: GAMLS,MLS#: 10797358
Facts & features
Interior
Bedrooms & bathrooms
- Bedrooms: 1
- Bathrooms: 1
- Full bathrooms: 1
- Main level bathrooms: 1
- Main level bedrooms: 1
Rooms
- Room types: Laundry
Kitchen
- Features: Breakfast Bar
Heating
- Central, Electric
Cooling
- Central Air, Electric
Appliances
- Included: Cooktop, Dishwasher, Disposal, Double Oven, Dryer, Electric Water Heater, Microwave, Refrigerator, Washer
- Laundry: In Kitchen
Features
- Double Vanity, High Ceilings, Walk-In Closet(s)
- Flooring: Hardwood, Tile
- Basement: None
- Has fireplace: No
- Common walls with other units/homes: 2+ Common Walls
Interior area
- Total structure area: 793
- Total interior livable area: 793 sqft
- Finished area above ground: 793
- Finished area below ground: 0
Property
Parking
- Total spaces: 1
- Parking features: Assigned, Garage, Garage Door Opener
- Has garage: Yes
Features
- Levels: One
- Stories: 1
- Exterior features: Balcony
- Has private pool: Yes
- Pool features: In Ground
- Has view: Yes
- View description: City
- Body of water: None
Lot
- Size: 784 Square Feet
- Features: City Lot
Details
- Parcel number: 17 006200022102
Construction
Type & style
- Home type: SingleFamily
- Architectural style: Traditional
- Property subtype: Single Family Residence, High Rise
- Attached to another structure: Yes
Materials
- Other
- Roof: Composition
Condition
- Resale
- New construction: No
- Year built: 1997
Utilities & green energy
- Electric: 220 Volts
- Sewer: Public Sewer
- Water: Public
- Utilities for property: Cable Available, Electricity Available, Sewer Available, Water Available
Community & HOA
Community
- Features: Clubhouse, Fitness Center, Pool, Sidewalks, Near Public Transport, Walk To Schools, Near Shopping
- Security: Fire Sprinkler System, Key Card Entry, Smoke Detector(s)
- Subdivision: Meridian
HOA
- Has HOA: Yes
- Services included: Maintenance Structure, Maintenance Grounds, Pest Control, Swimming, Trash
- HOA fee: $6,276 annually
Location
- Region: Atlanta
Financial & listing details
- Price per square foot: $322/sqft
- Tax assessed value: $235,800
- Annual tax amount: $2,252
- Date on market: 7/9/2026
- Cumulative days on market: 40 days
- Listing agreement: Exclusive Agency
- Listing terms: Cash,Conventional
- Electric utility on property: Yes
Estimated market value
$249,000
$237,000 - $261,000
$2,079/mo
Price history
| Date | Event | Price |
|---|---|---|
| 7/9/2026 | Listed for sale | $255,000-1.9%$322/sqft |
Source:  GAMLS #10797358 Report a problem GAMLS #10797358 Report a problem | ||
| 6/28/2026 | Listing removed | $260,000$328/sqft |
Source: GAMLS #10682958 Report a problem | ||
| 6/3/2026 | Price change | $260,000-3.7%$328/sqft |
Source:  FMLS GA #7712506 Report a problem FMLS GA #7712506 Report a problem | ||
| 3/10/2026 | Price change | $270,000-3.6%$340/sqft |
Source: FMLS GA #7712506 Report a problem | ||
| 2/2/2026 | Price change | $280,000-3.4%$353/sqft |
Source: GAMLS #10682958 Report a problem | ||
| 12/2/2025 | Listed for sale | $290,000+3.6%$366/sqft |
Source: Owner Report a problem | ||
| 7/29/2022 | Sold | $280,000+0%$353/sqft |
Source: FMLS GA #7066899 Report a problem | ||
| 7/1/2022 | Pending sale | $279,999$353/sqft |
Source: GAMLS #20051356 Report a problem | ||
| 6/25/2022 | Contingent | $279,999$353/sqft |
Source: FMLS GA #7066899 Report a problem | ||
| 6/24/2022 | Listed for sale | $279,999+32.7%$353/sqft |
Source: GAMLS #20051356 Report a problem | ||
| 10/29/2020 | Sold | $211,000-4%$266/sqft |
Source:  GAMLS #8869943 Report a problem GAMLS #8869943 Report a problem | ||
| 10/13/2020 | Pending sale | $219,900$277/sqft |
Source: Keller Williams Atl. Midtown #8869943 Report a problem | ||
| 10/7/2020 | Listed for sale | $219,9000%$277/sqft |
Source: Keller Wms Re Atl Midtown #6792850 Report a problem | ||
| 11/9/2018 | Sold | $220,000-7.9%$277/sqft |
Source: GAMLS #8415569 Report a problem | ||
| 7/10/2018 | Listed for sale | $239,000+3.9%$301/sqft |
Source: KELLER WILLIAMS REALTY CITYSIDE #6040351 Report a problem | ||
| 8/11/2017 | Sold | $230,000-6.1%$290/sqft |
Source:  FMLS GA #5813820 Report a problem FMLS GA #5813820 Report a problem | ||
| 7/5/2017 | Pending sale | $245,000$309/sqft |
Source: INQ Realty, LLC #5813820 Report a problem | ||
| 6/15/2017 | Price change | $245,000-2%$309/sqft |
Source: INQ Realty, LLC #5813820 Report a problem | ||
| 5/1/2017 | Price change | $250,000-3.8%$315/sqft |
Source: INQ Realty, LLC #5813820 Report a problem | ||
| 4/17/2017 | Listed for sale | $260,000$328/sqft |
Source: INQ Realty, LLC #5813820 Report a problem | ||
| 4/11/2017 | Pending sale | $260,000$328/sqft |
Source: INQ Realty, LLC #5813820 Report a problem | ||
| 3/23/2017 | Price change | $260,000-5.5%$328/sqft |
Source: INQ Realty, LLC #5813820 Report a problem | ||
| 3/3/2017 | Listed for sale | $275,000+50.7%$347/sqft |
Source: INQ Realty, LLC #5813820 Report a problem | ||
| 3/21/2014 | Sold | $182,500+1.4%$230/sqft |
Source: FMLS GA #5250462 Report a problem | ||
| 2/25/2014 | Pending sale | $180,000$227/sqft |
Source: Charlesworth Realty Group, LLC #5250462 Report a problem | ||
| 2/17/2014 | Listed for sale | $180,000$227/sqft |
Source: Charlesworth Realty Group, LLC #5250462 Report a problem | ||
Public tax history
| Year | Property taxes | Tax assessment |
|---|---|---|
| 2025 | $2,252 -42.5% | $94,320 -1.3% |
| 2024 | $3,914 +28.3% | $95,600 |
| 2023 | $3,050 -10.8% | $95,600 +13.1% |
| 2022 | $3,421 +2.9% | $84,520 +3% |
| 2021 | $3,323 -8.6% | $82,040 -6.6% |
| 2020 | $3,635 +8.8% | $87,800 -49.1% |
| 2019 | $3,339 | $172,560 +116.5% |
| 2018 | $3,339 | $79,720 +25.1% |
| 2017 | $3,339 +115.8% | $63,720 |
| 2016 | $1,547 -0.2% | $63,720 |
| 2015 | $1,551 -1.8% | $63,720 |
| 2014 | $1,579 +86.3% | $63,720 +32.6% |
| 2013 | $847 | $48,040 |
| 2012 | -- | $48,040 |
| 2011 | -- | $48,040 -13.8% |
| 2010 | $1,396 | $55,760 -15.7% |
| 2009 | -- | $66,120 -6.1% |
| 2008 | -- | $70,440 -0.1% |
| 2007 | $742 | $70,480 |
Find assessor info on the county website
Monthly payment
Est. payment
Payment breakdown
Explore the cost of this home by adjusting the details. Changes won't be saved.Climate risks
Neighborhood: North Buckhead
Nearby schools
GreatSchools rating
- 7/10Smith Elementary SchoolGrades: PK-5Distance: 0.6 mi
- 8/10Sutton Middle SchoolGrades: 6-8Distance: 2.4 mi
- 7/10North Atlanta High SchoolGrades: 9-12Distance: 4.5 mi
Schools provided by the listing agent
- Elementary: Smith
- Middle: Sutton
- High: North Atlanta
Source: GAMLS. This data may not be complete. We recommend contacting the local school district to confirm school assignments for this home.
- $253,5001 bd1 ba1k sqft3334 Peachtree Rd NE APT 101, Atlanta, GA 30326Sold
- $364,5002 bd2 ba1.4k sqft3334 Peachtree Rd NE APT 103, Atlanta, GA 30326For Sale

- $385,0002 bd2 ba1.8k sqft3334 Peachtree Rd NE APT 107, Atlanta, GA 30326Sold
- $379,9003 bd2 ba1.6k sqft3334 Peachtree Rd NE APT 109, Atlanta, GA 30326For Sale
- $345,0002 bd2 ba1.4k sqft3334 Peachtree Rd NE APT 312, Atlanta, GA 30326Sold
- $289,0001 bd1 ba-- sqft3334 Peachtree Rd NE APT 314, Atlanta, GA 30326For Sale
- $406,2002 bd2 ba-- sqft3334 Peachtree Rd NE APT 403, Atlanta, GA 30326Off Market
- $265,0001 bd1 ba998 sqft3334 Peachtree Rd NE APT 802, Atlanta, GA 30326Sold
- $229,0001 bd1 ba793 sqft3334 Peachtree Rd NE APT 911, Atlanta, GA 30326For Sale
A local agent can set up tours, give advice and negotiate with sellers.
Similar homes
- $239,0001 bd1 ba1k sqft3338 Peachtree Rd NE APT 903, Atlanta, GA 30326Active

 MLS ID #10817610, Frederick Quinn, Broker Boys Realty. GAMLS
 - $229,9001 bd1 ba800 sqft3338 Peachtree Rd NE APT 1105, Atlanta, GA 30326Active
 MLS ID #10820182, Elnaz Sajadieh, Compass. GAMLS
 - $229,0001 bd1 ba793 sqft3334 Peachtree Rd NE APT 911, Atlanta, GA 30326Active Under Contract
 MLS ID #10718688, Adrianna Angelone, Compass. GAMLS
 - $219,9001 bd1 ba800 sqft3338 Peachtree Rd NE APT 705, Atlanta, GA 30326Active
 MLS ID #10799538, Reginald Gholston, Keller Williams West Atlanta. GAMLS
 - $220,0001 bd1 ba1k sqft3334 Peachtree Rd NE APT 1001, Atlanta, GA 30326ActiveMLS ID #10816912, Marc Castillo, Coldwell Banker Realty. GAMLS
- $269,9001 bd1 ba698 sqft3324 Peachtree Rd NE Unit 1915, Atlanta, GA 30326ActiveMLS ID #10703790, Justin Landis, Bolst, Inc.. GAMLS
- $295,0001 bd1 ba880 sqft3445 Stratford Rd NE APT 2306, Atlanta, GA 30326ActiveMLS ID #10807076, Tammy Bult, Engel & V?lkers Atlanta. GAMLS
- $295,0001 bd1 ba880 sqft3445 Stratford Rd NE APT 1105, Atlanta, GA 30326ActiveMLS ID #10813391, Tammy Bult, Engel & V?lkers Atlanta. GAMLS
- $274,9001 bd1 ba789 sqft3324 Peachtree Rd NE Unit 1307, Atlanta, GA 30326ActiveMLS ID #10702017, Chad Hull, The Agency - Atlanta Metro. GAMLS
- $305,0001 bd1 ba880 sqft3445 Stratford Rd NE APT 1405, Atlanta, GA 30326ActiveMLS ID #10784590, Tammy Bult, Engel & V?lkers Atlanta. GAMLS
- $265,0001 bd1 ba889 sqft325 E Paces Ferry Rd NE APT 504, Atlanta, GA 30305For Sale
 MLS ID #7811125, Adam Sobel, Keller Williams Rlty Consultants. FMLS GA
 - $255,0001 bd1 ba800 sqft3040 Peachtree Rd NW Unit 613, Atlanta, GA 30305ActiveMLS ID #10727559, Colin Peebles, HomeSmart. GAMLS
- $270,0001 bd1 ba869 sqft325 E Paces Ferry Rd NE APT 1704, Atlanta, GA 30305ActiveMLS ID #10770397, King Moore Group, Keller Williams Realty. GAMLS
- $265,0001 bd1 ba792 sqft250 Pharr Rd #1914, Atlanta, GA 30305ActiveMLS ID #10710745, Andrew Leffler, Method Real Estate Advisors. GAMLS
- $249,9001 bd1 ba800 sqft3040 Peachtree Rd NW Unit 606, Atlanta, GA 30305ActiveMLS ID #10684859, Catherine LaMon, Keller Williams Realty Buckhead. GAMLS
- $239,9001 bd1 ba743 sqft400 W Peachtree St NW Unit 1812, Atlanta, GA 30308ActiveMLS ID #10825386, Justin Landis, Bolst, Inc.. GAMLS
- $229,5001 bd1 ba713 sqft3040 Peachtree Rd NW Unit 1605, Atlanta, GA 30305For SaleMLS ID #7792314, Elizabeth Bairstow, Atlanta Fine Homes Sotheby's International. FMLS GA
- $324,9001 bd1 ba706 sqft3324 Peachtree Rd NE Unit 2804, Atlanta, GA 30326ActiveMLS ID #10712646, Heather A Pitts, Ansley RE | Christie's Int'l RE. GAMLS
- $277,0001 bd1 ba770 sqft3040 Peachtree Rd NW Unit 702, Atlanta, GA 30305ActiveMLS ID #10789107, Amber Bates, Coldwell Banker Realty. GAMLS
- $249,9001 bd1 ba807 sqft2870 Pharr Ct S #Nw-1209, Atlanta, GA 30305For SaleMLS ID #7749887, Trevor Russell, Compass. FMLS GA
