Beautifully maintained 2 story home with 4-bedroom, 2.5-bath and a spacious upstairs loft/game room in a highly sought-after McCrary Meadows Community. This open-concept floor plan features a stunning kitchen with a large granite island, breakfast bar, walk-in pantry and stainless steel appliances overlooking the inviting family room. A custom floor to ceiling stone wall with electric fireplace creates a beautiful focal point, adding warmth and style.The private primary suite offers a corner soaking tub & separate shower, dual vanities, and oversized walk-in closet! Enjoy outdoor living on the extended covered patio with gas stub, ready for your future outdoor kitchen. Additional features include a full sprinkler system and energy-efficient HVAC. Located within walking distance of the community pool, recreation courts, and pavilion, this move in ready home offers perfect combination of comfort, convenience, and modern living. Seller is open to NEGOTIATION!
For sale
Price cut: $15K (9/16)
$354,000
3335 Karleigh Way, Richmond, TX 77406
4beds
2,268sqft
Single Family Residence
Built in 2017
6,442 Square Feet Lot
$345,500 Zestimate®
$156/sqft
$54/mo HOA
What's special
Open-concept floor planInviting family roomStainless steel appliancesLarge granite islandOversized walk-in closetStunning kitchenDual vanities
- 88 days
- 128
- 11
Zillow last checked:
Listing updated:
Listed by:
William Brimage TREC #0850653 832-972-2999,
Keller Williams Realty Southwest
Source: HAR,MLS#: 37349761
Facts & features
Interior
Bedrooms & bathrooms
- Bedrooms: 4
- Bathrooms: 3
- Full bathrooms: 2
- 1/2 bathrooms: 1
Primary bedroom
- Level: First
- Area: 180
- Dimensions: 12x15
Bedroom
- Level: Second
- Area: 176
- Dimensions: 11x16
Bedroom
- Level: Second
- Area: 154
- Dimensions: 11x14
Bedroom
- Level: Second
- Area: 143
- Dimensions: 11x13
Other
- Level: First
Dining room
- Level: First
- Area: 110
- Dimensions: 10x11
Game room
- Level: Second
- Area: 195
- Dimensions: 15x13
Primary bath
- Level: First
Heating
- Natural Gas
Cooling
- Electric
Appliances
- Included: Disposal, Microwave, Dishwasher
Features
- Number of fireplaces: 1
- Fireplace features: Electric
Interior area
- Total structure area: 2,268
- Total interior livable area: 2,268 sqft
Property
Parking
- Total spaces: 2
- Parking features: Attached
- Attached garage spaces: 2
Features
- Stories: 2
- Patio & porch: Covered
Lot
- Size: 6,442 Square Feet
- Features: Subdivided, 0 Up To 1/4 Acre
Details
- Parcel number: 5296010040500901
Construction
Type & style
- Home type: SingleFamily
- Architectural style: Traditional
- Property subtype: Single Family Residence
Materials
- Brick, Vinyl Siding
- Foundation: Slab
- Roof: Composition
Condition
- New construction: No
- Year built: 2017
Details
- Builder name: Lennar
Utilities & green energy
- Sewer: Public Sewer
- Water: Public
Green energy
- Energy efficient items: HVAC>13 SEER
Community & HOA
Community
- Subdivision: Mccrary Meadows
HOA
- Has HOA: Yes
- HOA fee: $650 annually
Location
- Region: Richmond
Financial & listing details
- Price per square foot: $156/sqft
- Tax assessed value: $341,746
- Annual tax amount: $8,833
- Date on market: 7/17/2026
- Listing terms: Cash,Conventional,FHA,VA Loan
- Road surface type: Concrete
Estimated market value
$345,500
$328,000 - $363,000
$2,646/mo
Price history
| Date | Event | Price |
|---|---|---|
| 9/16/2026 | Price change | $354,000-4.1%$156/sqft |
Source:  HAR #37349761 Report a problem HAR #37349761 Report a problem | ||
| 7/17/2026 | Listed for sale | $369,000$163/sqft |
Source: HAR #37349761 Report a problem | ||
Public tax history
| Year | Property taxes | Tax assessment |
|---|---|---|
| 2025 | $3,382 -0.2% | $336,012 +10% |
| 2024 | $3,388 +12.3% | $305,465 +10% |
| 2023 | $3,017 -15% | $277,695 +10% |
| 2022 | $3,550 +5.3% | $252,450 +10% |
| 2021 | $3,371 +1.5% | $229,500 +2.9% |
| 2020 | $3,322 -3.1% | $223,010 +0.2% |
| 2019 | $3,429 +0.1% | $222,660 +3.9% |
| 2018 | $3,425 +359.8% | $214,210 +614% |
| 2017 | $745 | $30,000 +25% |
| 2016 | $745 | $24,000 |
Find assessor info on the county website
Monthly payment
Est. payment
Payment breakdown
Explore the cost of this home by adjusting the details. Changes won't be saved.Climate risks
Neighborhood: 77406
Nearby schools
Schools provided by the listing agent
- Elementary: Frost Elementary School (Lamar)
- Middle: Briscoe Junior High School
- High: Foster High School
Source: HAR. This data may not be complete. We recommend contacting the local school district to confirm school assignments for this home.
Similar homes
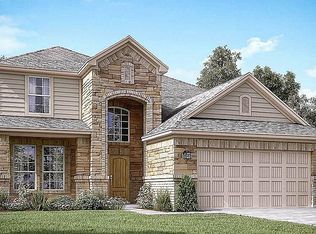
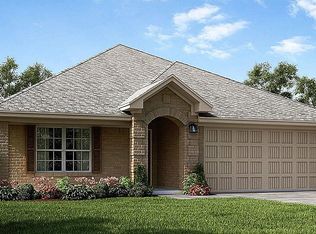
- $361,0004 bd3 ba2.3k sqft3306 Driftwood Meadow Ln, Richmond, TX 77406For Sale
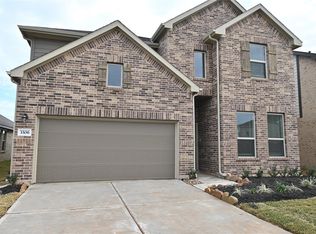 MLS ID #53527648, Marlem Conde, AREA Texas Realty. HAR
 - $340,0004 bd3 ba2.2k sqft3311 Andlor Hills Dr, Richmond, TX 77406For Sale
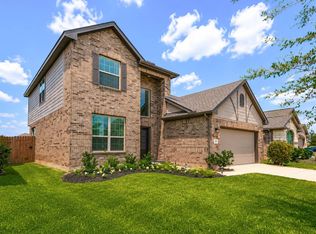 MLS ID #15271170, Nidia Salazar, Vive Realty LLC. HAR
 - $348,0003 bd3 ba2.4k sqft3823 Singing Flower Ln, Richmond, TX 77406For Sale
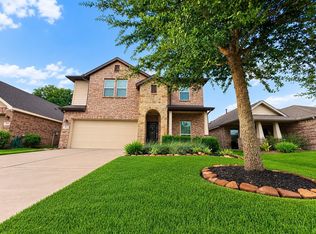 MLS ID #47055926, Moira Holden, Better Homes and Gardens Real Estate Gary Greene - West Gray. HAR
 - $350,0004 bd3 ba2.2k sqft3710 McCrary Falls Way, Richmond, TX 77406For Sale
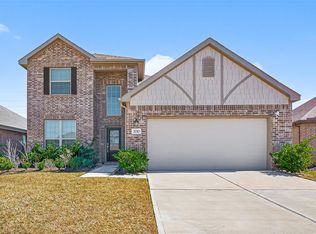 MLS ID #76737494, Harold Xia, Forever Realty, LLC. HAR
