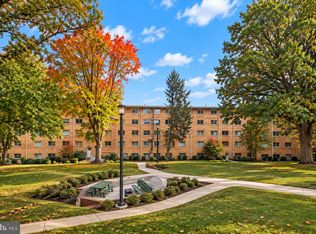
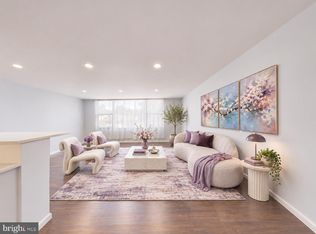
Step inside this warm and inviting condo that is an A+ location, close to Bailey's Crossroads, shopping, Trader Joe's, restaurants and major commuter routes. Once inside this well-priced condo, you will immediately appreciate the abundance of natural light and comfortable, well-designed layout. The spacious kitchen features plenty of cabinetry and granite countertops that flow seamlessly into the dining area, creating a functional space that opens to the generously sized living room. With its courtyard-facing exposure, the living room offers a peaceful, inviting setting. The large bedroom is bright and comfortable, featuring a massive closet with plenty of storage. The full bathroom offers a tub and well-appointed vanity, while the in-unit washer/dryer combination adds everyday convenience. One of the unit's most appealing features is its private balcony overlooking mature trees and a lush green space, creating a serene backdrop. Whether you're enjoying your morning coffee on the balcony or entertaining family and friends in the living room, this gem offers the perfect blend of a quiet atmosphere with all the convenience of condo living. The unit also includes one assigned outside parking space in a convenient lot steps away. Photos have been virtually enhanced.
For sale
$273,000
3336 Spring Ln APT A30, Falls Church, VA 22041
1beds
760sqft
Condominium
Built in 1964
-- sqft lot
$-- Zestimate®
$359/sqft
$524/mo HOA
What's special
Comfortable well-designed layoutAbundance of natural lightGranite countertopsSpacious kitchenPlenty of cabinetryCourtyard-facing exposure
- 59 days
- 225
- 28
Zillow last checked:
Listing updated:
Listed by:
Natalie Roy 703-819-4915,
KW Metro Center 7032246000,
Co-Listing Agent: Sasha Saba Dane 703-868-9007,
KW Metro Center
Source: Bright MLS,MLS#: VAFX2341766
Facts & features
Interior
Bedrooms & bathrooms
- Bedrooms: 1
- Bathrooms: 1
- Full bathrooms: 1
- Main level bathrooms: 1
- Main level bedrooms: 1
Rooms
- Room types: Living Room, Dining Room, Kitchen, Bedroom 1, Laundry, Bathroom 1
Bedroom 1
- Level: Main
Bathroom 1
- Level: Main
Dining room
- Level: Main
Kitchen
- Level: Main
Laundry
- Level: Main
Living room
- Level: Main
Heating
- Forced Air, Natural Gas
Cooling
- Central Air, Electric
Appliances
- Included: Microwave, Dishwasher, Disposal, Dryer, Exhaust Fan, Ice Maker, Refrigerator, Cooktop, Washer, Gas Water Heater
- Laundry: Washer In Unit, Dryer In Unit, Laundry Room, In Unit
Features
- Breakfast Area, Dining Area, Floor Plan - Traditional, Kitchen - Galley, Kitchen - Gourmet, Upgraded Countertops, Dry Wall
- Flooring: Ceramic Tile, Carpet, Hardwood, Wood
- Windows: Window Treatments
- Has basement: No
- Has fireplace: No
Interior area
- Total structure area: 760
- Total interior livable area: 760 sqft
- Finished area above ground: 760
- Finished area below ground: 0
Property
Parking
- Total spaces: 65
- Parking features: Parking Lot
Accessibility
- Accessibility features: None
Features
- Levels: One
- Stories: 1
- Exterior features: Street Lights, Sidewalks
- Pool features: None
- Has view: Yes
- View description: Trees/Woods
Lot
- Features: Backs to Trees, Suburban
Details
- Additional structures: Above Grade, Below Grade
- Parcel number: 0612 47A 0030
- Zoning: 220
- Special conditions: Standard
Construction
Type & style
- Home type: Condo
- Architectural style: Traditional
- Property subtype: Condominium
- Attached to another structure: Yes
Materials
- Brick
Condition
- Excellent
- New construction: No
- Year built: 1964
Utilities & green energy
- Sewer: Public Sewer
- Water: Public
Community & HOA
Community
- Condo and coop fee: $524 monthly
- Subdivision: Regency At Baileys
HOA
- Has HOA: No
- Amenities included: Common Grounds
- Services included: Common Area Maintenance, Maintenance Structure, Lawn Care Front, Maintenance Grounds, Management, Reserve Funds, Road Maintenance, Sewer, Snow Removal, Trash, Water
- HOA name: Regency
Location
- Region: Falls Church
Financial & listing details
- Price per square foot: $359/sqft
- Tax assessed value: $252,330
- Annual tax amount: $3,589
- Date on market: 9/18/2026
- Listing agreement: Exclusive Right To Sell
- Listing terms: Assumable,Cash,Conventional,1031 Exchange,Private Financing Available,VA Loan
- Ownership: Condominium
Estimated market value
Not available
Estimated sales range
Not available
Not available
Price history
| Date | Event | Price |
|---|---|---|
| 11/7/2026 | Listed for rent | $1,800+2.9%$2/sqft |
Source: Zillow Rentals Report a problem | ||
| 9/18/2026 | Listed for sale | $273,000+25.2%$359/sqft |
Source:  Bright MLS #VAFX2341766 Report a problem | ||
| 7/9/2022 | Listing removed | -- |
Source: Zillow Rental Manager Report a problem | ||
| 6/30/2022 | Listed for rent | $1,750+2.9%$2/sqft |
Source: Zillow Rental Manager Report a problem | ||
| 2/27/2021 | Listing removed | -- |
Source: Owner Report a problem | ||
| 8/29/2020 | Listing removed | $1,700$2/sqft |
Source: Owner Report a problem | ||
| 7/28/2020 | Sold | $218,000+1.4%$287/sqft |
Source: Public Record Report a problem | ||
| 7/28/2020 | Listed for rent | $1,700+6.3%$2/sqft |
Source: Owner Report a problem | ||
| 7/3/2020 | Listed for sale | $215,000$283/sqft |
Source: RE/MAX Allegiance #VAFX1137310 Report a problem | ||
| 6/12/2020 | Listing removed | $1,599$2/sqft |
Source: Choice Property Management Services LLC #VAFX1129876 Report a problem | ||
| 5/27/2020 | Price change | $1,599-3.1%$2/sqft |
Source: Choice Property Management Services LLC #VAFX1129876 Report a problem | ||
| 5/2/2020 | Listed for rent | $1,650+10%$2/sqft |
Source: Choice Property Management Services LLC #VAFX1129876 Report a problem | ||
| 6/13/2017 | Listing removed | $1,500$2/sqft |
Source: Choice Property Management Services LLC #FX9941697 Report a problem | ||
| 5/16/2017 | Price change | $1,500+7.5%$2/sqft |
Source: Choice Property Management Services LLC #FX9941697 Report a problem | ||
| 4/12/2017 | Price change | $1,395-12.8%$2/sqft |
Source: Zillow Rental Manager Report a problem | ||
| 3/7/2017 | Listed for rent | $1,600+10.3%$2/sqft |
Source: Zillow Rental Manager Report a problem | ||
| 5/14/2013 | Listing removed | $1,450$2/sqft |
Source: Joe Leopold Report a problem | ||
| 4/4/2013 | Listed for rent | $1,450$2/sqft |
Source: Joe Leopold Report a problem | ||
Public tax history
| Year | Property taxes | Tax assessment |
|---|---|---|
| 2026 | $2,959 +1.8% | $252,330 +2% |
| 2025 | $2,907 -0.2% | $247,380 |
| 2024 | $2,913 +8.4% | $247,380 +5% |
| 2023 | $2,687 +13.5% | $235,600 +15% |
| 2022 | $2,367 | $204,870 |
| 2021 | -- | $204,870 +23.9% |
| 2020 | $1,977 | $165,350 |
| 2019 | $1,977 +5.9% | $165,350 +6% |
| 2018 | $1,866 +21.3% | $155,990 +19% |
| 2017 | $1,539 -15% | $131,080 -15% |
| 2016 | $1,810 +8.9% | $154,210 +5% |
| 2015 | $1,661 +5.2% | $146,870 +5% |
| 2014 | $1,579 | $139,880 +20% |
| 2013 | -- | $116,570 +4.1% |
| 2012 | -- | $111,970 -6% |
| 2011 | -- | $119,120 -14% |
| 2010 | -- | $138,510 -5% |
| 2009 | -- | $145,800 -40% |
| 2008 | -- | $243,000 |
| 2007 | -- | -- |
Find assessor info on the county website
Monthly payment
Est. payment
Payment breakdown
Explore the cost of this home by adjusting the details. Changes won't be saved.Climate risks
Neighborhood: 22041
Nearby schools
Schools provided by the listing agent
- Elementary: Glen Forest
- Middle: Glasgow
- High: Justice
- District: Fairfax County Public Schools
Source: Bright MLS. This data may not be complete. We recommend contacting the local school district to confirm school assignments for this home.
- $247,4001 bd1 ba830 sqft3336 Spring Ln APT A46, Falls Church, VA 22041Off Market
- $228,1001 bd1 ba830 sqft3336 Spring Ln APT A36, Falls Church, VA 22041Off Market
- $283,4002 bd1 ba1k sqft3336 Spring Ln APT A22, Falls Church, VA 22041Off Market
- $301,9002 bd1 ba1k sqft3336 Spring Ln APT A34, Falls Church, VA 22041Off Market

Similar homes
- $215,0001 bd1 ba778 sqftColumbia Knolls, Arlington, VA 22204For Sale
 MLS ID #VAAR2081536, Cheryl Wood, Redfin Corporation. Bright MLS
- $249,0002 bd1 ba1.1k sqftForty Six Hundred, Alexandria, VA 22304For Sale
 MLS ID #VAAX2068126, DANNY LEUNG, Century 21 Redwood Realty. Bright MLS
- $279,0002 bd2 ba1k sqftWoodburn Village Condo, Annandale, VA 22003For Sale
 MLS ID #VAFX2348620, Allison Gillette, Paul Wesley Real Estate. Bright MLS
- $255,0001 bd1 ba815 sqftGreenhouse, Alexandria, VA 22304For Sale
 MLS ID #VAAX2066152, Luke McColgan, KW Metro Center. Bright MLS
- $290,0002 bd1 ba875 sqftBolling Brook, Alexandria, VA 22302For SaleMLS ID #VAAX2055526, Lauryn Eadie, Real Broker, LLC. Bright MLS
- $315,0002 bd2 ba1k sqft5051 7th Rd S APT 102, Arlington, VA 22204For SaleMLS ID #VAAR2075176, Mel Davis, RE/MAX Distinctive Real Estate, Inc.. Bright MLS
- $239,5002 bd1 ba928 sqft5919 Quantrell Ave, Alexandria, VA 22312For SaleMLS ID #VAAX2067286, TATYANA CABREJO, Samson Properties. Bright MLS
- $275,0001 bd1 ba855 sqft7640 Provincial Dr APT 314, McLean, VA 22102For SaleMLS ID #VAFX2344008, Dimitri Sotiropoulos, Keller Williams Realty. Bright MLS
- $299,9002 bd2 ba1k sqftSequoyah Condo, Alexandria, VA 22309For SaleMLS ID #VAFX2350162, Megan Thiel, Long & Foster Real Estate, Inc.. Bright MLS
- $294,9001 bd1 ba900 sqft1300 Army Navy Dr APT 125, Arlington, VA 22202For SaleMLS ID #VAAR2080716, Jody Wright, Berkshire Hathaway HomeServices PenFed Realty. Bright MLS
- $299,9002 bd2 ba1k sqftThe Plaza, Alexandria, VA 22304For SaleMLS ID #VAAX2067058, Shaun Murphy, Compass. Bright MLS
- $274,9001 bd1 ba771 sqftExchange At Van Dorn, Alexandria, VA 22304For SaleMLS ID #VAAX2054284, Jenny Arias, Coldwell Banker Realty. Bright MLS
- $299,0001 bd1 ba744 sqftR. L. A. Sw, Washington, DC 20024For SaleMLS ID #DCDC2277478, German Paraud, Jack Realty Group. Bright MLS
- $279,0001 bd1 ba612 sqftBedford Park, Arlington, VA 22201For SaleMLS ID #VAAR2072590, Byron Hudtloff, RE/MAX Executives. Bright MLS
- $255,0002 bd2 ba1k sqft8308 Tobin Rd APT 22, Annandale, VA 22003For SaleMLS ID #VAFX2343842, Cristian Salinas, Samson Properties. Bright MLS
- $299,9002 bd1 ba1k sqftLancaster, Arlington, VA 22204For SaleMLS ID #VAAR2075106, Rick Bosl, KW Metro Center. Bright MLS
- $199,9901 bd2 ba849 sqft301 N Beauregard St APT 202, Alexandria, VA 22312For SaleMLS ID #VAAX2068260, Tammy Son, Curatus Realty. Bright MLS
- $265,0001 bd1 ba437 sqftAlexandria Square, Alexandria, VA 22301For SaleMLS ID #VAAX2065258, Ms. Kristin M Francis, EXP Realty, LLC. Bright MLS
- $229,9002 bd1 ba1.1k sqftForty Six Hundred, Alexandria, VA 22304For SaleMLS ID #VAAX2063868, DANNY LEUNG, Century 21 Redwood Realty. Bright MLS
- $244,9001 bd1 ba789 sqft7600 Tremayne Pl APT 110, Mc Lean, VA 22102For SaleMLS ID #VAFX2336504, Aryan Frizhandi, Long & Foster Real Estate, Inc.. Bright MLS
