WELCOME HOME! Situated on a spacious ¼-acre lot, this 4BR/2BA/2CG pool home offers the perfect blend of comfort, functionality & peace of mind. Enjoy Florida living at its finest with a screen-enclosed solar-heated pool & a screened lanai, ideal for entertaining or relaxing year-round. Inside, the expansive floor plan features formal living & dining rooms enhanced by durable LVP flooring. The upgraded 2024 kitchen is light & bright with a skylight, SS appliances, tiled backsplash, large pantry, breakfast bar, & a seamless flow into the family room. The primary suite is a private retreat with sliders leading to the lanai & pool, a walk-in closet, & an en-suite bath featuring dual vanities, soaking tub, & a tiled shower. The fully fenced backyard includes a storage shed with electricity, providing extra flexibility for hobbies or storage. Major updates: metal roof (2020), re-piped plumbing (2015), WH (2022). Hurricane shutters & panels offer added storm protection.. Paradise Found
Under contract
Price cut: $7K (6/26)
$450,000
3337 Meadowridge Dr, Melbourne, FL 32901
4beds
1,988sqft
:
Get pre-qualified$2,908/mo
Single Family Residence
Built in 1994
0.25 Acres Lot
$441,800 Zestimate®
$226/sqft
$44/mo HOA
What's special
Large pantryBreakfast barScreen-enclosed solar-heated poolExpansive floor planDurable lvp flooringStorage shed with electricitySs appliances
- 143 days |
- 881 |
- 71 |
Zillow last checked:
Listing updated:
Listed by:
Gail O Myers 321-848-1408,
J. Edwards Real Estate
Source: Space Coast AOR,MLS#: 1071122
Facts & features
Interior
Bedrooms & bathrooms
- Bedrooms: 4
- Bathrooms: 2
- Full bathrooms: 2
Heating
- Central, Electric
Cooling
- Central Air, Electric
Appliances
- Included: Dishwasher, Disposal, Dryer, Electric Oven, Electric Range, Electric Water Heater, Microwave, Refrigerator, Washer
- Laundry: Electric Dryer Hookup, Lower Level, Sink, Washer Hookup
Features
- Breakfast Bar, Ceiling Fan(s), Entrance Foyer, Kitchen Island, Open Floorplan, Pantry, Primary Bathroom -Tub with Separate Shower, Split Bedrooms, Vaulted Ceiling(s), Walk-In Closet(s)
- Flooring: Carpet, Laminate
- Windows: Skylight(s)
- Has fireplace: No
Interior area
- Total structure area: 2,496
- Total interior livable area: 1,988 sqft
Property
Parking
- Total spaces: 2
- Parking features: Garage, Garage Door Opener
- Garage spaces: 2
Features
- Levels: One
- Stories: 1
- Patio & porch: Covered, Front Porch, Porch, Rear Porch, Screened
- Exterior features: Storm Shutters
- Has private pool: Yes
- Pool features: Heated, Screen Enclosure, Solar Heat
- Fencing: Back Yard,Vinyl,Wood
- Has view: Yes
- View description: Pool
Lot
- Size: 0.25 Acres
- Features: Dead End Street, Few Trees, Sprinklers In Front, Sprinklers In Rear
Details
- Additional structures: Shed(s)
- Additional parcels included: 2851458
- Parcel number: 2837097900000.00022.00
- Zoning description: Residential
- Special conditions: Standard
Construction
Type & style
- Home type: SingleFamily
- Architectural style: Contemporary
- Property subtype: Single Family Residence
Materials
- Frame, Stucco
- Roof: Metal
Condition
- Updated/Remodeled
- New construction: No
- Year built: 1994
Utilities & green energy
- Sewer: Public Sewer
- Water: Public
- Utilities for property: Cable Available, Cable Connected, Electricity Connected, Sewer Connected, Water Connected
Community & HOA
Community
- Security: Smoke Detector(s)
- Subdivision: Meadowridge I
HOA
- Has HOA: Yes
- Services included: Maintenance Grounds
- HOA fee: $525 annually
- HOA name: Meadowridge I Homeowners Association
- HOA phone: 321-608-0700
Location
- Region: Melbourne
Financial & listing details
- Price per square foot: $226/sqft
- Tax assessed value: $319,590
- Annual tax amount: $3,332
- Date on market: 3/5/2026
- Listing terms: Cash,Conventional,VA Loan
- Road surface type: Asphalt
Estimated market value
$441,800
$420,000 - $464,000
$2,817/mo
Price history
| Date | Event | Price |
|---|---|---|
| 7/14/2026 | Contingent | $450,000$226/sqft |
Source: Space Coast AOR #1071122 Report a problem | ||
| 6/26/2026 | Price change | $450,000-1.5%$226/sqft |
Source: Space Coast AOR #1071122 Report a problem | ||
| 5/15/2026 | Price change | $457,000-1.7%$230/sqft |
Source: Space Coast AOR #1071122 Report a problem | ||
| 4/20/2026 | Price change | $465,000-2.1%$234/sqft |
Source: Space Coast AOR #1071122 Report a problem | ||
| 3/5/2026 | Listed for sale | $475,000+89.2%$239/sqft |
Source: Space Coast AOR #1071122 Report a problem | ||
| 2/3/2016 | Listing removed | $251,000$126/sqft |
Source: CENTURY 21 Indian River Realty #733305 Report a problem | ||
| 1/22/2016 | Price change | $251,000-1.4%$126/sqft |
Source: CENTURY 21 Indian River Realty #733305 Report a problem | ||
| 1/11/2016 | Price change | $254,600-0.9%$128/sqft |
Source: CENTURY 21 Indian River Realty #733305 Report a problem | ||
| 10/19/2015 | Price change | $257,000+2.4%$129/sqft |
Source: CENTURY 21 Indian River Realty #733305 Report a problem | ||
| 9/21/2015 | Listed for sale | $251,000$126/sqft |
Source: CENTURY 21 Indian River Realty #733305 Report a problem | ||
| 9/10/2015 | Pending sale | $251,000$126/sqft |
Source: CENTURY 21 Indian River Realty #733305 Report a problem | ||
| 8/26/2015 | Listed for sale | $251,000+19.5%$126/sqft |
Source: The Real Estate Book #733305 Report a problem | ||
| 4/18/2014 | Sold | $210,000-2.7%$106/sqft |
Source: Space Coast AOR #690238 Report a problem | ||
| 2/27/2014 | Listed for sale | $215,900+9.2%$109/sqft |
Source: Coldwell Banker Residential Real Estate - Central/South Brevard #690238 Report a problem | ||
| 10/25/2013 | Sold | $197,700+47.5%$99/sqft |
Source: Space Coast AOR #676890 Report a problem | ||
| 6/8/1999 | Sold | $134,000+30.7%$67/sqft |
Source: Public Record Report a problem | ||
| 2/3/1994 | Sold | $102,500+376.7%$52/sqft |
Source: Public Record Report a problem | ||
| 10/12/1993 | Sold | $21,500$11/sqft |
Source: Public Record Report a problem | ||
Public tax history
| Year | Property taxes | Tax assessment |
|---|---|---|
| 2025 | $3,332 +5.7% | $223,460 +2.9% |
| 2024 | $3,153 +2.4% | $217,170 +3% |
| 2023 | $3,078 +6.5% | $210,850 +3% |
| 2022 | $2,890 -1.3% | $204,710 +3% |
| 2021 | $2,927 +1.1% | $198,750 +1.4% |
| 2020 | $2,895 -0.8% | $196,010 +2.3% |
| 2019 | $2,918 | $191,610 +1.9% |
| 2018 | $2,918 +0.2% | $188,040 +2.1% |
| 2017 | $2,911 -0.2% | $184,180 +1.4% |
| 2016 | $2,916 -25.1% | $181,600 +7.6% |
| 2015 | $3,893 +64.4% | $168,750 +14.3% |
| 2014 | $2,368 | $147,610 +14.4% |
| 2013 | -- | $129,040 +6.7% |
| 2012 | $1,762 -2.1% | $120,930 -1.3% |
| 2011 | $1,800 -5.2% | $122,480 -10.9% |
| 2010 | $1,898 +11.2% | $137,450 -20.4% |
| 2009 | $1,706 +2.8% | $172,640 -17.8% |
| 2008 | $1,660 -9.3% | $210,000 -9.1% |
| 2007 | $1,831 +1.3% | $231,000 +6.6% |
| 2005 | $1,809 -1.4% | $216,720 +33.4% |
| 2004 | $1,835 -1% | $162,450 +14.7% |
| 2003 | $1,853 +4.5% | $141,670 +8.8% |
| 2002 | $1,774 +2.8% | $130,190 +6.8% |
| 2001 | $1,725 -18.3% | $121,910 +5.7% |
| 2000 | $2,112 | $115,290 |
Find assessor info on the county website
Monthly payment
Est. payment
Payment breakdown
Explore the cost of this home by adjusting the details. Changes won't be saved.Climate risks
Neighborhood: 32901
Nearby schools
GreatSchools rating
- 3/10University Park Elementary SchoolGrades: PK-6Distance: 0.3 mi
- 3/10Stone Magnet Middle SchoolGrades: 7-8Distance: 1.4 mi
- 6/10Melbourne Senior High SchoolGrades: 9-12Distance: 2.2 mi
Schools provided by the listing agent
- Elementary: University Park
- Middle: Stone
- High: Melbourne
Source: Space Coast AOR. This data may not be complete. We recommend contacting the local school district to confirm school assignments for this home.
- $411,6003 bd-- ba1.8k sqft3343 Meadowridge Dr, Melbourne, FL 32901Off Market
- $387,2004 bd2 ba2k sqft3331 Meadowridge Dr, Melbourne, FL 32901Off Market

- $435,8003 bd2 ba2k sqft3349 Meadowridge Dr, Melbourne, FL 32901Off Market
- $360,9003 bd2 ba2k sqft3325 Meadowridge Dr, Melbourne, FL 32901Off Market
- $162,1403 bd3 ba1.7k sqft3319 Meadowridge Dr, Melbourne, FL 32901Off Market
- $400,400-- bd-- ba1.8k sqft3319 Meadowridge Dr, Melbourne, FL 32901Off Market
- $400,6003 bd2 ba2k sqft3336 Meadowridge Dr, Melbourne, FL 32901Off Market
- $428,4004 bd2 ba2.1k sqft3342 Meadowridge Dr, Melbourne, FL 32901Off Market
A local agent can set up tours, give advice and negotiate with sellers.
Similar homes
- $454,0003 bd2 ba1.9k sqft3607 Whisperwood Cir, Melbourne, FL 32901For Sale
 MLS ID #1073988, Ryan Moreau. Space Coast AOR
 - $405,0003 bd2 ba2k sqft3526 Egret Dr, Melbourne, FL 32901For Sale
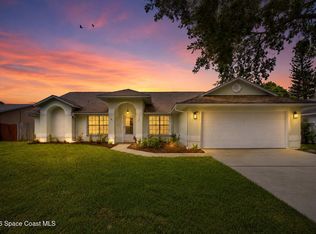 MLS ID #1078234, Lauren Merrell PA. Space Coast AOR
 - $469,9004 bd3 ba2.3k sqft2788 Whistler St, West Melbourne, FL 32904For Sale
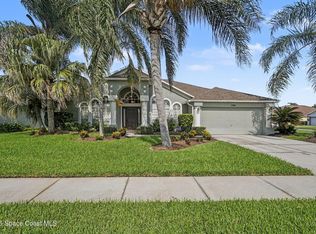 MLS ID #1083143, Candace L Mulvaney. Space Coast AOR
 - $439,9003 bd2 ba1.3k sqft2471 Arizona St, W Melbourne, FL 32904For Sale
 MLS ID #1082202, Lindsey N. Whitney. Space Coast AOR
 - $359,9004 bd2 ba1.9k sqft4077 Mount Carmel Ln, Melbourne, FL 32901For SaleMLS ID #1078369, William Clark. Space Coast AOR
- $359,9003 bd2 ba1.9k sqft3767 Mount Carmel Ln, Melbourne, FL 32901For SaleMLS ID #1066387, Jesse Gorrell. Space Coast AOR
- $439,9004 bd3 ba2.8k sqft2623 Reflections Pl, West Melbourne, FL 32904For SaleMLS ID #1076642, Gregory Ellingson. Space Coast AOR
- $385,0003 bd2 ba2k sqft1345 Coventry Cir, Melbourne, FL 32904For SaleMLS ID #1082014, Monica McKune. Space Coast AOR
- $430,0004 bd3 ba2.6k sqft818 Boeing St NE, Palm Bay, FL 32907For SaleMLS ID #1076573, Samantha J Fields. Space Coast AOR
- $399,0004 bd2 ba1.9k sqft2049 Maeve Cir, West Melbourne, FL 32904For SaleMLS ID #1079158, Meili Viera Porter. Space Coast AOR
- $395,0004 bd3 ba1.8k sqft853 Knecht Rd NE, Palm Bay, FL 32905For SaleMLS ID #1060061, Julie Meyer. Space Coast AOR
- $419,9004 bd2 ba1.9k sqft510 Fiddleleaf Cir, Melbourne, FL 32904For SaleMLS ID #1079683, Crystal Coats. Space Coast AOR
- $400,0004 bd3 ba1.9k sqft2425 Tuscarora Ct, West Melbourne, FL 32904For SaleMLS ID #1074013, Jordan K Reed. Space Coast AOR
- $435,0004 bd3 ba2.3k sqft992 Coquina St SE, Palm Bay, FL 32909For SaleMLS ID #1074095, Marina Witmer. Space Coast AOR
- $440,0004 bd3 ba2k sqft2072 Advana St, Palm Bay, FL 32905For SaleMLS ID #1082153, Corinna J Daninger. Space Coast AOR
- $399,9003 bd2 ba1.8k sqft413 Lisa Rd NE, Palm Bay, FL 32907For SaleMLS ID #1076383, Troy Alexander. Space Coast AOR
- $449,0004 bd2 ba2.1k sqft570 Gardendale Cir SE, Palm Bay, FL 32909For SaleMLS ID #1080266, Crystal Lynne Jones. Space Coast AOR
- $410,0004 bd2 ba1.9k sqft3605 Grand Meadows Blvd, Melbourne, FL 32934For SaleMLS ID #1078138, Melissa Faye Mullen. Space Coast AOR
- $383,0004 bd2 ba2k sqft874 Gabriel Ave NE, Palm Bay, FL 32907For SaleMLS ID #1078963, Jesse Gorrell. Space Coast AOR
- $395,0003 bd2 ba1.8k sqft328 Humbert St NE, Palm Bay, FL 32907For SaleMLS ID #1080903, Samantha J Fields. Space Coast AOR
