Welcome to 3337 Old Westminster Pike — a Southern Carroll County property offering the rare combination of comfortable ranch-style living and an incredible amount of garage, workshop and storage space! Located just minutes from Liberty Reservoir and convenient to Routes 140, 795 and 695, this property offers an easy commute to Towson, Hunt Valley and Baltimore while providing the space and flexibility that hobbyists, collectors, mechanics, contractors and homeowners with lots of toys and equipment have been looking for. The rancher features two bedrooms and an updated full bath on the main level, with the primary bedroom and all living essentials conveniently located on one floor, with hardwood and laminate floorings. The updated bath includes a large shower and double-sink vanity. The spacious eat-in kitchen offers abundant cabinetry and plenty of counter workspace, while the living room, den (potential third bedroom) and office provide additional living and work-from-home flexibility. A walk-up attic provides excellent additional storage. The lower level adds even more usable space with an L-shaped recreation room, storage room and utility room. The home is equipped with a natural-gas forced-air furnace, central air conditioning and natural-gas water heater. Recent improvements include a new roof in 2018, gutters and downspouts in 2025, water heater in 2024 and chimney liner in 2024. Replacement windows and vinyl siding provide a low-maintenance exterior. But the real standout feature is the exceptional collection of detached garage and workshop buildings located within easy walking distance of the house. A detached two-car carport connects to a 20' x 22' garage, while a separate 54' x 40' three-bay insulated pole building provides an extraordinary amount of space for vehicles, equipment, hobbies, storage or business-related needs. The pole building features three 10-foot garage doors, 12- and 14-foot bay ceiling heights, a vehicle lift, and a rear lean-to for additional storage or workshop activities. Whether you're a serious hobbyist, collector, mechanic, outdoor enthusiast, contractor or simply someone who has always wished for more room for vehicles, equipment and belongings, this property offers possibilities that are increasingly hard to find. Don't miss this unique opportunity to own a comfortable Southern Carroll County home with an incredible amount of garage, workshop and storage space — all in a convenient location close to major commuter routes and Liberty Reservoir!
For sale
$499,000
3337 Old Westminster Pike, Finksburg, MD 21048
2beds
1,567sqft
Single Family Residence
Built in 1950
0.32 Acres Lot
$483,200 Zestimate®
$318/sqft
$-- HOA
What's special
Storage roomComfortable ranch-style livingReplacement windowsCentral air conditioningDetached two-car carportHardwood and laminate flooringsNatural-gas water heater
- 47 days
- 183
- 11
Zillow last checked:
Listing updated:
Listed by:
Jim Blaney 410-795-5500,
Cummings & Co. Realtors 4108230033,
Listing Team: The Blaney Group
Source: Bright MLS,MLS#: MDCR2037802
Facts & features
Interior
Bedrooms & bathrooms
- Bedrooms: 2
- Bathrooms: 1
- Full bathrooms: 1
- Main level bathrooms: 1
- Main level bedrooms: 2
Rooms
- Room types: Living Room, Dining Room, Primary Bedroom, Bedroom 2, Kitchen, Den, Office, Recreation Room, Storage Room, Utility Room, Attic, Primary Bathroom
Primary bedroom
- Features: Crown Molding, Flooring - Wood
- Level: Main
- Area: 110 Square Feet
- Dimensions: 10 X 11
Bedroom 2
- Features: Flooring - Wood
- Level: Main
- Area: 144 Square Feet
- Dimensions: 12 X 12
Primary bathroom
- Features: Bathroom - Walk-In Shower, Double Sink, Flooring - Laminated
- Level: Main
Other
- Features: Attic - Floored, Attic - Walk-Up, Flooring - Wood
- Level: Upper
- Area: 943 Square Feet
- Dimensions: 41 X 23
Den
- Features: Built-in Features, Crown Molding, Flooring - Wood
- Level: Main
- Area: 72 Square Feet
- Dimensions: 8 X 9
Dining room
- Features: Chair Rail, Flooring - Wood
- Level: Main
- Area: 108 Square Feet
- Dimensions: 9 X 12
Kitchen
- Features: Flooring - Wood, Kitchen - Gas Cooking, Recessed Lighting
- Level: Main
- Area: 117 Square Feet
- Dimensions: 9 X 13
Living room
- Features: Flooring - Wood
- Level: Main
- Area: 234 Square Feet
- Dimensions: 18 X 13
Office
- Features: Flooring - Carpet, Recessed Lighting
- Level: Main
- Area: 77 Square Feet
- Dimensions: 11 X 7
Recreation room
- Features: Flooring - Carpet
- Level: Lower
- Area: 600 Square Feet
- Dimensions: 25 X 24
Storage room
- Level: Lower
- Area: 161 Square Feet
- Dimensions: 7 X 23
Utility room
- Features: Flooring - Vinyl
- Level: Lower
- Area: 132 Square Feet
- Dimensions: 11 X 12
Heating
- Forced Air, Natural Gas
Cooling
- Central Air, Attic Fan, Electric
Appliances
- Included: Microwave, Dishwasher, Water Heater, Dryer, Exhaust Fan, Oven/Range - Gas, Washer, Water Treat System, Gas Water Heater
- Laundry: In Basement, Hookup
Features
- Attic, Attic/House Fan, Built-in Features, Ceiling Fan(s), Chair Railings, Crown Molding, Entry Level Bedroom, Floor Plan - Traditional, Primary Bath(s), Recessed Lighting, Wainscotting, Bathroom - Walk-In Shower, Dry Wall, Paneled Walls, Wood Walls
- Flooring: Carpet, Luxury Vinyl, Vinyl, Wood
- Doors: Storm Door(s)
- Windows: Double Pane Windows, Screens, Vinyl Clad
- Basement: Connecting Stairway,Partial,Heated,Improved,Interior Entry,Concrete,Sump Pump,Windows,Workshop
- Has fireplace: No
Interior area
- Total structure area: 1,567
- Total interior livable area: 1,567 sqft
- Finished area above ground: 1,092
- Finished area below ground: 475
Property
Parking
- Total spaces: 19
- Parking features: Garage Faces Front, Garage Faces Side, Oversized, Asphalt, Gravel, Lighted, Driveway, Detached Carport, Detached, Off Street
- Garage spaces: 5
- Carport spaces: 2
- Covered spaces: 7
- Uncovered spaces: 12
- Details: Garage Sqft: 2640
Accessibility
- Accessibility features: None
Features
- Levels: Two
- Stories: 2
- Patio & porch: Porch
- Exterior features: Lighting, Flood Lights
- Pool features: None
- Has view: Yes
- View description: Trees/Woods
Lot
- Size: 0.32 Acres
- Dimensions: 69 x 265 x 74 x 267
- Features: Backs to Trees, Landscaped, Not In Development
Details
- Additional structures: Above Grade, Below Grade, Outbuilding
- Parcel number: 0704055543
- Zoning: R-100
- Zoning description: Residential
- Special conditions: Standard
Construction
Type & style
- Home type: SingleFamily
- Architectural style: Ranch/Rambler
- Property subtype: Single Family Residence
Materials
- Vinyl Siding
- Foundation: Block
- Roof: Architectural Shingle
Condition
- Very Good
- New construction: No
- Year built: 1950
Utilities & green energy
- Electric: 200+ Amp Service
- Sewer: Septic Exists
- Water: Well
- Utilities for property: Cable Connected, Cable
Community & HOA
Community
- Security: Security System
- Subdivision: None Available
HOA
- Has HOA: No
Location
- Region: Finksburg
Financial & listing details
- Price per square foot: $318/sqft
- Tax assessed value: $270,300
- Annual tax amount: $3,114
- Date on market: 9/30/2026
- Listing agreement: Exclusive Right To Sell
- Listing terms: Cash,Conventional,FHA,VA Loan
- Inclusions: Right Garage Bay Auto Lift (where Is As-is), Attic Fan, Large Gun Safe, Lower Level Storage Shelving Units & Wall Cabinets, Carport / Small & Large Shop Affixed Metal Shelving Units, Dehumidifier, Tv Wall Bracket, And Cd / Dvd Wall Shelves
- Exclusions: Kitchen Refrigerator, Basement Refrigerator, Reloader Table (wood W / Formica Top), And Free Standing Cube Storage Units, Garage Lifts Center & Left Bays
- Ownership: Fee Simple
- Road surface type: Black Top
Estimated market value
$483,200
$459,000 - $507,000
$2,054/mo
Price history
| Date | Event | Price |
|---|---|---|
| 9/30/2026 | Listed for sale | $499,000$318/sqft |
Source:  Bright MLS #MDCR2037802 Report a problem | ||
Public tax history
| Year | Property taxes | Tax assessment |
|---|---|---|
| 2026 | $2,444 +5.4% | $270,300 +7.6% |
| 2025 | $2,318 -8.5% | $251,300 +12.1% |
| 2024 | $2,534 +13.7% | $224,233 +13.7% |
| 2023 | $2,228 +15.9% | $197,167 +15.9% |
| 2022 | $1,922 +0.4% | $170,100 +0.4% |
| 2021 | $1,915 +0.4% | $169,467 +0.4% |
| 2020 | $1,908 +0.4% | $168,833 +0.4% |
| 2019 | $1,901 | $168,200 |
| 2018 | $1,901 | $168,200 |
| 2017 | $1,901 | $168,200 -1.8% |
| 2016 | -- | $171,300 |
| 2015 | -- | $171,300 |
| 2014 | -- | $171,300 -7.5% |
| 2013 | -- | $185,200 |
| 2012 | -- | $185,200 |
| 2011 | -- | $185,200 -18.9% |
| 2010 | -- | $228,260 +8.4% |
| 2009 | -- | $210,560 +9.2% |
| 2008 | -- | $192,860 +10.1% |
| 2007 | -- | $175,160 +11.1% |
| 2006 | -- | $157,662 +12.5% |
| 2005 | -- | $140,166 +14.3% |
| 2004 | -- | $122,670 +2.8% |
| 2003 | -- | $119,386 +2.8% |
| 2002 | -- | $116,103 +2.9% |
| 2001 | -- | $112,820 |
Find assessor info on the county website
Monthly payment
Est. payment
Payment breakdown
Explore the cost of this home by adjusting the details. Changes won't be saved.Climate risks
Neighborhood: 21048
Nearby schools
Schools provided by the listing agent
- Elementary: Sandymount
- Middle: Shiloh
- High: Westminster
- District: Carroll County Public Schools
Source: Bright MLS. This data may not be complete. We recommend contacting the local school district to confirm school assignments for this home.
- $347,000-- bd1 ba984 sqft3333 Old Westminster Pike, Finksburg, MD 21048Off Market
- $270,500-- bd1 ba984 sqft3329 Old Westminster Pike, Finksburg, MD 21048Off Market
- $267,800-- bd1 ba1.1k sqft3325 Old Westminster Pike, Finksburg, MD 21048Off Market
- $889,8005 bd5 ba5.1k sqft3120 Lakewood Manor Dr, Finksburg, MD 21048Off Market
Similar homes
- $439,9003 bd3 ba1.7k sqft3317 Old Westminster Pike, Finksburg, MD 21048For Sale
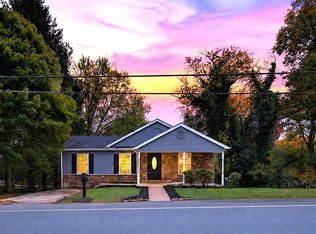
 MLS ID #MDCR2038426, Iftikhar Khan, RE/MAX Galaxy. Bright MLS
- $--3 bd2 ba1.2k sqft2712 Mohawk Ct, Finksburg, MD 21048Auction
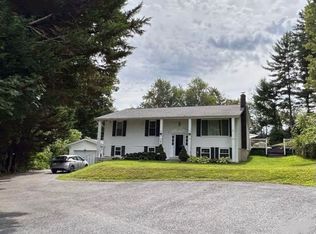 ServiceLink Auction
- $475,0003 bd2 ba2.1k sqft1511 Pilgrim Ln, Finksburg, MD 21048For Sale
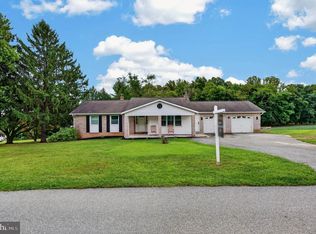 MLS ID #MDCR2036620, Mike Griesser, LPT Realty, LLC. Bright MLS
- $519,0003 bd2 ba2.1k sqft2862 Lawndale Rd, Finksburg, MD 21048For Sale
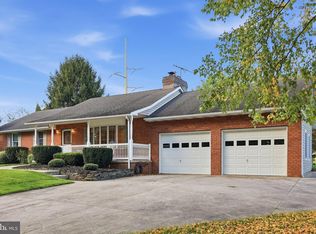 MLS ID #MDCR2038088, JoAnn Walton, Berkshire Hathaway HomeServices Homesale Realty. Bright MLS
- $449,9993 bd2 ba2k sqft2645 Sunset Ln, Finksburg, MD 21048For SaleMLS ID #MDCR2037336, Heather Kinlein, Iron Valley Real Estate Charm City. Bright MLS
- $389,9993 bd1 ba1.1k sqft3044 Old Gamber Rd, Finksburg, MD 21048For SaleMLS ID #MDCR2038122, Realtor Debbi Rivero, RE/MAX Advantage Realty. Bright MLS
- $450,0003 bd3 ba2k sqft2406 Carzil Dr, Finksburg, MD 21048For SaleMLS ID #MDCR2037926, Bob Lucido, Keller Williams Lucido Agency. Bright MLS
- $515,0004 bd3 ba2.3k sqft2601 Cedarhurst Dr, Reisterstown, MD 21136For SaleMLS ID #MDCR2037642, Linda J Ferguson, Berkshire Hathaway HomeServices Homesale Realty. Bright MLS
- $465,0003 bd3 ba1.6k sqft1497 Algonquin Ct, Finksburg, MD 21048For SaleMLS ID #MDCR2035920, Donna Moffett, EXP Realty, LLC. Bright MLS
- $499,0003 bd2 ba1.7k sqft3502 Pleasant Plains Dr, Reisterstown, MD 21136For SaleMLS ID #MDCR2035964, Lee Moreno, Coldwell Banker Realty. Bright MLS
- $375,0003 bd2 ba1.4k sqft2428 Clydesdale Rd, Finksburg, MD 21048For SaleMLS ID #MDCR2038798, Craig Tribus, Beycome Brokerage Realty LLC. Bright MLS
- $485,0003 bd2 ba1.9k sqft291 Winterberry Ln, Westminster, MD 21157For SaleMLS ID #MDCR2038834, Jessica Larson, Cummings & Co. Realtors. Bright MLS
- $280,0002 bd1 ba1.1k sqft3105 Old Westminster Pike, Finksburg, MD 21048For SaleMLS ID #MDCR2036992, Judy Gill, Coldwell Banker Realty. Bright MLS
- $460,0003 bd3 ba2.1k sqft3615 Sykesville Rd, Westminster, MD 21157For SaleMLS ID #MDCR2037838, Lee Tessier, EXP Realty, LLC. Bright MLS
- $535,0003 bd3 ba1.2k sqft924 Spangler Dr, Westminster, MD 21157For SaleMLS ID #MDCR2038498, Lee Moreno, Coldwell Banker Realty. Bright MLS
- $412,0003 bd3 ba1.5k sqft2241 Old Washington Rd, Westminster, MD 21157For SaleMLS ID #MDCR2038778, David Post, RE/MAX Advantage Realty. Bright MLS
- $444,9004 bd2 ba2k sqft4307 Howard Dr, Sykesville, MD 21784For SaleMLS ID #MDCR2038812, Charlotte Savoy, The KW Collective. Bright MLS
- $414,9003 bd2 ba1.4k sqft712 Cindy Ln, Westminster, MD 21157For SaleMLS ID #MDCR2038646, Dan Adams, Cummings & Co. Realtors. Bright MLS
