Welcome to this beautifully updated 4-bedroom, 2.5-bath home on a spacious corner lot in the award-winning Vestavia Hills school system! Offering 1,790 ft2, this 4-sides brick home combines a convenient central location with comfortable indoor & outdoor living. Step inside to find fresh interior paint, new carpet, newer windows & electrical, refinished hardwoods, plus a renovated kitchen & primary bathroom. With 2 separate living spaces & a dedicated dining room, there’s plenty of room for everyday living, entertaining or working from home. Outside, enjoy the large covered front porch or relax in the flat, fenced backyard featuring a patio & firepit—perfect for gatherings, kids or pets. Additional highlights include a 2-car garage & +/-0.36-acre lot. Conveniently located near Vestavia schools, shopping, restaurants, medical facilities & everyday necessities, this move-in-ready home offers space, updates & an outstanding location for a great price!
Coming soon
$439,900
3337 Shallowford Rd, Birmingham, AL 35216
4beds
1,790sqft
Single Family Residence
Built in 1962
0.36 Acres Lot
$445,900 Zestimate®
$246/sqft
$-- HOA
What's special
- 6 hours
- 183
- 21
Zillow last checked:
Listing updated:
Listed by:
Scott Heath 205-532-3882,
ARC Realty Vestavia
Source: GALMLS,MLS#: 21465566
Facts & features
Interior
Bedrooms & bathrooms
- Bedrooms: 4
- Bathrooms: 3
- Full bathrooms: 2
- 1/2 bathrooms: 1
Rooms
- Room types: Bedroom, Den/Family (ROOM), Dining Room, Bathroom, Half Bath (ROOM), Kitchen, Master Bathroom, Master Bedroom
Primary bedroom
- Level: Second
Bedroom 1
- Level: Second
Bedroom 2
- Level: Second
Bedroom 3
- Level: Second
Primary bathroom
- Level: Second
Bathroom 1
- Level: First
Dining room
- Level: First
Family room
- Level: First
Kitchen
- Features: Stone Counters, Pantry
- Level: First
Living room
- Level: First
Basement
- Area: 0
Heating
- Central, Natural Gas
Cooling
- Central Air, Electric, Ceiling Fan(s)
Appliances
- Included: Dishwasher, Disposal, Microwave, Electric Oven, Self Cleaning Oven, Refrigerator, Stainless Steel Appliance(s), Stove-Electric, Gas Water Heater
- Laundry: Electric Dryer Hookup, Washer Hookup, Main Level, Laundry Room, Laundry (ROOM), Yes
Features
- Recessed Lighting, Crown Molding, Smooth Ceilings, Separate Shower, Tub/Shower Combo
- Flooring: Carpet, Hardwood, Tile
- Windows: Double Pane Windows
- Basement: Crawl Space
- Attic: Pull Down Stairs,Yes
- Has fireplace: No
Interior area
- Total interior livable area: 1,790 sqft
- Finished area above ground: 1,790
- Finished area below ground: 0
Property
Parking
- Total spaces: 2
- Parking features: Attached, Driveway, Parking (MLVL), Garage Faces Side
- Attached garage spaces: 2
- Has uncovered spaces: Yes
Features
- Levels: 2+ story
- Patio & porch: Open (PATIO), Patio, Porch
- Exterior features: Lighting
- Pool features: None
- Fencing: Fenced
- Has view: Yes
- View description: None
- Waterfront features: No
Lot
- Size: 0.36 Acres
- Features: Corner Lot
Details
- Parcel number: 4000064007017.000
- Special conditions: N/A
Construction
Type & style
- Home type: SingleFamily
- Property subtype: Single Family Residence
Materials
- Brick, Other
Condition
- Year built: 1962
Utilities & green energy
- Water: Public
- Utilities for property: Sewer Connected
Green energy
- Energy efficient items: Thermostat
Community & HOA
Community
- Features: Curbs
- Subdivision: Hidden Valley
Location
- Region: Birmingham
Financial & listing details
- Price per square foot: $246/sqft
- Tax assessed value: $385,300
- Annual tax amount: $3,516
- Price range: $439.9K - $439.9K
- Date on market: 9/21/2026
- Road surface type: Paved
Estimated market value
$445,900
$415,000 - $482,000
$2,859/mo
Price history
| Date | Event | Price |
|---|---|---|
| 9/3/2021 | Sold | $370,000$207/sqft |
Source:  GALMLS #1291903 Report a problem GALMLS #1291903 Report a problem | ||
Public tax history
| Year | Property taxes | Tax assessment |
|---|---|---|
| 2025 | $3,516 +0.5% | $38,540 +0.5% |
| 2024 | $3,499 +15.1% | $38,360 +14.9% |
| 2023 | $3,040 -7.2% | $33,400 -7.1% |
| 2022 | $3,277 +31.8% | $35,960 +23.2% |
| 2021 | $2,485 | $29,180 |
| 2020 | $2,485 +6.1% | $29,180 +6% |
| 2019 | $2,342 +27.2% | $27,520 +26.8% |
| 2018 | $1,841 -2% | $21,700 +4% |
| 2017 | $1,879 -5.8% | $20,860 -5.7% |
| 2016 | $1,995 +12.3% | $22,120 +11.9% |
| 2015 | $1,777 +0.8% | $19,760 -5.5% |
| 2014 | $1,763 -2.1% | $20,920 |
| 2013 | $1,801 | $20,920 +7.6% |
| 2012 | $1,801 -3.8% | $19,446 -3.8% |
| 2011 | $1,872 | $20,220 |
| 2010 | $1,872 | $20,220 |
| 2009 | $1,872 -1.5% | $20,220 -1.5% |
| 2008 | $1,900 +0.8% | $20,520 +0.8% |
| 2007 | $1,884 +10.9% | $20,350 +10.8% |
| 2006 | $1,700 +13.9% | $18,360 +14% |
| 2005 | $1,492 +8.7% | $16,110 -45.6% |
| 2004 | $1,372 +5.7% | $29,640 +5.7% |
| 2003 | $1,298 +10.8% | $28,040 +121.5% |
| 2002 | $1,172 | $12,660 |
| 2001 | $1,172 | $12,660 |
| 2000 | $1,172 | $12,660 |
Find assessor info on the county website
Monthly payment
Est. payment
Payment breakdown
Explore the cost of this home by adjusting the details. Changes won't be saved.Climate risks
Neighborhood: 35216
Nearby schools
Schools provided by the listing agent
- Elementary: Vestavia - Dolly Ridge
- Middle: Pizitz
- High: Vestavia Hills
Source: GALMLS. This data may not be complete. We recommend contacting the local school district to confirm school assignments for this home.
Similar homes
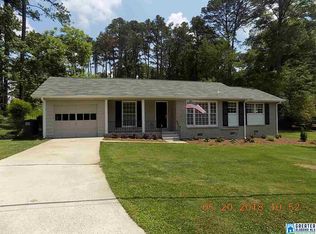
- $449,9004 bd3 ba2.3k sqft3233 Wagon Gap Trl, Birmingham, AL 35216For Sale

 MLS ID #21464179, Jeremy Miller, Local Realty. GALMLS
 - $399,9003 bd2 ba1.4k sqft1812 Mountain Woods Pl, Birmingham, AL 35216For Sale
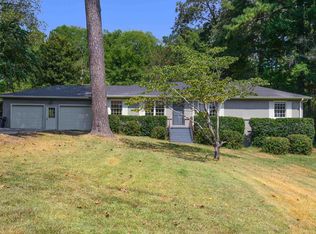 MLS ID #21465374, Brenda Weaver, ARC Realty Vestavia. GALMLS
 - $399,0003 bd3 ba1.9k sqftSpectrum, Vestavia Hills, AL 35216For Sale
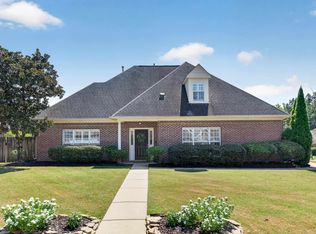 MLS ID #21465383, Stephen Fryrear, ARC Realty - Homewood. GALMLS
 - $350,0003 bd2 ba1.3k sqftAt &t, Birmingham, AL 35216For Sale
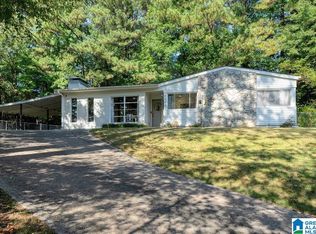 MLS ID #21465218, Kristi Logan, RealtySouth-MB-Crestline. GALMLS
 - $400,0003 bd2 ba2.4k sqft1508 Blind Brook Ln, Vestavia Hills, AL 35216For SaleMLS ID #21465006, Susie Helton, ARC Realty - Hoover. GALMLS
- $439,0004 bd2 ba2.2k sqft3549 William And Mary Rd, Birmingham, AL 35216For SaleMLS ID #21448937, Cameron James, Legacy Realty Group Inc.. GALMLS
- $485,0003 bd2 ba1.4k sqft1792 Old Creek Trl, Vestavia Hills, AL 35216For SaleMLS ID #21464498, Anita Norris, Keller Williams Metro North. GALMLS
- $424,9003 bd3 ba2.2k sqft2301 Jacobs Rd, Birmingham, AL 35216For SaleMLS ID #21459964, Charles Perlis, LAH Sotheby's International Realty Homewood. GALMLS
- $399,9004 bd3 ba2.3k sqftVerizon, Birmingham, AL 35216For SaleMLS ID #21456302, Cissy Schmidt, RealtySouth-OTM-Acton Rd. GALMLS
- $349,5003 bd3 ba1.4k sqftSpectrum, Birmingham, AL 35216For SaleMLS ID #21461280, Shannon Coleman, Sweet HOMElife Real Estate. GALMLS
- $455,0004 bd3 ba2.4k sqft2028 Weeping Willow Ln, Birmingham, AL 35216For SaleMLS ID #21460069, Ana Avalos, Keller Williams Realty Hoover. GALMLS
- $415,0004 bd3 ba2.2k sqft2065 Woodmeadow Cir, Birmingham, AL 35216For SaleMLS ID #21461632, Tami Boyd, Keller Williams Metro South. GALMLS
- $469,7503 bd2 ba1.9k sqftSpectrum Att, Birmingham, AL 35216For SaleMLS ID #21455963, John Hollingsworth, ARC Realty Vestavia. GALMLS
- $419,9004 bd3 ba2.5k sqftAtt Spectrum, Birmingham, AL 35226For SaleMLS ID #21465213, Doug Yarbrough, Metro Real Estate Group LLC. GALMLS
- $450,0004 bd3 ba2.1k sqftAt&t, Birmingham, AL 35243For SaleMLS ID #21459945, Steven Jacks, Real Broker LLC. GALMLS
- $424,9003 bd3 ba2.3k sqft3600 Courtyard Ln, Birmingham, AL 35216For SaleMLS ID #21462257, Marc Scholl, ARC Realty Vestavia. GALMLS
- $299,9003 bd1 ba1.3k sqft2187 Rocky Ridge Rd, Hoover, AL 35216For SaleMLS ID #21465101, Joshua Ehmke, Keller Williams Realty Vestavia. GALMLS
- $414,9003 bd2 ba1.5k sqftSpectrum, Vestavia Hills, AL 35216For SaleMLS ID #21454481, Johnny Montgomery, ARC Realty 280. GALMLS
- $389,9003 bd4 ba2.2k sqft1837 Brookview Ln, Hoover, AL 35216For SaleMLS ID #21458429, David Ellis, LAH Sotheby's International Realty Hoover. GALMLS
- $475,0003 bd2 ba2.1k sqftAt&t, Vestavia Hill, AL 35243For SaleMLS ID #21464582, Jason Dailey, Keller Williams Realty Vestavia. GALMLS
