LARGE & IN CHARGE! Be the next to own this stunning in-law floor plan in gated community w/superior schools & New 2023 Roof. Tucked away in the back of the community, this home sits on a premium 75-foot-wide homesite versus standard 50 feet, providing extra space & privacy from neighbors. Featuring TWO MASTER SUITES, one up & one down, it's ideal for multi-generational living! The downstairs suite offers a walk-in shower, large walk-in closet & private access to the screened porch. Fresh interior paint, crown molding, and oversized secondary bedrooms that rival most homes' primary suites! The GOURMET KITCHEN boasts double ovens, flat cooktop, enormous island w/second sink & storage, cherry cabinetry, granite, brand-new refrigerator, breakfast bar & nook. The enormous laundry room even includes the washer & dryer! Enjoy the 10x29 covered, trussed porch w/impact glass & screens, plus convenient accordion shutters on windows & front door. Close to parks, major employers, hospitals & I-95.
For sale
$529,900
3337 Slate St, West Melbourne, FL 32904
5beds
3,655sqft
Single Family Residence
Built in 2011
9,147 Square Feet Lot
$496,200 Zestimate®
$145/sqft
$75/mo HOA
What's special
- 12 hours
- 56
- 8
Zillow last checked:
Listing updated:
Listed by:
Darlene Salmon 321-508-2323,
Brevard County Realty LLC
Source: Space Coast AOR,MLS#: 1092168
Facts & features
Interior
Bedrooms & bathrooms
- Bedrooms: 5
- Bathrooms: 5
- Full bathrooms: 4
- 1/2 bathrooms: 1
Bedroom 1
- Description: In-Law Suite - Master Suite 1
- Level: First
- Area: 250.4
- Dimensions: 19.10 x 13.11
Bedroom 2
- Description: Master Suite 2
- Level: Second
- Area: 251.52
- Dimensions: 19.20 x 13.10
Bedroom 3
- Level: Second
- Area: 238.5
- Dimensions: 15.90 x 15.00
Bedroom 4
- Level: Second
- Area: 240.48
- Dimensions: 16.70 x 14.40
Bedroom 5
- Level: Second
- Area: 185.9
- Dimensions: 16.90 x 11.00
Bathroom 1
- Description: In-Law Bath within Master Suite 1
- Level: Main
- Area: 78.72
- Dimensions: 9.60 x 8.20
Bathroom 2
- Description: Master Suite Bath 2 upstairs
- Level: Second
- Area: 116.48
- Dimensions: 11.20 x 10.40
Bathroom 3
- Description: Within Bedroom 3
- Level: Second
- Area: 39.78
- Dimensions: 7.80 x 5.10
Bathroom 4
- Description: Within Hallway - accessible to Loft & Bedrooms 4 & 5
- Level: Second
- Area: 40.29
- Dimensions: 7.90 x 5.10
Bathroom 5
- Description: 1/2 Bath - Pedestal Sink & Toilet
- Level: Main
- Area: 28.5
- Dimensions: 5.70 x 5.00
Family room
- Level: First
- Area: 249.09
- Dimensions: 19.00 x 13.11
Florida room
- Description: Covered Porch w/Impact Windows & Screens
- Level: Main
- Area: 278.4
- Dimensions: 29.00 x 9.60
Kitchen
- Description: Includes Breakfast Nook
- Level: First
- Area: 338.2
- Dimensions: 19.00 x 17.80
Laundry
- Level: Second
- Area: 96.32
- Dimensions: 11.20 x 8.60
Living room
- Description: Living/Dining Combo
- Level: First
- Area: 456
- Dimensions: 24.00 x 19.00
Loft
- Level: Second
- Area: 370.56
- Dimensions: 19.30 x 19.20
Other
- Description: Master Suite 2 upstairs closet
- Level: Second
- Area: 96
- Dimensions: 15.00 x 6.40
Other
- Description: 2 Car Garage
- Level: Main
- Area: 427.84
- Dimensions: 22.40 x 19.10
Heating
- Central, Electric
Cooling
- Central Air, Electric
Appliances
- Included: Convection Oven, Dishwasher, Disposal, Double Oven, Dryer, Electric Cooktop, Microwave, Plumbed For Ice Maker, Refrigerator, Washer
- Laundry: Upper Level
Features
- Breakfast Bar, Breakfast Nook, Ceiling Fan(s), In-Law Floorplan, Kitchen Island, Open Floorplan, Pantry, Primary Bathroom -Tub with Separate Shower, Walk-In Closet(s)
- Flooring: Carpet, Laminate, Tile
- Has fireplace: No
Interior area
- Total structure area: 4,092
- Total interior livable area: 3,655 sqft
Property
Parking
- Total spaces: 2
- Parking features: Attached, Garage, Garage Door Opener
- Attached garage spaces: 2
Features
- Stories: 2
- Patio & porch: Covered, Front Porch, Glass Enclosed, Porch, Rear Porch, Screened
- Exterior features: Impact Windows, Storm Shutters
- Fencing: Fenced,Vinyl
- Has view: Yes
- View description: Trees/Woods
Lot
- Size: 9,147 Square Feet
- Dimensions: 75 x 120
- Features: Sprinklers In Front, Sprinklers In Rear
Details
- Additional parcels included: 2864862
- Parcel number: 2836130100000.00060.00
- Zoning description: PUD
- Special conditions: Standard
Construction
Type & style
- Home type: SingleFamily
- Property subtype: Single Family Residence
Materials
- Block, Concrete, Stucco
- Roof: Shingle
Condition
- Updated/Remodeled
- New construction: No
- Year built: 2011
Utilities & green energy
- Electric: Underground
- Sewer: Public Sewer
- Water: Public
- Utilities for property: Cable Available, Electricity Connected, Sewer Connected, Water Connected
Community & HOA
Community
- Security: Carbon Monoxide Detector(s), Security System Owned, Smoke Detector(s)
- Subdivision: Crystal Lakes West
HOA
- Has HOA: Yes
- Amenities included: Basketball Court, Gated, Pickleball, Playground
- HOA fee: $225 quarterly
- HOA name: Artermis Lifestyles
Location
- Region: West Melbourne
Financial & listing details
- Price per square foot: $145/sqft
- Tax assessed value: $427,530
- Annual tax amount: $3,484
- Date on market: 11/13/2026
- Listing terms: Cash,Conventional,FHA,VA Loan
- Road surface type: Asphalt
Estimated market value
$496,200
$466,000 - $526,000
$3,304/mo
Price history
| Date | Event | Price |
|---|---|---|
| 11/13/2026 | Listed for sale | $529,900+118.1%$145/sqft |
Source: Space Coast AOR #1092168 Report a problem | ||
| 11/14/2011 | Sold | $243,000-2.6%$66/sqft |
Source: Public Record Report a problem | ||
| 8/4/2011 | Listed for sale | $249,425$68/sqft |
Source: Adnoram Realty #621198 Report a problem | ||
Public tax history
| Year | Property taxes | Tax assessment |
|---|---|---|
| 2025 | $3,484 -44.7% | $262,550 -41.2% |
| 2024 | $6,305 +89.1% | $446,600 +80.3% |
| 2023 | $3,333 +7% | $247,730 +3% |
| 2022 | $3,117 -4.5% | $240,520 +3% |
| 2021 | $3,265 +2.2% | $233,520 +1.4% |
| 2020 | $3,193 -0.3% | $230,300 +2.3% |
| 2019 | $3,203 | $225,130 +1.9% |
| 2018 | $3,203 -0.2% | $220,940 +2.1% |
| 2017 | $3,209 +10.1% | $216,400 +2.1% |
| 2016 | $2,914 -1.2% | $211,950 +0.7% |
| 2015 | $2,949 -2.5% | $210,480 +0.8% |
| 2014 | $3,025 | $208,810 +1.5% |
| 2013 | -- | $205,730 +4.4% |
| 2012 | $3,587 +462.4% | $197,020 +462.9% |
| 2011 | $638 +6.9% | $35,000 |
| 2010 | $596 -8.4% | $35,000 -12.5% |
| 2009 | $651 -30.9% | $40,000 -33.3% |
| 2008 | $942 +86.5% | $60,000 +84.6% |
| 2007 | $505 | $32,500 |
Find assessor info on the county website
Monthly payment
Est. payment
Payment breakdown
Explore the cost of this home by adjusting the details. Changes won't be saved.Climate risks
Neighborhood: 32904
Nearby schools
Schools provided by the listing agent
- Elementary: Meadowlane
- Middle: Central
- High: Melbourne
Source: Space Coast AOR. This data may not be complete. We recommend contacting the local school district to confirm school assignments for this home.
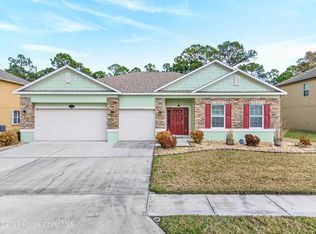

Similar homes
- $539,9005 bd4 ba3.6k sqft3114 Burdock Ave, West Melbourne, FL 32904For Sale
 MLS ID #1081652, Elena M. Manfredi. Space Coast AOR
- $499,9004 bd3 ba2.6k sqft923 Musgrass Cir, West Melbourne, FL 32904For Sale
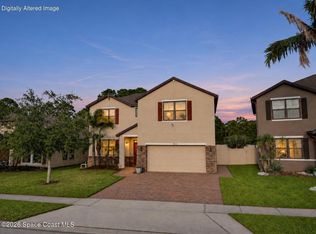 MLS ID #1091929, Jonathan Krauser. Space Coast AOR
- $579,0004 bd3 ba2.5k sqft3680 Salt Marsh Cir, West Melbourne, FL 32904For Sale
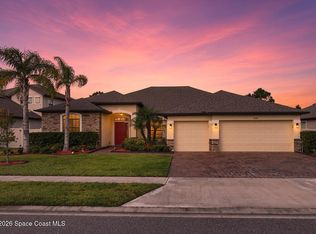 MLS ID #1091827, Steven Koleno. Space Coast AOR
- $549,9004 bd2 ba2.3k sqft2654 Tuscarora Ct, West Melbourne, FL 32904For Sale
 MLS ID #1087404, Isabella Aslan Dawson. Space Coast AOR
- $465,0004 bd3 ba2.3k sqft718 WYETH STREET, WEST MELBOURNE, FL 32904For Sale
 MLS ID #G5119570, Shonteay Lovell, MOBED REALTY, P.A.. Stellar MLS
