Nestled in a peaceful, well-maintained neighborhood, this beautiful home offers the perfect blend of comfort, convenience, and versatility. Enjoy easy access to nearby walking and biking trails, shopping, and everyday amenities. Designed with flexibility in mind, the second kitchen downstairs is ideal for multi-generational living, hosting extended guests, or creating potential rental income opportunities. The main kitchen features granite countertops, maple cabinetry, stainless steel appliances, and abundant storage space. The inviting family room showcases genuine hardwood flooring and a cozy fireplace. Step outside to a private, fully fenced backyard complete with a covered patio perfect for relaxing or entertaining year-round. New energy-efficient windows enhance comfort throughout the home while helping reduce outside noise and utility costs, and the INCLUDED solar panels provide added energy savings and efficiency. This exceptional property combines thoughtful upgrades, functional living space, and a desirable location you'll love coming home to.
Accepting backups
$525,000
3338 W 4630 S, West Valley City, UT 84119
5beds
2,240sqft
:
Get pre-qualified$3,123/mo
Single Family Residence
Built in 1964
8,276 Square Feet Lot
$522,200 Zestimate®
$234/sqft
$-- HOA
What's special
Private fully fenced backyardMaple cabinetryStainless steel appliancesCozy fireplaceGenuine hardwood flooringInviting family roomAbundant storage space
- 52 days |
- 109 |
- 6 |
Zillow last checked:
Listing updated:
Listed by:
Rachelle Tracy 801-814-9341,
KW Success Keller Williams Realty
Source: UtahRealEstate.com,MLS#: 2164394
Facts & features
Interior
Bedrooms & bathrooms
- Bedrooms: 5
- Bathrooms: 3
- Full bathrooms: 2
- 1/2 bathrooms: 1
- Partial bathrooms: 1
- Main level bedrooms: 3
Rooms
- Room types: Second Kitchen, Updated Kitchen
Heating
- Central
Cooling
- Central Air
Appliances
- Included: Microwave, Refrigerator, Disposal, Free-Standing Range
- Laundry: Electric Dryer Hookup
Features
- Walk-In Closet(s), Granite Counters
- Flooring: Carpet, Hardwood, Tile
- Doors: Sliding Doors
- Basement: Full
- Number of fireplaces: 2
- Fireplace features: Fireplace Equipment
Interior area
- Total structure area: 2,240
- Total interior livable area: 2,240 sqft
- Finished area above ground: 1,120
- Finished area below ground: 1,064
Property
Parking
- Total spaces: 4
- Parking features: RV Access/Parking
- Attached garage spaces: 2
- Uncovered spaces: 2
Features
- Stories: 2
- Patio & porch: Covered, Porch, Covered Patio, Open Porch
- Fencing: Full
- Has view: Yes
- View description: Mountain(s)
Lot
- Size: 8,276 Square Feet
- Features: Curb & Gutter, Sprinkler: Auto-Full
- Topography: Terrain
- Residential vegetation: Fruit Trees, Landscaping: Full
Details
- Additional structures: Workshop
- Parcel number: 2105477032
- Zoning description: Single-Family
Construction
Type & style
- Home type: SingleFamily
- Architectural style: Rambler/Ranch
- Property subtype: Single Family Residence
Materials
- Brick
- Roof: Asphalt
Condition
- Blt./Standing
- New construction: No
- Year built: 1964
Utilities & green energy
- Water: Culinary, Secondary
- Utilities for property: Natural Gas Connected, Electricity Connected, Sewer Connected, Water Connected
Green energy
- Energy generation: Solar
Community & HOA
Community
- Features: Sidewalks
- Security: Video Door Bell(s)
- Subdivision: Crestfield
HOA
- Has HOA: No
Location
- Region: West Valley City
Financial & listing details
- Price per square foot: $234/sqft
- Tax assessed value: $487,100
- Annual tax amount: $3,102
- Date on market: 6/10/2026
- Listing terms: Cash,Conventional,FHA,VA Loan
- Inclusions: Fireplace Equipment, Microwave, Refrigerator, Video Door Bell(s)
- Exclusions: Dryer, Washer
- Acres allowed for irrigation: 0
- Electric utility on property: Yes
Estimated market value
$522,200
$496,000 - $548,000
$2,584/mo
Price history
| Date | Event | Price |
|---|---|---|
| 6/10/2026 | Listed for sale | $525,000+8.2%$234/sqft |
Source:  UtahRealEstate.com #2164394 Report a problem UtahRealEstate.com #2164394 Report a problem | ||
| 8/7/2023 | Sold | -- |
Source: Agent Provided Report a problem | ||
| 7/7/2023 | Pending sale | $485,000$217/sqft |
Source: UtahRealEstate.com #1882974 Report a problem | ||
| 6/29/2023 | Price change | $485,000-2%$217/sqft |
Source: UtahRealEstate.com #1882974 Report a problem | ||
| 6/14/2023 | Price change | $495,000-0.8%$221/sqft |
Source: UtahRealEstate.com #1882974 Report a problem | ||
| 6/2/2023 | Price change | $499,000-1.2%$223/sqft |
Source: UtahRealEstate.com #1873816 Report a problem | ||
| 5/21/2023 | Price change | $505,000-1%$225/sqft |
Source: UtahRealEstate.com #1873816 Report a problem | ||
| 5/6/2023 | Listed for sale | $510,000$228/sqft |
Source: UtahRealEstate.com #1873816 Report a problem | ||
| 5/2/2023 | Pending sale | $510,000$228/sqft |
Source: UtahRealEstate.com #1873816 Report a problem | ||
| 4/28/2023 | Listed for sale | $510,000+2%$228/sqft |
Source: UtahRealEstate.com #1873816 Report a problem | ||
| 7/28/2022 | Listing removed | -- |
Source: UtahRealEstate.com #1830370 Report a problem | ||
| 7/26/2022 | Contingent | $500,000$223/sqft |
Source: UtahRealEstate.com #1830370 Report a problem | ||
| 7/22/2022 | Listed for sale | $500,000+13.6%$223/sqft |
Source: UtahRealEstate.com #1830370 Report a problem | ||
| 12/31/2021 | Listing removed | $440,000$196/sqft |
Source: UtahRealEstate.com #1784925 Report a problem | ||
| 12/28/2021 | Listed for sale | $440,000+282.6%$196/sqft |
Source: UtahRealEstate.com #1784925 Report a problem | ||
| 11/4/2013 | Sold | -- |
Source: Agent Provided Report a problem | ||
| 10/10/2013 | Price change | $115,000+4.5%$51/sqft |
Source: Equity Real Estate #1160086 Report a problem | ||
| 8/31/2013 | Price change | $110,000-8.3%$49/sqft |
Source: Equity Real Estate #1160086 Report a problem | ||
| 5/14/2013 | Listed for sale | $120,000+33.5%$54/sqft |
Source: Equity Real Estate #1160086 Report a problem | ||
| 7/14/2011 | Listing removed | $89,900$40/sqft |
Source: R and R Realty, LLC #1036627 Report a problem | ||
| 6/9/2011 | Listed for sale | $89,900$40/sqft |
Source: R and R Realty, LLC #1036627 Report a problem | ||
Public tax history
| Year | Property taxes | Tax assessment |
|---|---|---|
| 2025 | $3,102 +1.9% | $267,905 +4.5% |
| 2024 | $3,043 -0.5% | $256,410 +4% |
| 2023 | $3,057 +3.6% | $246,620 +3.3% |
| 2022 | $2,951 +10.6% | $238,755 +23% |
| 2021 | $2,669 +8.9% | $194,040 +15.4% |
| 2020 | $2,450 +0.4% | $168,135 +4.1% |
| 2019 | $2,441 +7.1% | $161,535 +9.3% |
| 2018 | $2,279 -1.7% | $147,840 -39.6% |
| 2017 | $2,318 +11.8% | $244,700 +7.9% |
| 2016 | $2,074 +8.1% | $226,700 +17.5% |
| 2015 | $1,919 +11.8% | $193,000 +6.5% |
| 2014 | $1,715 | $181,200 +27.5% |
| 2013 | -- | $142,100 -3.3% |
| 2012 | -- | $147,000 -8.8% |
| 2011 | -- | $161,200 -5.4% |
| 2010 | -- | $170,400 -3.2% |
| 2009 | -- | $176,000 -9.5% |
| 2008 | $1,304 | $194,400 +3.2% |
| 2007 | -- | $188,300 +20% |
| 2006 | -- | $156,900 +9% |
| 2005 | -- | $144,000 +9.8% |
| 2002 | -- | $131,100 +1.7% |
| 2001 | -- | $128,900 +2.8% |
| 2000 | -- | $125,400 |
Find assessor info on the county website
Monthly payment
Est. payment
Payment breakdown
Explore the cost of this home by adjusting the details. Changes won't be saved.Climate risks
Neighborhood: Blue Haven
Nearby schools
GreatSchools rating
- 8/10Harry S. Truman SchoolGrades: PK-6Distance: 0.2 mi
- 5/10Eisenhower Junior High SchoolGrades: 6-9Distance: 1.7 mi
- 3/10Taylorsville High SchoolGrades: 9-12Distance: 2 mi
Schools provided by the listing agent
- Elementary: Truman
- Middle: Valley
- High: Granger
- District: Granite
Source: UtahRealEstate.com. This data may not be complete. We recommend contacting the local school district to confirm school assignments for this home.
- $441,8003 bd1 ba1k sqft3348 W 4630 S, West Valley City, UT 84119Off Market
- $443,2005 bd2 ba1.9k sqft3328 W 4630 S, West Valley City, UT 84119Off Market
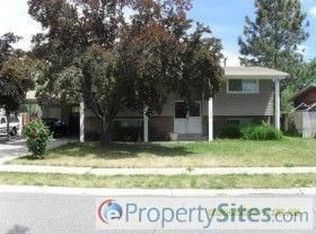
- $498,5006 bd2 ba1.2k sqft3333 W Blue Haven Dr, West Valley City, UT 84119Off Market
- $585,0005 bd3 ba3k sqft3345 W Blue Haven Dr, West Valley City, UT 84119Off Market
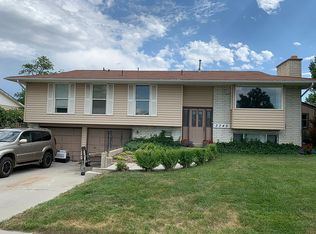
- $460,6004 bd2 ba1.1k sqft3318 W 4630 S, West Valley City, UT 84119Off Market
- $516,7005 bd3 ba2.8k sqft3321 W Blue Haven Dr, West Valley City, UT 84119Off Market
- $463,4004 bd1 ba1k sqft3343 W 4630 S, West Valley City, UT 84119Off Market
- $538,3005 bd3 ba2.3k sqft3358 W 4630 S, West Valley City, UT 84119Off Market
A local agent can set up tours, give advice and negotiate with sellers.
Similar homes
- $450,0005 bd3 ba2.2k sqft3150 W Westcove Dr S, West Valley City, UT 84119For Sale
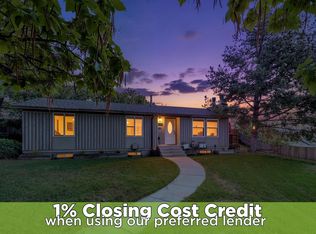
 MLS ID #2167187, Madison A Nickens, Zander Real Estate Team PLLC. UtahRealEstate.com
 - $455,0004 bd3 ba2k sqft4417 S Dunraven Dr, West Valley City, UT 84119For Sale
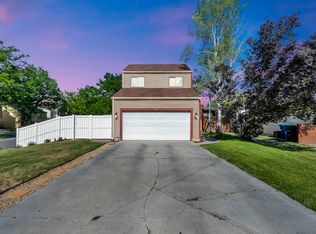 MLS ID #2170763, Andrew Schoenfeld, Century 21 Everest. UtahRealEstate.com
 - $489,9004 bd2 ba2k sqft4683 S Lemonwood Cir, West Valley City, UT 84120For Sale
 MLS ID #2174624, Eric M Sprunt, Utah Home Central. UtahRealEstate.com
 - $475,0005 bd3 ba2.2k sqft4342 S 3920 W, West Valley City, UT 84120For Sale
 MLS ID #2162801, Julian Finlinson, Coldwell Banker Realty (Union Heights). UtahRealEstate.com
 - $514,9004 bd2 ba1.8k sqft6828 W 3870 S, West Valley City, UT 84128For SaleMLS ID #2175077, Joshua Thorpe, Fusion Realty Group LLC. UtahRealEstate.com
- $535,0005 bd5 ba3k sqft4863 W 3280 S, West Valley City, UT 84120For SaleMLS ID #2169649, Michael Heslop, Jupidoor LLC. UtahRealEstate.com
- $529,9004 bd3 ba2.3k sqft3774 S Marsha Dr, West Valley City, UT 84128For SaleMLS ID #2170173, Cali I. Cheminant, Equity Real Estate (South Valley). UtahRealEstate.com
- $495,0004 bd3 ba1.8k sqft5050 W 3500 S, West Valley City, UT 84120For SaleMLS ID #2169793, Jeremy Martin, Omada Real Estate. UtahRealEstate.com
- $529,9004 bd2 ba2.4k sqft1839 W 4805 S, Salt Lake City, UT 84129For SaleMLS ID #2148649, Collin Erickson, Real Estate Essentials. UtahRealEstate.com
- $525,0004 bd2 ba1.7k sqft5364 W Woodledge Ave, West Valley City, UT 84120For SaleMLS ID #2166863, Benjamin Cook, Real Broker, LLC. UtahRealEstate.com
- $469,0006 bd2 ba2.3k sqft4394 S 4515 W, West Valley City, UT 84120For SaleMLS ID #2165581, Justin Moody, Utah's Wise Choice Real Estate. UtahRealEstate.com
- $498,0004 bd2 ba1.9k sqft5604 S Brandy Wine St W, Salt Lake City, UT 84129For SaleMLS ID #2169235, Matthew Truesdell, Ponderosa Properties, Inc.. UtahRealEstate.com
- $529,0004 bd2 ba1.7k sqft3786 W Fairmount Cir, West Jordan, UT 84084For SaleMLS ID #2166286, Alisa M Bair, Equity Real Estate (Solid). UtahRealEstate.com
- $525,0003 bd2 ba3k sqft6207 W 3500 S, West Valley City, UT 84128For SaleMLS ID #2167514, Trevor Sandberg, KW WESTFIELD. UtahRealEstate.com
- $514,9005 bd3 ba2.1k sqft3422 Briar Dr, West Jordan, UT 84084For SaleMLS ID #2169511, David A. Gomez, KW Utah Realtors Keller Williams. UtahRealEstate.com
- $450,0004 bd2 ba1.7k sqft4452 S 4800 W, West Valley City, UT 84120For SaleMLS ID #2170565, Peter Nguyen, Realtypath LLC. UtahRealEstate.com
- $465,0005 bd2 ba1.8k sqft4584 S Knightsbridge Rd, Salt Lake City, UT 84129For SaleMLS ID #2153836, Alicia Vera, McCleery Real Estate Premier. UtahRealEstate.com
- $451,9993 bd2 ba1.7k sqft3953 S 4000 W, West Valley City, UT 84120For SaleMLS ID #2174164, Lacey Loop, Unity Group Real Estate LLC. UtahRealEstate.com
- $475,0004 bd2 ba1.9k sqft4325 S Wildrose Dr, West Valley City, UT 84120For SaleMLS ID #2163157, Karla C Ramirez, EXP Realty, LLC. UtahRealEstate.com
- $489,0004 bd2 ba1.6k sqft4598 W Archer Ln, West Valley City, UT 84120For SaleMLS ID #2173776, Deborah McFarlane-Hansen, Coldwell Banker Realty (Salt Lake-Sugar House). UtahRealEstate.com
