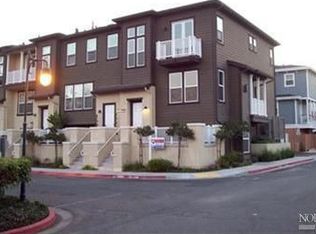
Location, location, location! Welcome to this highly sought-after end unit condo in desirable Harbor Walk. Be at the center of it all with local shops, amazing restaurants and vibrant downtown landmarks right outside your front door. Enjoy water and bridge views as well as the downtown vibe from four balconies! Inside, you'll find a living area full of natural light and soaring high ceilings. The kitchen features granite countertops and backsplash with stainless-steel appliances, while dual zone, central air and heat ensure year-round comfort. The primary suite boasts a huge walk-in closet that connects directly to the bath. Come experience the unmatched lifestyle of downtown Benicia. There is truly nothing like it!
Active
Price cut: $25.1K (9/22)
$799,900
334 1st Street, Benicia, CA 94510
3beds
1,692sqft
Condominium
Built in 2005
-- sqft lot
$795,500 Zestimate®
$473/sqft
$557/mo HOA
What's special
Four balconiesWater and bridge viewsSoaring high ceilingsStainless-steel appliances
- 16 days
- 592
- 22
Zillow last checked:
Listing updated:
Listed by:
Tyler Potter DRE #01364481 707-592-9006,
Coldwell Banker Solano Pacific 707-745-6000
Source: BAREIS,MLS#: 326077783 Originating MLS: Southern Solano County
Originating MLS: Southern Solano CountyFacts & features
Interior
Bedrooms & bathrooms
- Bedrooms: 3
- Bathrooms: 2
- Full bathrooms: 2
Rooms
- Room types: Baths Other, Dining Room, Kitchen, Living Room, Master Bathroom, Master Bedroom
Primary bedroom
- Features: Walk-In Closet(s)
- Level: Upper
Bedroom
- Level: Main
Primary bathroom
- Features: Double Vanity, Shower Stall(s), Soaking Tub, Tile, Walk-In Closet(s), Window
Bathroom
- Features: Double Vanity, Tile, Tub w/Shower Over, Window
- Level: Main,Upper
Dining room
- Features: Dining/Living Combo
- Level: Upper
Kitchen
- Features: Granite Counters, Pantry Cabinet
- Level: Upper
Living room
- Features: Cathedral/Vaulted, View
- Level: Upper
Heating
- Central, Fireplace(s), Gas
Cooling
- Ceiling Fan(s), Central Air, MultiZone
Appliances
- Included: Dishwasher, Disposal, Free-Standing Gas Oven, Free-Standing Refrigerator, Gas Cooktop, Gas Water Heater, Microwave, See Remarks, Dryer, Washer
- Laundry: Electric, Laundry Closet, See Remarks
Features
- Cathedral Ceiling(s)
- Flooring: Laminate, Tile
- Windows: Dual Pane Full, Window Coverings
- Basement: None
- Number of fireplaces: 1
- Fireplace features: Gas Starter, Living Room, Raised Hearth
- Common walls with other units/homes: End Unit
Interior area
- Total structure area: 1,692
- Total interior livable area: 1,692 sqft
Video & virtual tour
Property
Parking
- Total spaces: 2
- Parking features: Attached, Garage Door Opener, Garage Faces Rear, Inside Entrance, Side By Side, Level
- Attached garage spaces: 2
Features
- Levels: Three Or More
- Stories: 3
- Exterior features: Balcony
- Has view: Yes
- View description: Bridge(s), Downtown, Hills, Water
- Has water view: Yes
- Water view: Water
Lot
- Size: 540 Square Feet
- Features: Street Lights
Details
- Parcel number: 0080400250
- Special conditions: Standard
Construction
Type & style
- Home type: Condo
- Architectural style: Contemporary
- Property subtype: Condominium
- Attached to another structure: Yes
Materials
- Stucco
- Roof: Composition,Shingle
Condition
- Year built: 2005
Utilities & green energy
- Sewer: Public Sewer
- Water: Public
- Utilities for property: Internet Available, Public
Community & HOA
Community
- Security: Carbon Monoxide Detector(s), Double Strapped Water Heater, Fire Suppression System, Smoke Detector(s)
- Subdivision: Harbor Walk
HOA
- Has HOA: Yes
- Amenities included: None
- Services included: Maintenance Structure, Management, Other
- HOA fee: $557 monthly
- HOA name: Harbor Walk of Benicia Corporation
- HOA phone: 925-937-1011
Location
- Region: Benicia
Financial & listing details
- Price per square foot: $473/sqft
- Tax assessed value: $448,399
- Date on market: 9/11/2026
- Road surface type: Paved
Estimated market value
$795,500
$756,000 - $835,000
$3,459/mo
Price history
| Date | Event | Price |
|---|---|---|
| 9/22/2026 | Price change | $799,900-3%$473/sqft |
Source:  BAREIS #326077783 Report a problem BAREIS #326077783 Report a problem | ||
| 9/11/2026 | Listed for sale | $825,000+135.7%$488/sqft |
Source: BAREIS #326077783 Report a problem | ||
| 1/17/2012 | Sold | $350,000-53.1%$207/sqft |
Source: Public Record Report a problem | ||
| 12/22/2005 | Sold | $747,000$441/sqft |
Source: Public Record Report a problem | ||
Public tax history
| Year | Property taxes | Tax assessment |
|---|---|---|
| 2026 | -- | $448,399 +2% |
| 2025 | $5,017 -1.1% | $439,608 +2% |
| 2024 | $5,073 +2.5% | $430,989 +2% |
| 2023 | $4,950 +1.9% | $422,539 +2% |
| 2022 | $4,856 +2.1% | $414,255 +2% |
| 2021 | $4,756 +1.4% | $406,134 +1% |
| 2020 | $4,692 +1.8% | $401,971 +2% |
| 2019 | $4,609 +2.7% | $394,091 +2% |
| 2018 | $4,490 +2.4% | $386,365 +2% |
| 2017 | $4,384 -0.7% | $378,790 +2% |
| 2016 | $4,417 +2.6% | $371,363 +1.5% |
| 2015 | $4,304 +1.2% | $365,786 +2% |
| 2014 | $4,252 | $358,621 +0.5% |
| 2013 | -- | $357,000 +2% |
| 2012 | -- | $350,000 -10.9% |
| 2011 | -- | $393,000 -1.8% |
| 2010 | -- | $400,000 |
Find assessor info on the county website
Monthly payment
Est. payment
Payment breakdown
Explore the cost of this home by adjusting the details. Changes won't be saved.Climate risks
Neighborhood: 94510

Similar homes
- $890,0003 bd2 ba1.8k sqft228 1st St, Benicia, CA 94510For Sale
 MLS ID #41135755, Khristian Avelar. CCAR
 - $770,0003 bd2 ba1.4k sqft836 W 8th Street, Benicia, CA 94510For Sale
 MLS ID #326073344, Maria Jensen, Twin Oaks Real Estate INC. BAREIS
 - $585,0003 bd3 ba1.4k sqft450 E E Street, Benicia, CA 94510For Sale
 MLS ID #326056223, Sarah M Stevens, Compass. BAREIS
 - $578,0003 bd3 ba1.4k sqftNot Listed, Benicia, CA 94510For Sale
 MLS ID #41140767, Patricia De Castro. Bay East AOR
