Skip main navigation
Off market
  • Price Unknown

    334 Elderberry Ave, London, ON N5X 0A1

    4beds
    SingleFamily
    Built in 2006
    -- sqft lot
    $-- Zestimate®
    C$--/sqft
    C$3,464 Estimated rent

    Home value

    Not available

    Estimated sales range

    Not available

    Not available

    Loading
    Loading...

    Owner options

    List your home for rent

    C$3,464/mo

    Rent Zestimate®

    Find your next renter with Zillow Rental Manager. Plus, with online applications, you can quickly screen prospective tenants – for free.

    Learn more

    C$3,464/mo

    Rent Zestimate®

    Refinance and save

    Refinancing to a lower rate could help reduce your monthly payments and save thousands over the life of the loan.

    See today's rates

    Explore your selling options

    Work with a Zillow partner agent

    Leverage their expertise and Zillow's premium Showcase listings to get your home seen by more buyers.

    Get started

    List with your own agent

    Get your home in front of millions of buyers by listing it on Zillow.

    Learn how to do it

    Sell it yourself

    Take full control of how buyers see your home on Zillow by listing For Sale by Owner (FSBO).

    List your home

    What's special

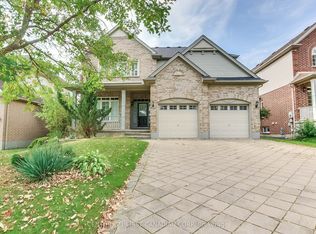
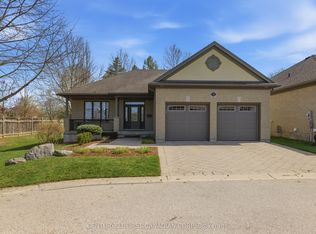
    Location! Location! Fantastic 3+1 bedroom, 3.5 bath 2-storey executive home in highly sought-after "JACK CHAMBERS P.S." school district & situated on desirable quiet no-through street in UPLANDS neighbourhood of north London with access to scenic UPLANDS TRAIL across the street! This pride of ownership home boasts: attractive curb appeal; welcoming 2-storey foyer; elegant neutral wall colours; impressive formal dining room w/double crown moulding & trayed ceiling + floor to ceiling picture window; large great room with east facing wall of windows overlooking rear yard & double sided gas fireplace open to chef's sized dine-in kitchen boasting updated cabinet fronts & hardware, tile backsplash, self-lighting walk-in pantry, island, quartz counters and stainless steel appliances including gas range; laundry & 2pc powder room complete the main floor layout; generously sized bedrooms on upper level feature king-sized master with trayed ceiling and built-in TV cabinet, dual closets including 1 large walk-in and sumptuous 5pc ensuite; 2 additional bedrooms --one with vaulted ceiling--and 4pc bath finish the upper level. Need more space? Check out the beautifully finished lower level with family room, 4th bedroom, 3pc bath + ample storage. The fenced and landscaped rear yard with in-ground sprinkler system is perfect for kids or pets to play and great for entertaining on the large sundeck with BBQ gas line. Added features: built-in ceiling speakers on main level; C/VAC; HRV system; hardwiring for alarm system. This awesome home is waiting for new family to make treasured memories. Showings by appointment only with signed & submitted COVID 19 Health Declarations. Offers considered Tuesday January 19th.

    This property is not currently displayed as for sale or rent on Zillow. This may be different from what's on other websites or public sources.

    Facts & features

    Interior

    Bedrooms & bathrooms
    • Bedrooms: 4
    • Bathrooms: 4
    • Full bathrooms: 3
    • 1/2 bathrooms: 1
    Appliances
    • Laundry: Main Level
    Features
    • Central Vacuum, Other, Air Exchanger
    • Fireplace features: Natural Gas

    Property

    Details
    • Additional structures: Shed

    Construction

    Type & style
    • Home type: SingleFamily
    • Architectural style: 2 Storey
    Condition
    • Year built: 2006

    Utilities & green energy

    • Sewer: Sewer (Municipal)

    Community & HOA

    Community
    • Security: Alarm System
    Location
    • Region: London

    Price history

    DateEventPrice
    1/15/2021Listed for saleC$799,900
    Source: ROYAL LEPAGE TRILAND ROBERT DILORETO REALTY #40055593 Report a problem

    Public tax history

    Tax history is unavailable.

    Neighborhood: Uplands

    Nearby schools

    GreatSchools rating

    No schools nearby

    We couldn't find any schools near this home.