Skip main navigation
Active
  • $310,000

    334 Hanby Ln, Cave Junction, OR 97523

    3beds
    2baths
    1,614sqft
    : 
    $2,015/mo
    Get pre-qualified
    Single Family Residence
    Built in 2005
    6,969 Square Feet Lot
    $307,000 Zestimate®
    $192/sqft
    $-- HOA

    What's special

    Full guest bathGenerous counter spaceAbundant cabinet storagePrivate en-suite bathroomSpacious primary bedroomTwo additional bedrooms
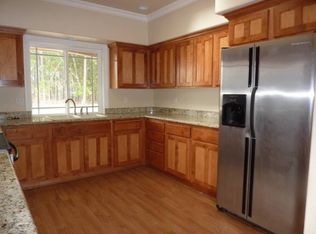
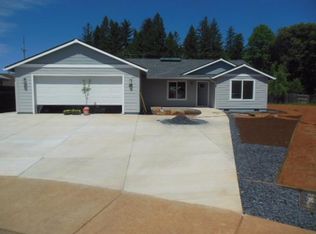
    Welcome home to 334 Hanby Lane! This well-maintained 1,614 sq ft single-level home offers the ideal blend of comfort, functionality, and easy living. Step inside to an open and inviting floor plan centered around a cozy living room fireplace and serviced by an efficient heat pump for year-round climate control. The kitchen is a standout--offering abundant cabinet storage, generous counter space, and a picturesque view of Eight Dollar Mountain right from the kitchen window, all flowing seamlessly into the dining and living areas for effortless entertaining. Retreat to the spacious primary bedroom featuring its own private en-suite bathroom, while two additional bedrooms and a full guest bath provide plenty of room for family, guests, or a home office. Outside, enjoy a level, fenced backyard with ample room for pets, a garden, or unwinding on the patio. Complete with an attached 2-car garage and close proximity to local schools and downtown amenities, this move-in ready home is a fanta
    --
    on Zillow
    39
    views
    1
    save

    Zillow last checked:

    Listing updated:

    Listed by:

    More Realty 503-353-6673

    Source: Oregon Datashare,MLS#: 220228510MLS Logo

      Facts & features

      Interior

      Bedrooms & bathrooms
      • Bedrooms: 3
      • Bathrooms: 2
      Heating
      • Heat Pump, Wood
      Cooling
      • Heat Pump
      Features
      • Flooring: Carpet, Laminate
      • Has fireplace: No
      • Common walls with other units/homes: No Common Walls
      Interior area
      • Total structure area: 1,614
      • Total interior livable area: 1,614 sqft

      Property

      Parking
      • Total spaces: 2
      • Parking features: Attached, Driveway, Garage Door Opener, On Street
      • Attached garage spaces: 2
      • Has uncovered spaces: Yes
      Features
      • Levels: One
      • Stories: 1
      Lot
      • Size: 6,969 Square Feet
      Details
      • Parcel number: R343763
      • Zoning description: SR
      • Special conditions: Standard

      Construction

      Type & style
      • Home type: SingleFamily
      • Architectural style: Craftsman
      • Property subtype: Single Family Residence
      Materials
      • Foundation: Concrete Perimeter
      • Roof: Composition
      Condition
      • New construction: No
      • Year built: 2005

      Utilities & green energy

      • Sewer: Public Sewer
      • Water: Public

      Community & HOA

      Community
      • Subdivision: Hanby Vistas Subdivision
      HOA
      • Has HOA: No
      Location
      • Region: Cave Junction

      Financial & listing details

      • Price per square foot: $192/sqft
      • Tax assessed value: $355,180
      • Annual tax amount: $2,433
      • Date on market: 9/11/2026
      • Listing terms: Cash,Conventional,FHA,USDA Loan,VA Loan

        Estimated market value

        $307,000

        $292,000 - $322,000

        $2,012/mo

        Price history

        DateEventPrice
        9/11/2026Listed for sale$310,000+29.2%$192/sqft
        Source: Oregon Datashare #220228510 Report a problem
        1/4/2006Sold$240,000$149/sqft
        Source: Public Record Report a problem

        Public tax history

        YearProperty taxesTax assessment
        2025$2,433 +3%$204,350 +3%
        2024$2,363 +12.3%$198,400 +3%
        2023$2,104 +0.5%$192,630
        2022$2,093 -1%$192,630 +6.1%
        2021$2,114 $181,580 +3%
        2020$2,114 +2.9%$176,300 +3%
        2019$2,054 $171,170 +3%
        2018$2,054 +2.2%$166,190 +3%
        2017$2,010 +19.1%$161,350 +3%
        2016$1,687 $156,660 +3%
        2015$1,687 +4.9%$152,100 +3%
        2014$1,608 +4.3%$147,670 +3%
        2013$1,541 +3%$143,370 +3%
        2012$1,496 +5.8%$139,200 +3%
        2011$1,414 +1.8%$135,150 +3%
        2010$1,389 +2.8%$131,220 +3%
        2009$1,351 +0.4%$127,400 +3%
        2008$1,347 +4.9%$123,690 +3%
        2007$1,284 +1033.1%$120,090 +1170.8%
        2005$113 $9,450
        Find assessor info on the county website

        Monthly payment

        Est. payment

        Payment breakdown

        Explore the cost of this home by adjusting the details. Changes won't be saved.
        All calculations are estimates and provided by Zillow, Inc. for informational purposes only. Actual amounts may vary.
        HOA fees may include property taxes on listings classified as Co-Ops. Contact the listing agent and/or owner for fee details.
        See how much you could borrow to make a competitive offer.

        Climate risks

        Neighborhood: 97523

        Getting around

        23 / 100
        Car-Dependent
        43 / 100
        Somewhat Bikeable

        Nearby schools

        GreatSchools rating
        Schools provided by the listing agent
        • Elementary: Evergreen Elem
        • Middle: Lorna Byrne Middle
        • High: Illinois Valley High

        Source: Oregon Datashare. This data may not be complete. We recommend contacting the local school district to confirm school assignments for this home.

        A local agent can set up tours, give advice and negotiate with sellers.

        Browse local experts