Great potential,in the center of Endwell.
Pending
$129,900
334 Hillside Ter, Endwell, NY 13760
3beds
1,708sqft
Single Family Residence
Built in 1978
7,840 Square Feet Lot
$-- Zestimate®
$76/sqft
$-- HOA
What's special
- 45 days |
- 70 |
- 3 |
Likely to sell faster than
Zillow last checked:
Listing updated:
Listed by:
CENTURY 21 NORTH EAST 607-757-2100,
Rose A. Sotak
Source: GBMLS,MLS#: 336603 Originating MLS: Greater Binghamton Association of REALTORS
Originating MLS: Greater Binghamton Association of REALTORSFacts & features
Interior
Bedrooms & bathrooms
- Bedrooms: 3
- Bathrooms: 2
- Full bathrooms: 1
- 1/2 bathrooms: 1
Heating
- Electric
Appliances
- Included: Electric Water Heater
Features
- Flooring: Other, See Remarks
- Number of fireplaces: 1
Interior area
- Total interior livable area: 1,708 sqft
- Finished area above ground: 1,132
- Finished area below ground: 576
Video & virtual tour
Property
Parking
- Total spaces: 2
- Parking features: Basement, Two Car Garage
- Attached garage spaces: 2
Lot
- Size: 7,840 Square Feet
- Dimensions: 74 x 110
- Features: Sloped Up
Details
- Parcel number: 03468912500700020230000000
Construction
Type & style
- Home type: SingleFamily
- Architectural style: Split-Foyer
- Property subtype: Single Family Residence
Materials
- Aluminum Siding
- Foundation: Concrete Perimeter
Condition
- Year built: 1978
Utilities & green energy
- Sewer: Public Sewer
- Water: Public
- Utilities for property: Cable Available
Community & HOA
Location
- Region: Endwell
Financial & listing details
- Price per square foot: $76/sqft
- Tax assessed value: $5,600
- Annual tax amount: $6,042
- Date on market: 6/22/2026
- Listing agreement: Exclusive Right To Sell
- Ownership: OWNER,POWER OF ATTORNEY
Estimated market value
Not available
Estimated sales range
Not available
Not available
Price history
| Date | Event | Price |
|---|---|---|
| 6/28/2026 | Pending sale | $129,900$76/sqft |
Source:  GBMLS #336603 Report a problem GBMLS #336603 Report a problem | ||
| 6/22/2026 | Listed for sale | $129,900$76/sqft |
Source: GBMLS #336603 Report a problem | ||
Public tax history
| Year | Property taxes | Tax assessment |
|---|---|---|
| 2025 | -- | $5,600 |
| 2024 | -- | $5,600 |
| 2023 | -- | $5,600 |
| 2022 | -- | $5,600 |
| 2021 | -- | $5,600 |
| 2020 | -- | $5,600 |
| 2019 | -- | $5,600 |
| 2018 | -- | $5,600 |
| 2017 | -- | $5,600 |
| 2016 | $3,984 | $5,600 |
| 2015 | $3,984 | $5,600 |
| 2014 | $3,984 | $5,600 |
| 2013 | -- | $5,600 |
| 2012 | -- | $5,600 |
| 2011 | -- | $5,600 |
| 2010 | -- | $5,600 |
| 2009 | -- | $5,600 |
| 2008 | -- | $5,600 |
| 2007 | -- | $5,600 |
| 2006 | -- | $5,600 |
| 2005 | -- | $5,600 |
| 2004 | -- | $5,600 |
| 2003 | -- | $5,600 |
| 2002 | -- | $5,600 |
| 2001 | -- | $5,600 |
| 2000 | -- | $5,600 |
Find assessor info on the county website
Monthly payment
Climate risks
Neighborhood: 13760
Getting around
4 / 100
Car-DependentNearby schools
GreatSchools rating
- 8/10Homer Brink SchoolGrades: PK-5Distance: 2.3 mi
- 5/10Maine Endwell Middle SchoolGrades: 6-9Distance: 1 mi
- 6/10Maine Endwell Senior High SchoolGrades: 9-12Distance: 1.5 mi
Schools provided by the listing agent
- Elementary: Homer Brink
- District: Maine Endwell
Source: GBMLS. This data may not be complete. We recommend contacting the local school district to confirm school assignments for this home.
- $253,4003 bd2 ba1.7k sqft338 Hillside Ter, Endwell, NY 13760Off Market
- $270,4003 bd2 ba1.7k sqft330 Hillside Ter, Endwell, NY 13760Off Market
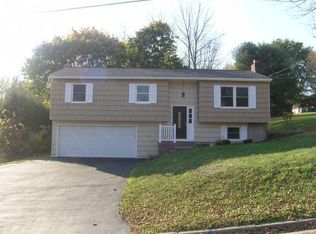
- $179,0003 bd1 ba1k sqft380 Twist Run Rd, Endwell, NY 13760Off Market
- $325,1003 bd2 ba2.1k sqft326 Hillside Ter, Endwell, NY 13760Off Market
- $117,8002 bd1 ba858 sqft376 Twist Run Rd, Endwell, NY 13760Off Market
- $266,9003 bd1 ba1.9k sqft342 Hillside Ter, Endwell, NY 13760Off Market
- $197,8003 bd3 ba1.7k sqft333 Hillside Ter, Endwell, NY 13760Off Market
- $236,1003 bd1 ba2.2k sqft390 Twist Run Rd, Endwell, NY 13760Off Market
A local agent can set up tours, give advice and negotiate with sellers.
Similar homes
- $140,0003 bd2 ba1.4k sqft615 Irving Ave, Endicott, NY 13760For Sale
 MLS ID #337285, Jennifer Greenmun, Listing by: EXIT REALTY HOMEWARD BOUND. GBMLS
 - $120,0003 bd1 ba1.1k sqft2538 State Route 26, Endicott, NY 13760For Sale
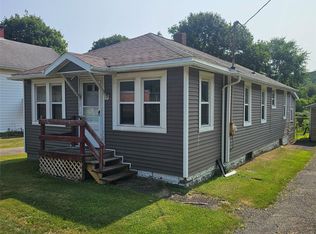 MLS ID #337165, Kevin O'Neill, Listing by: WARREN REAL ESTATE (FRONT STREET). GBMLS
 - $--3 bd1 ba1.3k sqft216 N Duane Ave, Endicott, NY 13760Auction
 ServiceLink Auction
 - $178,0003 bd2 ba1.8k sqft405 N Oak Ave, Endicott, NY 13760For Sale
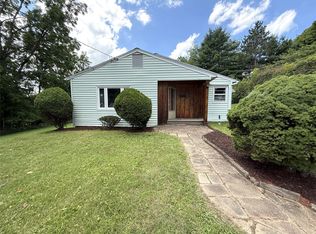 MLS ID #337237, Lisa Barrows, Listing by: WARREN REAL ESTATE (FRONT STREET). GBMLS
 - $149,0003 bd2 ba1.9k sqft3 Harrison Ave, Endicott, NY 13760For SaleMLS ID #337159, MD (Zakir) Z Hussain, Listing by: ENTER GROUP. GBMLS
- $160,0003 bd2 ba1k sqft213 Robble Ave, Endicott, NY 13760For SaleMLS ID #337169, Robert Frederick Graves, Listing by: EXIT REALTY HOMEWARD BOUND. GBMLS
- $160,0003 bd3 ba1.7k sqft720 N Rogers Ave, Endicott, NY 13760For SaleMLS ID #336075, Jennifer Greenmun, Listing by: EXIT REALTY HOMEWARD BOUND. GBMLS
- $110,0003 bd1 ba1.3k sqft1801 Newell Rd, Endicott, NY 13760For SaleMLS ID #332963, Donna A. Fairchild, Listing by: EXIT REALTY HOMEWARD BOUND. GBMLS
- $155,0003 bd2 ba1.1k sqft9 Old Newark Valley Rd, Endicott, NY 13760For SaleMLS ID #334684, MD (Zakir) Z Hussain, Listing by: ENTER GROUP. GBMLS
- $129,0002 bd1 ba1k sqft21 Robble Ave, Endicott, NY 13760For SaleMLS ID #336116, Robert G. Potochniak, Listing by: EXIT REALTY HOMEWARD BOUND. GBMLS
- $149,0003 bd2 ba1k sqft210 Squires Ave, Endicott, NY 13760For SaleMLS ID #335625, MD Akramul Haque, Listing by: EXIT REALTY HOMEWARD BOUND. GBMLS
- $125,0003 bd1 ba1.2k sqft19 Arlington St, Johnson City, NY 13790For Sale
 MLS ID #R1704399, Lena Munn, Listing by: Warren Real Estate. NYSAMLSs
 - $129,0003 bd1 ba1.2k sqft1214 Vestal Ave, Binghamton, NY 13903For SaleMLS ID #337139, Linda Giammarino, Listing by: CENTURY 21 NORTH EAST. GBMLS
- $169,5003 bd2 ba1.3k sqft729 Milan Ave, Endicott, NY 13760For SaleMLS ID #S1681395, Christen Adolfi, Listing by: Adolfi Real Estate, Inc.. NYSAMLSs
- $165,0003 bd2 ba1.2k sqft204 Bermond Ave, Endicott, NY 13760For SaleMLS ID #336029, John J. Farrell, Listing by: EXIT REALTY HOMEWARD BOUND. GBMLS
- $179,0003 bd2 ba1.4k sqft217 Oak Hill Ave, Endicott, NY 13760For SaleMLS ID #336586, Zane Promee, Listing by: Real Broker, LLC. GBMLS
- $169,9003 bd2 ba1.2k sqft1808 Monroe St, Endicott, NY 13760For SaleMLS ID #336622, Karen Louise Whalen, Listing by: KELLER WILLIAMS REALTY GREATER BINGHAMTON. GBMLS
- $124,9003 bd1 ba1.2k sqft76 N Baldwin St, Johnson City, NY 13790For SaleMLS ID #335750, Dennis A. Tchir, Listing by: TCHIR REALTY. GBMLS
- $133,0003 bd2 ba1k sqft10 Driscoll Rd, Whitney Pt, NY 13862For SaleMLS ID #337371, Jessica L. Dillenbeck, Listing by: JESSICA DILLENBECK REAL ESTATE LLC. GBMLS
- $150,0004 bd1 ba1.5k sqft25 Tracy St, Binghamton, NY 13905For SaleMLS ID #337363, Liam P Mallon, Listing by: WARREN REAL ESTATE (FRONT STREET). GBMLS
