Spacious Coastal Retreat Near Dunes & Downtown Amenities! Plenty of room for everyone just minutes from the dunes and downtown Ocean Shores amenities! This welcoming home blends charm and functionality with numerous updates, including newer flooring, fresh interior and exterior paint, new interior and exterior doors, updated siding, newer windows, and trim. A newly expanded front deck offers an inviting entry and great space for relaxing or entertaining. Inside, enjoy two separate living areas—ideal for gathering or spreading out—along with a primary bedroom featuring a convenient half bath. With four additional bedrooms and two more baths, there’s space for everyone to have their own space. The home also offers generous storage throughout with cozy nooks, kitchen pantry space and plenty of closets. Outside, you’ll find ample parking and a larger, private yard perfect for entertaining, outdoor activities, or unwinding around the fire pit under the coastal night sky. Whether you’re looking for a full-time residence or a vacation getaway with room to host, this property offers comfort, flexibility, and a location close to all that Ocean Shores has to offer.
Active
Listed by: North Beach Realty OS LLC • Eric Butler
Price cut: $21K (8/11)
$384,900
334 Sand Dune Avenue NW, Ocean Shores, WA 98569
5beds
2,492sqft
:
Get pre-qualified$2,360/mo
Single Family Residence
Built in 1965
9,600 Square Feet Lot
$-- Zestimate®
$154/sqft
$-- HOA
What's special
Ample parkingKitchen pantry spaceFour additional bedroomsLarger private yardNewer flooringNewly expanded front deckPlenty of closets
- 106 days |
- 895 |
- 62 |
Zillow last checked:
Listing updated:
Listed by:
Eric Butler,
North Beach Realty OS LLC
Source: NWMLS as distributed by MLS GRID,MLS#: 2512307
Facts & features
Interior
Bedrooms & bathrooms
- Bedrooms: 5
- Bathrooms: 3
- Full bathrooms: 1
- 3/4 bathrooms: 1
- 1/2 bathrooms: 1
- Main level bathrooms: 2
- Main level bedrooms: 3
Primary bedroom
- Level: Main
Bedroom
- Level: Second
Bedroom
- Level: Second
Bedroom
- Level: Main
Bedroom
- Level: Main
Bathroom full
- Level: Second
Bathroom three quarter
- Level: Main
Other
- Level: Main
Dining room
- Level: Main
Entry hall
- Level: Main
Family room
- Level: Main
Kitchen without eating space
- Level: Main
Living room
- Level: Second
Heating
- Fireplace, Baseboard, Fireplace Insert, Electric
Cooling
- None
Appliances
- Included: Dishwasher, Dryer, Microwave, Refrigerator, Stove(s)/Range(s), Washer, Dishwasher(s), Dryer(s), Microwave(s), Refrigerator(s), Washer(s), Water Heater: Electric, Water Heater Location: Closet
Features
- Bath Off Primary, Ceiling Fan(s), Dining Room
- Flooring: Vinyl Plank
- Windows: Dbl Pane/Storm Window
- Basement: None
- Number of fireplaces: 1
- Fireplace features: Wood Burning, Main Level: 1, Fireplace
Interior area
- Total structure area: 2,492
- Total interior livable area: 2,492 sqft
Property
Parking
- Parking features: Driveway, Off Street, RV Parking
Features
- Levels: Two
- Stories: 2
- Entry location: Main
- Patio & porch: Bath Off Primary, Ceiling Fan(s), Dbl Pane/Storm Window, Dining Room, Fireplace, Water Heater
- Has view: Yes
- View description: Territorial
Lot
- Size: 9,600 Square Feet
- Dimensions: 77 x 119 x 76 x 119
- Features: Paved, Cable TV, Deck, Patio, RV Parking
- Topography: Level
- Residential vegetation: Brush, Garden Space
Details
- Parcel number: 090300009300
- Zoning: R1
- Zoning description: Jurisdiction: City
- Special conditions: Standard
Construction
Type & style
- Home type: SingleFamily
- Architectural style: Contemporary,2 Story
- Property subtype: Single Family Residence
Materials
- Cement/Concrete, Wood Siding, Wood Products
- Foundation: Poured Concrete
- Roof: Composition
Condition
- Good
- Year built: 1965
Utilities & green energy
- Electric: Company: Grays Harbor PUD
- Sewer: Sewer Connected, Company: City of Ocean Shores
- Water: Public, Company: City of Ocean Shores
Community & HOA
Community
- Features: Age Restriction, Athletic Court, Boat Launch, CCRs, Clubhouse, Golf, Park, Playground, Trail(s)
- Senior community: Yes
- Subdivision: Ocean Shores
Location
- Region: Ocean Shores
Financial & listing details
- Price per square foot: $154/sqft
- Tax assessed value: $327,650
- Annual tax amount: $2,106
- Date on market: 4/29/2026
- Cumulative days on market: 107 days
- Listing terms: Conventional,FHA,VA Loan
- Inclusions: Dishwasher(s), Dryer(s), Microwave(s), Refrigerator(s), Stove(s)/Range(s), Washer(s)
Estimated market value
Not available
Estimated sales range
Not available
$2,576/mo
Price history
| Date | Event | Price |
|---|---|---|
| 8/11/2026 | Price change | $384,900-5.2%$154/sqft |
Source:  NWMLS as distributed by MLS GRID #2512307 Report a problem NWMLS as distributed by MLS GRID #2512307 Report a problem | ||
| 4/30/2026 | Listed for sale | $405,900+178.9%$163/sqft |
Source: NWMLS as distributed by MLS GRID #2512307 Report a problem | ||
| 5/13/2017 | Sold | $145,519+0.2%$58/sqft |
Source: NWMLS as distributed by MLS GRID #1098401 Report a problem | ||
| 4/1/2017 | Listed for sale | $145,220+27.1%$58/sqft |
Source: REALHome Services and Solutions #1098401 Report a problem | ||
| 11/26/2003 | Sold | $114,296$46/sqft |
Source: NWMLS as distributed by MLS GRID #23106093 Report a problem | ||
Public tax history
| Year | Property taxes | Tax assessment |
|---|---|---|
| 2024 | $2,075 +2.4% | $327,650 +1.6% |
| 2023 | $2,026 -13.9% | $322,415 -10.5% |
| 2022 | $2,354 -0.6% | $360,153 +28.5% |
| 2021 | $2,369 -0.9% | $280,275 +21% |
| 2020 | $2,391 +0.6% | $231,558 +4.5% |
| 2019 | $2,377 | $221,558 +31.4% |
| 2018 | $2,377 +15% | $168,668 -4.9% |
| 2017 | $2,067 +3.6% | $177,383 +5.8% |
| 2016 | $1,996 | $167,605 +1% |
| 2014 | $1,996 +6.1% | $165,985 -12.7% |
| 2013 | $1,882 -1.7% | $190,230 |
| 2011 | $1,914 +8.1% | $190,230 -11.2% |
| 2010 | $1,771 -2.9% | $214,145 |
| 2009 | $1,824 +0.1% | $214,145 |
| 2008 | $1,823 | $214,145 |
| 2007 | $1,823 +13.8% | $214,145 +93.8% |
| 2006 | $1,602 -3.1% | $110,520 |
| 2005 | $1,652 +3.1% | $110,520 |
| 2004 | $1,603 +26.1% | $110,520 |
| 2003 | $1,272 -1.2% | $110,520 -5.1% |
| 2002 | $1,287 +0.6% | $116,445 |
| 2001 | $1,279 -18.8% | $116,445 |
| 2000 | $1,576 | $116,445 |
Find assessor info on the county website
Monthly payment
Est. payment
Payment breakdown
Explore the cost of this home by adjusting the details. Changes won't be saved.Climate risks
Neighborhood: 98569
Nearby schools
GreatSchools rating
- 6/10Ocean Shores Elementary SchoolGrades: PK-6Distance: 1 mi
- 5/10North Beach Middle SchoolGrades: 7-8Distance: 2 mi
- 3/10North Beach High SchoolGrades: 9-12Distance: 2 mi
Schools provided by the listing agent
- Elementary: Ocean Shores Elem
- Middle: North Beach Mid
- High: North Beach High
Source: NWMLS as distributed by MLS GRID. This data may not be complete. We recommend contacting the local school district to confirm school assignments for this home.
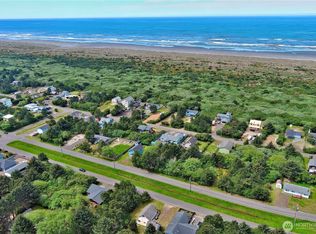
- $39,5009,600 sqft333 Ocean Shores Blvd NW, Ocean Shores, WA 98569Sold
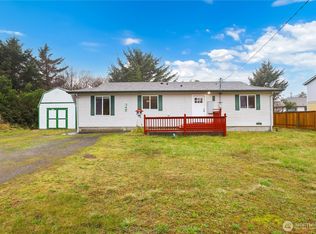
- $249,9993 bd1 ba1.1k sqft349 Ocean Shores Blvd NW, Ocean Shores, WA 98569Sold
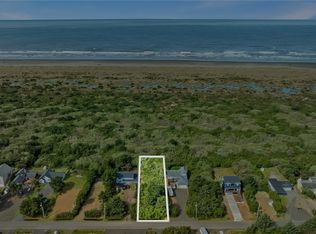
- $165,0000.28 acres323 Sand Dune Ave NW, Ocean Shores, WA 98569Lot/Land
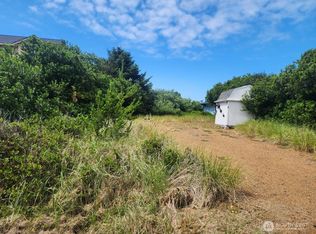
- $130,0000.28 acres339 Sand Dune Ave NW, Ocean Shores, WA 98569Lot/Land
- $420,0003 bd2 ba972 sqft343 Sand Dune Ave NW, Ocean Shores, WA 98569Sold
- $135,0000.28 acres319 Sand Dune Ave NW, Ocean Shores, WA 98569Lot/Land
- $420,0003 bd2 ba1.4k sqft354 Sand Dune Ave NW, Ocean Shores, WA 98569Sold
- $145,0000.28 acres317 Sand Dune Ave NW, Ocean Shores, WA 98569Sold
A local agent can set up tours, give advice and negotiate with sellers.
A local lender can help you make sure your offer is ready when you are.
Similar homes
- $399,0004 bd2 ba2.2k sqft248 NW ensign Avenue, Ocean Shores, WA 98569Active
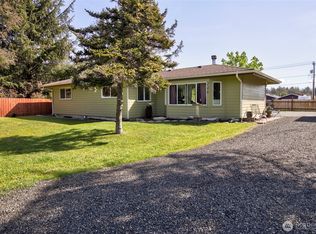 MLS ID #2522031, Michael Christian Simonson. NWMLS as distributed by MLS GRID
 - $440,0004 bd2 ba2.4k sqft112 Canal Drive NE, Ocean Shores, WA 98569Active
 MLS ID #2569278, Sandra Heart. NWMLS as distributed by MLS GRID
 - $389,9003 bd3 ba1.7k sqft341 Duck Lake Drive NE, Ocean Shores, WA 98569Active
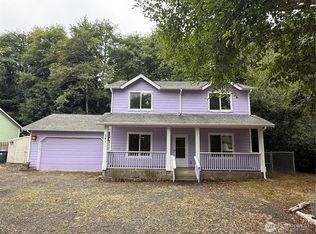 MLS ID #2568653, Jeremy Morrison. NWMLS as distributed by MLS GRID
 - $423,0004 bd3 ba1.9k sqft102 N Narwhal Loop NW, Ocean Shores, WA 98569Active
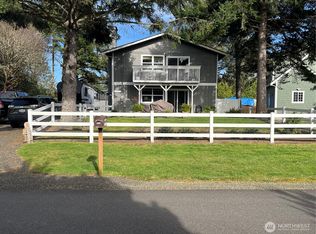 MLS ID #2508392, Virginia Lawson. NWMLS as distributed by MLS GRID
 - $400,0003 bd2 ba1.3k sqft243 Octopus Avenue NE, Ocean Shores, WA 98569ActiveMLS ID #2549546, Travis Squires. NWMLS as distributed by MLS GRID
- $399,7903 bd2 ba1.6k sqft3, Ocean Shores, WA 98569ActiveMLS ID #2558525, Jessie Ellis. NWMLS as distributed by MLS GRID
- $349,9994 bd2 ba1.4k sqftDivision 3, Ocean Shores, WA 98569ActiveMLS ID #2481803, Dane Johnston. NWMLS as distributed by MLS GRID
- $399,9003 bd2 ba1.4k sqftDiv 3, Ocean Shores, WA 98569ContingentMLS ID #2535815, Cindy Thuirer. NWMLS as distributed by MLS GRID
- $369,9993 bd2 ba1.5k sqftDivision 3, Ocean Shores, WA 98569ActiveMLS ID #2489006, Anthony Black. NWMLS as distributed by MLS GRID
- $500,0004 bd2 ba2k sqft393 Canal Drive SE, Ocean Shores, WA 98569ActiveMLS ID #2568756, Austin Hellickson. NWMLS as distributed by MLS GRID
- $365,0003 bd2 ba1.4k sqftDiv 23 Of Ocean Shores, Ocean Shores, WA 98569ActiveMLS ID #2513390, Cyndi Carver. NWMLS as distributed by MLS GRID
- $369,7003 bd2 ba1.2k sqft3, Ocean Shores, WA 98569ActiveMLS ID #2558006, Jessie Ellis. NWMLS as distributed by MLS GRID
- $384,0002 bd2 ba1.4k sqft169 Octopus Avenue NE, Ocean Shores, WA 98569ActiveMLS ID #2486084, Kristie Causey. NWMLS as distributed by MLS GRID
- $379,7503 bd2 ba1.7k sqft3, Ocean Shores, WA 98569ActiveMLS ID #2550963, Jessie Ellis. NWMLS as distributed by MLS GRID
- $379,9993 bd2 ba1.3k sqft654 Woodland Loop NE, Ocean Shores, WA 98569ActiveMLS ID #2540873, Monica Galeai. NWMLS as distributed by MLS GRID
- $467,0003 bd2 ba1.3k sqft313 Sand Dune Avenue NW, Ocean Shores, WA 98569ActiveMLS ID #2475076, Kristie Causey. NWMLS as distributed by MLS GRID
- $324,5002 bd2 ba1.3k sqftDivision 21, Ocean Shores, WA 98569ActiveMLS ID #2569142, Charles Hubler. NWMLS as distributed by MLS GRID
- $455,0004 bd3 ba2.2k sqft190 Ocean Shores Boulevard SW, Ocean Shores, WA 98569ActiveMLS ID #2506646, Ashley Arias. NWMLS as distributed by MLS GRID
- $415,0003 bd2 ba1.5k sqft2, Ocean Shores, WA 98569ActiveMLS ID #2547431, Donna Jones. NWMLS as distributed by MLS GRID
- $414,9003 bd2 ba1.6k sqft4, Ocean Shores, WA 98569ActiveMLS ID #2503688, Jessie Ellis. NWMLS as distributed by MLS GRID
