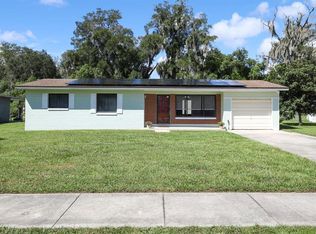
Fractional Ownership. Completely Renovated & Move-In Ready in DeLand! Welcome to this beautifully renovated home. This home has been thoughtfully updated throughout, offering a fresh, modern feel and a comfortable layout. Recent improvements include a new roof, updated kitchen, updated bathrooms, new flooring throughout, new windows, and fresh interior and exterior paint. The kitchen features including a refrigerator, stove, and dishwasher. Additional highlights include a new/updated driveway, irrigation system, power inlet box, and parking for two vehicles. With extensive updates already completed, this home is ready for its new owners to move in and enjoy. Conveniently located in DeLand with access to shopping, dining, schools, parks, and major roadways. Come see the updates and make this beautifully renovated home yours!
For sale
$275,000
334 W BERESFORD ROAD, DELAND, FL 32720
3beds
1,520sqft
Single Family Residence
Built in 1947
0.4 Acres Lot
$268,000 Zestimate®
$181/sqft
$-- HOA
What's special
New roofParking for two vehiclesComfortable layoutIrrigation systemFresh modern feelNew windowsNew flooring throughout
- 1 day
- 465
- 70
Zillow last checked:
Listing updated:
Listed by:
Guadalupe Garcia Vargas,
EXP REALTY LLC
Source: eXp Realty,MLS#: O6443399Originating MLS: Orlando Regional
Facts & features
Interior
Bedrooms & bathrooms
- Bedrooms: 3
- Bathrooms: 2
- Full bathrooms: 2
Bedroom 2
- Level: First
- Area: 100 Square Feet
- Dimensions: 10x10
Bedroom 3
- Level: First
- Area: 100 Square Feet
- Dimensions: 10x10
Bonus room
- Level: First
Dining room
- Level: First
Kitchen
- Level: First
Living room
- Level: First
- Area: 80 Square Feet
- Dimensions: 8x10
Other
- Level: First
- Area: 100 Square Feet
- Dimensions: 10x10
Heating
- Other
Cooling
- Central Air
Appliances
- Included: Cooktop, Dishwasher, Electric Water Heater, Refrigerator
- Laundry: None
Features
- Ceiling Fans(s), Kitchen/Family Room Combo, Living Room/Dining Room Combo, Open Floorplan, Walk-In Closet(s)
- Flooring: Vinyl
- Windows: Wood Frames
- Basement: Other
- Has fireplace: No
- Fireplace features: Outside
Interior area
- Total structure area: 17,380
- Total interior livable area: 1,520 sqft
Video & virtual tour
Property
Parking
- Total spaces: 2
- Parking features: Driveway, Guest, None
- Carport spaces: 2
Accessibility
- Accessibility features: Accessible Bedroom, Accessible Closets, Accessible Common Area, Accessible Doors, Accessible Entrance, Accessible Full Bath, Visitor Bathroom, Accessible Hallway(s), Accessible Kitchen, Accessible Kitchen Appliances
Features
- Levels: One
- Patio & porch: Front Porch, Patio
- Exterior features: Garden, Lighting, Storage
- Fencing: Masonry,Other,Wire
Lot
- Size: 0.4 Acres
- Dimensions: 0.40
- Features: Paved
Details
- Additional structures: Shed(s)
- Parcel number: 702000000580
- Zoning: R-4
- Other equipment: Irrigation Equipment
Construction
Type & style
- Home type: SingleFamily
- Architectural style: Traditional
- Property subtype: Single Family Residence
Materials
- Block, Concrete, Stucco
- Foundation: Other
- Roof: Shingle
Condition
- New construction: No
- Year built: 1947
Utilities & green energy
- Sewer: Other
- Water: Public
- Utilities for property: Electricity Connected, Water Available, Water Connected
Green energy
- Energy efficient items: HVAC
Community & HOA
Community
- Subdivision: NOT APPLICABLE
HOA
- Has HOA: No
Location
- Region: Deland
Financial & listing details
- Price per square foot: $181/sqft
- Tax assessed value: $145,888
- Annual tax amount: $2,979
- Date on market: 9/27/2026
- Cumulative days on market: 2 days
- Listing agreement: Exclusive Right To Sell
- Listing terms: Cash,Conventional
- Ownership: Fractional
- Road surface type: Concrete, Other
Estimated market value
$268,000
$255,000 - $281,000
$1,764/mo
Price history
| Date | Event | Price |
|---|---|---|
| 9/27/2026 | Listed for sale | $275,000+137.3%$181/sqft |
Source: eXp Realty #O6443399 Report a problem | ||
| 10/18/2024 | Sold | $115,900-7.3%$76/sqft |
Source:  Stellar MLS #O6175694 Report a problem Stellar MLS #O6175694 Report a problem | ||
| 2/4/2022 | Listing removed | -- |
Source: Stellar MLS #A4483971 Report a problem | ||
| 11/23/2020 | Pending sale | $125,000$82/sqft |
Source: SUN REALTY #A4483971 Report a problem | ||
| 11/23/2020 | Listed for sale | $125,000$82/sqft |
Source: SUN REALTY #A4483971 Report a problem | ||
Public tax history
| Year | Property taxes | Tax assessment |
|---|---|---|
| 2025 | $2,979 -2.9% | $145,888 -1.8% |
| 2024 | $3,069 +22.1% | $148,596 +32.7% |
| 2023 | $2,515 +7.7% | $112,005 +10% |
| 2022 | $2,334 | $101,823 +10% |
| 2021 | -- | $92,566 +10% |
| 2020 | $2,024 | $84,151 +89% |
| 2019 | $2,024 +161.9% | $44,533 +1.9% |
| 2018 | $773 +3.8% | $43,703 +2.1% |
| 2017 | $744 +2.8% | $42,804 +2.1% |
| 2016 | $724 +5.3% | $41,924 +0.7% |
| 2015 | $688 +0.9% | $41,633 -3.4% |
| 2014 | $681 | $43,092 +1.5% |
| 2013 | -- | $42,455 +1.7% |
| 2012 | -- | $41,745 -0.2% |
| 2011 | -- | $41,847 -7.3% |
| 2010 | -- | $45,143 -2.4% |
| 2009 | -- | $46,259 +3.1% |
| 2007 | -- | $44,867 -0.5% |
| 2006 | -- | $45,086 +6.1% |
| 2005 | -- | $42,498 +3% |
| 2004 | -- | $41,260 +1.9% |
| 2003 | -- | $40,491 +2.4% |
| 2002 | -- | $39,542 +1.6% |
| 2001 | -- | $38,920 +3% |
| 2000 | -- | $37,787 |
Find assessor info on the county website
Monthly payment
Est. payment
Payment breakdown
Explore the cost of this home by adjusting the details. Changes won't be saved.Climate risks
Neighborhood: 32720
Nearby schools
Schools provided by the listing agent
- Elementary: Woodward Avenue Elem-VO
- Middle: Southwestern Middle
- High: Deland High
Source: eXp Realty. This data may not be complete. We recommend contacting the local school district to confirm school assignments for this home.
Similar homes
- $270,0003 bd1 ba1.5k sqft506 S ELSASSER STREET, DELAND, FL 32720For Sale
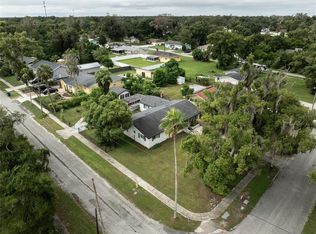
 MLS ID #O6443115, Rachael Klinker, DAHLIA REALTY GROUP. Stellar MLS
 - $324,9004 bd3 ba1.8k sqft1004 N CAMPHOR LANE, DELAND, FL 32720For Sale
 MLS ID #V4951176, Sherri King, WATSON REALTY CORP. Stellar MLS
 - $--3 bd1 ba988 sqft711 Laisy Dr, Deland, FL 32724Auction
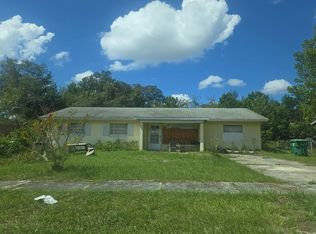 Auction.com 2
 - $275,0003 bd2 ba1.1k sqft1017 W EUCLID AVENUE, DELAND, FL 32720For Sale
 MLS ID #O6436245, Husain Jaffer, CHARLES RUTENBERG REALTY ORLANDO. Stellar MLS
 - $269,9003 bd2 ba1.4k sqft701 S DELAWARE AVENUE, DELAND, FL 32720For SaleMLS ID #V4947907, Christie Vaccaro, UNITED REAL ESTATE PREFERRED. Stellar MLS
- $269,9003 bd2 ba1.1k sqft812 W FRANKLIN AVENUE, DELAND, FL 32720For SaleMLS ID #V4950085, Brenda McGough, DASH REAL ESTATE COMPANY. Stellar MLS
- $256,0003 bd2 ba1.1k sqft1014 TALTON AVE, DELAND, FL 32720For SaleMLS ID #V4950961, William Penrose, CHARLES RUTENBERG REALTY ORLANDO. Stellar MLS
- $263,9903 bd2 ba1k sqft327 HERITAGE ESTATES LANE, DELAND, FL 32720For SaleMLS ID #W7885890, Virginia Delgado, HOMETRUST REALTY GROUP. Stellar MLS
- $269,0005 bd3 ba1.3k sqft833 LONGVIEW AVENUE, DELAND, FL 32720For SaleMLS ID #V4951022, Edwin Castellanos Torres, LPT REALTY, LLC. Stellar MLS
- $265,0003 bd2 ba1.3k sqft430 W WALTS AVENUE, DELAND, FL 32720For SaleMLS ID #O6437646, Jorge Perez Gonzalez, TBRO REALTY LLC. Stellar MLS
- $289,9003 bd2 ba2k sqft2490 S Glen Eagles Dr, Deland, FL 32724For Sale
 MLS ID #1231121, Michael Scott, Beach Life Realty. DBAMLS
 - $328,9003 bd2 ba1.6k sqft1705 BENT BRANCH AVENUE, DELAND, FL 32720For SaleMLS ID #O6445276, Cleve Loveland, LOVELAND PROPERTIES. Stellar MLS
- $250,0002 bd1 ba1.1k sqft150 S Westwood Ave, Deland, FL 32720For SaleMLS ID #1231072, Kevin McCulty, Mark Spain Real Estate. DBAMLS
- $274,9003 bd2 ba1.3k sqft1105 S ADELLE AVENUE, DELAND, FL 32720New ConstructionMLS ID #V4951075, Robert Evans, CHARLES RUTENBERG REALTY ORLANDO. Stellar MLS
- $274,9003 bd2 ba1.3k sqft1111 S ADELLE AVENUE, DELAND, FL 32720New ConstructionMLS ID #V4951076, Robert Evans, CHARLES RUTENBERG REALTY ORLANDO. Stellar MLS
- $268,9003 bd2 ba1.3k sqft2455 ROYAL ROAD, DELAND, FL 32724For SaleMLS ID #S5155169, Jaleel Smith, LA ROSA REALTY LLC. Stellar MLS
- $249,9004 bd2 ba1.4k sqft617 W HOWRY AVENUE, DELAND, FL 32720For SaleMLS ID #R4912033, William Crow, CROW ENTERPRISES LLC. Stellar MLS
- $234,9002 bd1 ba840 sqft497 W BERESFORD ROAD, DELAND, FL 32720For SaleMLS ID #O6421023, Renata Stare, PROPERTY OUTLET INTERNATIONAL. Stellar MLS
- $349,0004 bd3 ba1.6k sqft966 CLOVER STREET, DELAND, FL 32720For SaleMLS ID #R4911604, Gerald Szaloki, EASY REALTY. Stellar MLS
- $339,0003 bd2 ba1.9k sqft790 S BOUNDARY AVENUE, DELAND, FL 32720For SaleMLS ID #V4950418, Bee Powell, BEE REALTY CORP. Stellar MLS
