No homes will be built behind this property. The Dover Floor Plan - can close late April. Very spacious, open and inviting layout. It features granite throughout, 9 foot ceilings throughout, Revwood flooring in common areas, refrigerator, full guttering, & more. Pictures, photographs, colors, features, and sizes are for illustration purposes only and will vary from the homes as built.
Pending
Price cut: $5K (5/8)
$314,990
3341 Carroll Dr, Jonesboro, AR 72404
4beds
1,883sqft
:
Get pre-qualified$1,986/mo
Single Family Residence
Built in 2026
-- sqft lot
$318,300 Zestimate®
$167/sqft
$21/mo HOA
What's special
- 147 days |
- 21 |
- 0 |
Zillow last checked:
Listing updated:
Listed by:
Ashlyn Clayton 870-819-8595,
D.R. Horton Memphis 870-410-5364
Source: Northeast Arkansas BOR,MLS#: 10127900
Facts & features
Interior
Bedrooms & bathrooms
- Bedrooms: 4
- Bathrooms: 2
- Full bathrooms: 2
- Main level bedrooms: 4
Primary bedroom
- Level: Main
Bedroom 2
- Level: Main
Bedroom 3
- Level: Main
Bedroom 4
- Level: Main
Basement
- Area: 0
Heating
- Central
Cooling
- Central Air
Appliances
- Included: Dishwasher, Disposal, Electric Oven, Electric Range, Refrigerator, Water Heater Electric 2
Features
- Central Vacuum, Other
- Flooring: Carpet, Laminate, Vinyl, Other
- Windows: Blinds
- Has fireplace: Yes
- Fireplace features: Electric
Interior area
- Total structure area: 1,883
- Total interior livable area: 1,883 sqft
- Finished area above ground: 1,883
Property
Parking
- Total spaces: 2
- Parking features: Attached
- Attached garage spaces: 2
Features
- Levels: One
- Patio & porch: Patio, Patio Covered
- Fencing: None
Details
- Parcel number: NEW, UNDER CONSTRUCTION OR BUNDLED ONLY
Construction
Type & style
- Home type: SingleFamily
- Property subtype: Single Family Residence
Materials
- Brick, Shake Siding, Other
- Foundation: Slab
- Roof: Shingle
Condition
- Year built: 2026
Utilities & green energy
- Electric: CW&L
- Gas: None
- Sewer: City Sewer
- Water: Public
Community & HOA
Community
- Subdivision: Southern Oaks
HOA
- Has HOA: Yes
- HOA fee: $21 monthly
Location
- Region: Jonesboro
Financial & listing details
- Price per square foot: $167/sqft
- Tax assessed value: $23,000
- Annual tax amount: $233
- Date on market: 2/25/2026
- Listing terms: Cash,Conventional,FHA,In House,VA Loan
- Road surface type: Paved
Estimated market value
$318,300
$302,000 - $334,000
$2,007/mo
Price history
| Date | Event | Price |
|---|---|---|
| 5/29/2026 | Contingent | $314,990$167/sqft |
Source:  CARMLS #26007269 Report a problem CARMLS #26007269 Report a problem | ||
| 5/29/2026 | Pending sale | $314,990$167/sqft |
Source: Northeast Arkansas BOR #10127900 Report a problem | ||
| 5/8/2026 | Price change | $314,990-1.6%$167/sqft |
Source: Northeast Arkansas BOR #10127900 Report a problem | ||
| 4/20/2026 | Price change | $319,990-3%$170/sqft |
Source: CARMLS #26007269 Report a problem | ||
| 4/13/2026 | Pending sale | $329,990$175/sqft |
Source: Northeast Arkansas BOR #10127900 Report a problem | ||
| 2/25/2026 | Listed for sale | $329,990$175/sqft |
Source:  DR Horton Report a problem DR Horton Report a problem | ||
Public tax history
| Year | Property taxes | Tax assessment |
|---|---|---|
| 2025 | $233 | $4,600 |
| 2024 | $233 | $4,600 |
Find assessor info on the county website
Monthly payment
Est. payment
Payment breakdown
Explore the cost of this home by adjusting the details. Changes won't be saved.Climate risks
Neighborhood: Valley View
Nearby schools
GreatSchools rating
- 9/10Valley View Intermediate SchoolGrades: 3-6Distance: 2.1 mi
- 8/10Valley View Junior High SchoolGrades: 7-9Distance: 2.2 mi
- 7/10Valley View High SchoolGrades: 9-12Distance: 2.5 mi
Schools provided by the listing agent
- Elementary: Valley View
- Middle: Valley View
- High: Valley View
Source: Northeast Arkansas BOR. This data may not be complete. We recommend contacting the local school district to confirm school assignments for this home.
- $347,9904 bd2 ba2k sqft3401 Carroll Dr, Jonesboro, AR 72404New Construction

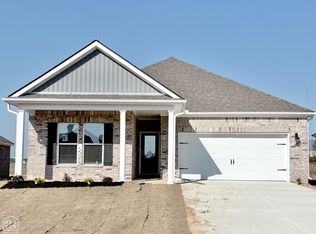
- $305,9904 bd2 ba1.8k sqft3337 Carroll Dr, Jonesboro, AR 72404Sold
- $57,0000.26 Acres3420 Carroll, Jonesboro, AR 72404Sold

- $4,24040 AcresSouthwest Dr, Jonesboro, AR 72404Off Market
- $299,9903 bd2 ba1.6k sqft3405 Carroll Dr, Jonesboro, AR 72404Sold
- $337,9904 bd2 ba2k sqft3333 Carroll Dr, Jonesboro, AR 72404New Construction
- $57,0000.26 Acres3416 Carroll Dr, Jonesboro, AR 72404Sold
- $326,9904 bd2 ba1.8k sqft3408 Carroll Dr, Jonesboro, AR 72404Sold
A local agent can set up tours, give advice and negotiate with sellers.
A local lender can help you make sure your offer is ready when you are.
Similar homes
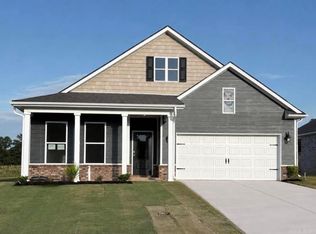
- $327,9904 bd2 ba1.8k sqft3321 Carroll Dr, Jonesboro, AR 72404New Construction
 CARMLS
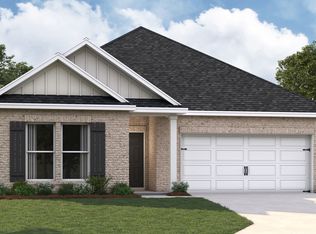
 - from $311,9904 bd2 ba1.8k sqftCameron Plan, Southern Oaks, Jonesboro, AR 72404New Construction
 DR Horton
 - $347,9904 bd2 ba2k sqft3401 Carroll Dr, Jonesboro, AR 72404New ConstructionCARMLS
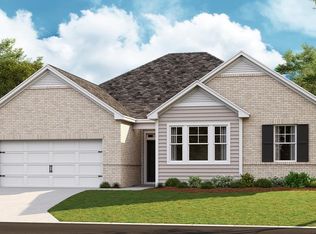
- $347,9904 bd2 ba2k sqft3313 Carroll Dr, Jonesboro, AR 72404New Construction
 CARMLS
 - $355,0004 bd2 ba1.9k sqft3709 Jaxon Ln, Jonesboro, AR 72404For SaleMLS ID #10130787, Beth Crockett, Mark Morris Realty. Northeast Arkansas BOR
- $339,9004 bd3 ba2k sqft746 Sadie Ln, Jonesboro, AR 72404For SaleMLS ID #26024779, Meredith C Edwards, Coldwell Banker Village Communities. CARMLS
- $324,9004 bd3 ba2k sqft5457 Viney Creek Cv, Jonesboro, AR 72404For SaleMLS ID #26026770, Christina Ferguson, Ferguson Realty Group. CARMLS
- from $354,9905 bd3 ba2.1k sqftMASON Plan, Southern Oaks, Jonesboro, AR 72404New ConstructionDR Horton
- $359,9004 bd3 ba2.1k sqft1985 Windy Ln, Jonesboro, AR 72404For SaleMLS ID #26023648, Kimberly Stem, Coldwell Banker Village Communities. CARMLS
- from $374,9904 bd3 ba2.2k sqftKATHRYN Plan, Southern Oaks, Jonesboro, AR 72404New ConstructionDR Horton
- $324,9003 bd2 ba1.8k sqft4341 Cypress Pointe Ln, Jonesboro, AR 72405For SaleMLS ID #26029854, Wade Gay, Arkansas Elite Realty. CARMLS
- $299,9003 bd2 ba1.7k sqft3417 Carroll Dr, Jonesboro, AR 72404For SaleMLS ID #10131094, Nate Lipsky, Halsey Real Estate. Northeast Arkansas BOR
- $324,0005 bd3 ba2.6k sqft2121 Highway 349, Jonesboro, AR 72404For SaleMLS ID #26017560, Kevin W Kercheval, Coldwell Banker Village Communities. CARMLS
- $309,0004 bd2 ba2k sqft5508 Slimbridge Dr, Jonesboro, AR 72401For SaleMLS ID #10130826, Deborah Kerley, Century 21 Portfolio. Northeast Arkansas BOR
- $370,6905 bd3 ba2.5k sqft373 County Road 466, Jonesboro, AR 72404For SaleMLS ID #26027953, Amanda L Baker, Westbrook & Reeves Real Estate, LLC. CARMLS
- $319,0004 bd3 ba1.9k sqft4108 Sandra Ln, Jonesboro, AR 72405For SaleMLS ID #26025535, Martha L Tolson, Coldwell Banker Village Communities. CARMLS
- $235,0003 bd2 ba1.5k sqft4610 Bedrock Dr, Jonesboro, AR 72404For SaleMLS ID #26025669, Wade Gay, Arkansas Elite Realty. CARMLS
- $379,9004 bd2 ba2.4k sqft6312 Merrell Dr, Jonesboro, AR 72404For SaleMLS ID #26014098, Jamie L Walker, New Horizon Real Estate. CARMLS
- $405,0004 bd3 ba2.6k sqft2005 Wood St, Jonesboro, AR 72401For SaleMLS ID #26009330, Blair Cook, Coldwell Banker Village Communities. CARMLS
- $449,0004 bd2 ba1.7k sqft1824 N Culberhouse St, Jonesboro, AR 72401For SaleMLS ID #26027992, Miranda G Mancilla, Compass Rose Realty. CARMLS
