There's Gnome Place Like HOME!! Meticulously maintained & move in ready, low maintenance BRICK ranch is ready to KNOCK IT OUT OF THE PARK! The owners have updated so much, including windows, doors, roof, bathrooms, flooring, light fixtures & MORE. A stylish electric fireplace flanked by modern floating shelves & storage adds a perfect finishing touch! Spacious & comfortable, this home offers room to relax & entertain. Finished LL is an entertainer's dream, featuring a family area with built-in cabinetry & TV mount, pool table/gaming area, exercise space, half bath, and a fantastic laundry area w/folding space & storage galore! Host unforgettable Brewer/Badger/Packer parties, then head outdoors to enjoy the fenced yard, deck & patio areas or screened porch. There's Gnome Place Like
Contingent
$350,000
3344 W Edgerton AVENUE, Greenfield, WI 53221
3beds
2,237sqft
Single Family Residence
Built in 1956
0.25 Acres Lot
$358,400 Zestimate®
$156/sqft
$-- HOA
What's special
Low maintenance brick ranchHalf bathFenced yardStylish electric fireplaceScreened porchDeck and patio areasSpacious and comfortable
- 5 days
- 739
- 105
Likely to sell faster than
Zillow last checked:
Listing updated:
Listed by:
Cheryl Spychalla 414-870-1685,
First Weber Inc- Greenfield
Source: WIREX MLS,MLS#: 1984833 Originating MLS: Metro MLS
Facts & features
Interior
Bedrooms & bathrooms
- Bedrooms: 3
- Bathrooms: 2
- Full bathrooms: 1
- 1/2 bathrooms: 1
- Main level bedrooms: 3
Primary bedroom
- Level: Main
- Area: 168
- Dimensions: 14 x 12
Bedroom 2
- Level: Main
- Area: 132
- Dimensions: 12 x 11
Bedroom 3
- Level: Main
- Area: 99
- Dimensions: 11 x 9
Bathroom
- Features: Ceramic Tile, Shower Over Tub
Family room
- Level: Lower
- Area: 406
- Dimensions: 29 x 14
Kitchen
- Level: Main
- Area: 208
- Dimensions: 16 x 13
Living room
- Level: Main
- Area: 260
- Dimensions: 20 x 13
Heating
- Natural Gas, Forced Air
Cooling
- Central Air
Appliances
- Included: Disposal, Microwave, Other, Range, Refrigerator
Features
- High Speed Internet, Pantry
- Basement: Block,Finished,Full,Sump Pump
Interior area
- Total structure area: 2,237
- Total interior livable area: 2,237 sqft
- Finished area above ground: 1,276
- Finished area below ground: 961
Property
Parking
- Total spaces: 2.5
- Parking features: Garage Door Opener, Attached, 2 Car, 1 Space
- Attached garage spaces: 2.5
Features
- Levels: One
- Stories: 1
- Patio & porch: Deck, Patio
- Fencing: Fenced Yard
Lot
- Size: 0.25 Acres
- Dimensions: 86 x 125
- Features: Sidewalks
Details
- Additional structures: Garden Shed
- Parcel number: 6220097000
- Zoning: R2
Construction
Type & style
- Home type: SingleFamily
- Architectural style: Ranch
- Property subtype: Single Family Residence
Materials
- Brick, Brick/Stone
Condition
- 21+ Years
- New construction: No
- Year built: 1956
Utilities & green energy
- Sewer: Public Sewer
- Water: Public
- Utilities for property: Cable Available
Community & HOA
Location
- Region: Greenfield
- Municipality: Greenfield
Financial & listing details
- Price per square foot: $156/sqft
- Tax assessed value: $258,800
- Annual tax amount: $4,418
- Date on market: 10/15/2026
- Inclusions: Range, Refrigerator, Microwave, Disposal, All Shades And Blinds, Tv Mounts In Lr And Ll Fr, Garage Door Opener With 3 Remotes, Shed
- Exclusions: Washer, Dryer, Pool Table, Freezer, Primary Bedroom Curtains And Rods, Bathroom Curtain, Ring Light Cameras At Front And Back Doors(Both Will Be Replaced With Standard Light Fixtures)
Estimated market value
$358,400
$340,000 - $376,000
$2,470/mo
Price history
| Date | Event | Price |
|---|---|---|
| 10/17/2026 | Contingent | $350,000$156/sqft |
Source:  WIREX MLS #1984833 Report a problem | ||
| 10/15/2026 | Listed for sale | $350,000+135.7%$156/sqft |
Source: WIREX MLS #1984833 Report a problem | ||
| 4/17/2003 | Sold | $148,500+44.9%$66/sqft |
Source: Public Record Report a problem | ||
| 11/4/2002 | Sold | $102,500$46/sqft |
Source: Public Record Report a problem | ||
Public tax history
| Year | Property taxes | Tax assessment |
|---|---|---|
| 2025 | $4,350 +1.5% | $228,900 |
| 2024 | $4,286 +2.1% | $228,900 |
| 2023 | $4,200 +16.6% | $228,900 +60% |
| 2022 | $3,602 -14.4% | $143,100 |
| 2021 | $4,209 | $143,100 |
| 2020 | $4,209 +1.3% | $143,100 |
| 2019 | $4,154 +2.2% | $143,100 |
| 2018 | $4,064 +8.4% | $143,100 |
| 2017 | $3,751 -1.4% | $143,100 |
| 2016 | $3,803 +0.9% | $143,100 |
| 2015 | $3,770 +0.4% | $143,100 |
| 2014 | $3,756 -5.2% | $143,100 |
| 2012 | $3,961 -6.7% | $143,100 -15.1% |
| 2011 | $4,245 +2.6% | $168,500 |
| 2010 | $4,137 +3.3% | $168,500 |
| 2009 | $4,006 -0.5% | $168,500 +18.5% |
| 2008 | $4,028 +2836.2% | $142,200 |
| 2007 | $137 -96.3% | $142,200 |
| 2006 | $3,694 | $142,200 |
| 2003 | -- | $142,200 +42.3% |
| 2002 | $3,200 +1.7% | $99,900 |
| 2001 | $3,146 +3.5% | $99,900 |
| 2000 | $3,041 +1.6% | $99,900 |
| 1999 | $2,993 | $99,900 |
Find assessor info on the county website
Monthly payment
Est. payment
Payment breakdown
Explore the cost of this home by adjusting the details. Changes won't be saved.Climate risks
Neighborhood: 53221
Nearby schools
Schools provided by the listing agent
- Middle: Greenfield
- High: Greenfield
- District: Greenfield
Source: WIREX MLS. This data may not be complete. We recommend contacting the local school district to confirm school assignments for this home.


Similar homes
- $349,9003 bd2 ba2k sqft4758 S 22nd STREET, Milwaukee, WI 53221Active
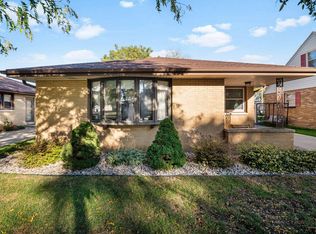 MLS ID #1984000, Badiah Christianson. WIREX MLS
- $450,0003 bd2 ba2.1k sqft4849 S 35th STREET, Greenfield, WI 53221Active
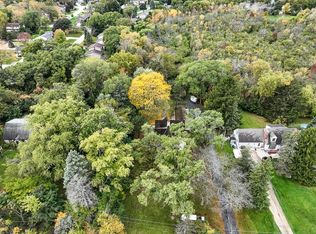 MLS ID #1985519, Autumn Peach. WIREX MLS
- $340,0002 bd2 ba1.8k sqft3419 W Parnell AVENUE, Milwaukee, WI 53221Active
 MLS ID #1984638, Mary Rastas. WIREX MLS
- $400,0004 bd3 ba1.8k sqft5075 S 35th STREET, Greenfield, WI 53221Active
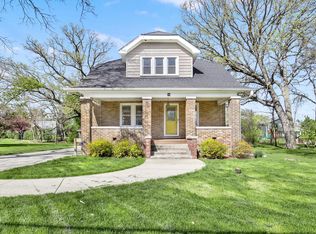 MLS ID #1983939, Janaye Norene. WIREX MLS
