Welcome to this beautiful 5-bedroom, 2.5-bath home nestled in the highly desirable Sierra Del Oro community of Corona! Offering approximately 2,605 square feet of living space, this home combines comfort, functionality, and the perfect setting for entertaining. Step inside to discover a spacious floor plan featuring soaring ceilings, abundant natural light, and inviting living areas designed for both everyday living and special gatherings. The kitchen offers ample cabinetry, generous counter space, and an open connection to the family room, creating a welcoming space to bring everyone together. Recent upgrades include remodeled bathrooms, new upstairs flooring, a new water heater, and a QuietCool whole-house fan system for enhanced ventilation and comfort. Step outside to your own private backyard oasis, complete with a sparkling pool, relaxing spa, covered patio, and picturesque mountain and hillside views that create a beautiful backdrop for outdoor entertaining. Whether hosting weekend barbecues, gathering with friends and family, or simply unwinding at the end of the day, this outdoor space offers the perfect place to relax and enjoy the scenery. The spacious primary suite offers a peaceful retreat with vaulted ceilings, a walk-in closet, and an en-suite bathroom featuring dual sinks and a separate tub and shower. Additional highlights include a three-car garage featuring epoxy flooring, a new garage door and motor, and a versatile floor plan with room to accommodate a variety of lifestyles. Conveniently located near parks, schools, shopping, dining, and easy access to the 91 Freeway and Orange County. Enjoy the charm of an established neighborhood with the added benefit of no HOA and low property taxes. Don't miss the opportunity to make this Sierra Del Oro home your own!
For sale
Listed by: Active Realty • Melissa Castro • melissacastrohomes@gmail.com
$949,999
3348 Amy Dr, Corona, CA 92882
5beds
2,605sqft
Single Family Residence
Built in 1988
5,227 Square Feet Lot
$941,800 Zestimate®
$365/sqft
$-- HOA
What's special
- 14 days
- 1,243
- 104
Zillow last checked:
Listing updated:
Listed by:
Melissa Castro DRE #02041989 melissacastrohomes@gmail.com,
Active Realty,
Listing Team: The Becerra Group
Source: CRMLS,MLS#: IG26220620 Originating MLS: California Regional MLS
Facts & features
Interior
Bedrooms & bathrooms
- Bedrooms: 5
- Bathrooms: 3
- Full bathrooms: 2
- 1/2 bathrooms: 1
- Main level bathrooms: 1
Rooms
- Room types: Bonus Room, Bedroom, Entry/Foyer, Family Room, Foyer, Kitchen, Laundry, Living Room, Primary Bathroom, Primary Bedroom, Other, Dining Room
Bedroom
- Features: All Bedrooms Up
Bathroom
- Features: Bathroom Exhaust Fan, Bathtub, Dual Sinks, Soaking Tub, Separate Shower, Tub Shower, Walk-In Shower
Kitchen
- Features: Kitchen Island, Kitchen/Family Room Combo, Utility Sink
Other
- Features: Walk-In Closet(s)
Heating
- Central, Forced Air, Fireplace(s), Natural Gas
Cooling
- Central Air, Electric
Appliances
- Included: Dishwasher, Electric Oven, Gas Cooktop, Disposal, Gas Water Heater, Microwave, Range Hood
- Laundry: Washer Hookup, Gas Dryer Hookup, Inside, Laundry Room
Features
- Breakfast Bar, Breakfast Area, Cathedral Ceiling(s), Separate/Formal Dining Room, High Ceilings, Open Floorplan, Recessed Lighting, All Bedrooms Up, Entrance Foyer, Primary Suite, Walk-In Closet(s)
- Flooring: Laminate, Tile
- Doors: Double Door Entry, French Doors, Panel Doors, Sliding Doors
- Windows: Blinds, Double Pane Windows, Screens
- Has fireplace: Yes
- Fireplace features: Family Room, Gas, Wood Burning
- Common walls with other units/homes: No Common Walls
Interior area
- Total interior livable area: 2,605 sqft
Property
Parking
- Total spaces: 6
- Parking features: Driveway, Garage Faces Front, Garage
- Attached garage spaces: 3
- Uncovered spaces: 3
Features
- Levels: Two
- Stories: 2
- Entry location: Front
- Patio & porch: Concrete, Deck, Lanai, Patio
- Has private pool: Yes
- Pool features: Filtered, Gas Heat, Heated, Private, Tile
- Has spa: Yes
- Spa features: Heated, In Ground, Private
- Fencing: Block,Vinyl
- Has view: Yes
- View description: Hills, Neighborhood
Lot
- Size: 5,227 Square Feet
- Features: 0-1 Unit/Acre, Front Yard, Garden, Greenbelt, Yard
Details
- Additional structures: Gazebo, Cabana
- Parcel number: 102441002
- Special conditions: Standard
Construction
Type & style
- Home type: SingleFamily
- Architectural style: Spanish
- Property subtype: Single Family Residence
Materials
- Drywall, Frame, Stucco
- Foundation: Slab
- Roof: Tile
Condition
- New construction: No
- Year built: 1988
Utilities & green energy
- Electric: Electricity - On Property, Standard
- Sewer: Public Sewer
- Water: Public
- Utilities for property: Cable Connected, Natural Gas Connected, Phone Connected, Sewer Connected, Water Connected
Community & HOA
Community
- Features: Biking, Curbs, Foothills, Hiking, Park, Street Lights, Sidewalks
- Security: Carbon Monoxide Detector(s), Firewall(s), Smoke Detector(s)
- Subdivision: Sierra Del Oro
Location
- Region: Corona
Financial & listing details
- Price per square foot: $365/sqft
- Tax assessed value: $871,355
- Date on market: 10/15/2026
- Cumulative days on market: 14 days
- Listing terms: Submit
- Exclusions: Fridge, Washer, Dryer
Estimated market value
$941,800
$895,000 - $989,000
$4,949/mo
Price history
| Date | Event | Price |
|---|---|---|
| 10/22/2026 | Listed for sale | $949,999+18%$365/sqft |
Source:  CRMLS #IG26220620 Report a problem | ||
| 7/26/2021 | Sold | $805,000+4.7%$309/sqft |
Source: Public Record Report a problem | ||
| 6/9/2021 | Pending sale | $769,000+49.3%$295/sqft |
Source: CRMLS #IG21081511 Report a problem | ||
| 12/23/2013 | Listing removed | $514,900$198/sqft |
Source: Keller Williams Realty - Norco #IG13186403 Report a problem | ||
| 9/14/2013 | Listed for sale | $514,900+98.4%$198/sqft |
Source: Keller Williams Realty - Norco #ie2224569 Report a problem | ||
| 10/15/1998 | Sold | $259,500$100/sqft |
Source: Public Record Report a problem | ||
Public tax history
| Year | Property taxes | Tax assessment |
|---|---|---|
| 2026 | -- | $871,355 +2% |
| 2025 | $10,570 +5.9% | $854,270 +2% |
| 2024 | $9,977 +1.3% | $837,520 +2% |
| 2023 | $9,849 +1.7% | $821,099 +2% |
| 2022 | $9,681 +98.6% | $805,000 +114.6% |
| 2021 | $4,875 +1% | $375,093 +1% |
| 2020 | $4,829 +2% | $371,248 +2% |
| 2019 | $4,732 +2.2% | $363,969 +2% |
| 2018 | $4,628 +2.4% | $356,833 +2% |
| 2017 | $4,518 | $349,837 +2% |
| 2016 | $4,518 +3.3% | $342,978 +1.5% |
| 2015 | $4,375 +3.5% | $337,827 +2% |
| 2014 | $4,228 | $331,212 +0.5% |
| 2013 | -- | $329,718 +2% |
| 2012 | -- | $323,253 +2% |
| 2011 | -- | $316,916 +0.8% |
| 2010 | -- | $314,550 -0.2% |
| 2009 | -- | $315,299 +2% |
| 2008 | -- | $309,118 +2% |
| 2007 | -- | $303,057 +2% |
| 2006 | -- | $297,115 +2% |
| 2005 | -- | $291,290 +3.9% |
| 2003 | -- | $280,347 +2% |
| 2002 | -- | $274,851 +2% |
| 2001 | $3,998 +0.8% | $269,463 +2% |
| 2000 | $3,967 | $264,180 |
Find assessor info on the county website
Monthly payment
Est. payment
Payment breakdown
Explore the cost of this home by adjusting the details. Changes won't be saved.Climate risks
Neighborhood: Sierra del Oro
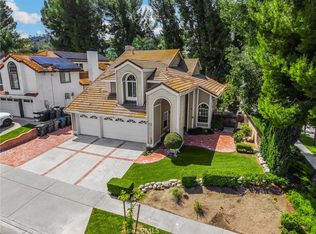
Similar homes
- $--4 bd3 ba2.2k sqft3484 Skyview Ln, Corona, CA 92882Auction
 Auction.com 2
- $950,0004 bd3 ba2k sqft2072 Carmel Cir, Corona, CA 92882For Sale
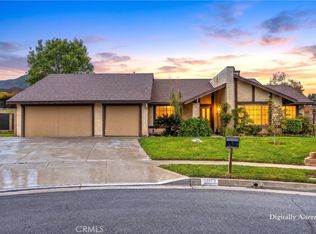 MLS ID #IG26210102, Diana Renee, Keller Williams Realty. CRMLS
- $1,088,8884 bd3 ba2.8k sqft3561 Rio Ranch Rd, Corona, CA 92882For Sale
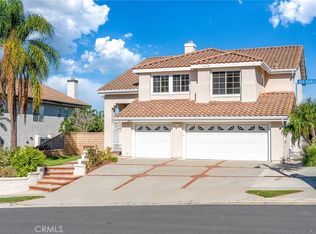 MLS ID #OC26230699, Hanson Yang, Real Broker. CRMLS
- $888,0004 bd3 ba2.1k sqft1251 Oakcrest Cir, Corona, CA 92882For Sale
 MLS ID #IV26203862, COLEEN HYAMS, REDFIN. CRMLS
